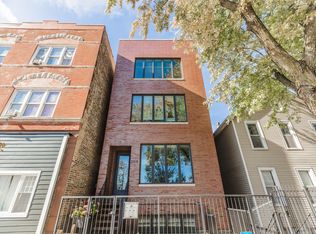
Luxurious NEW CONSTRUCTION penthouse offering 1,450 SF of interior living space, a spacious 15' x 10' private rear porch, and a massive professionally finished private rooftop deck with sweeping views of the Chicago skyline, Ping Tom Memorial Park, and the surrounding cityscape. Perched atop a boutique eight-unit building in prime Pilsen, this exceptional residence enjoys unobstructed sunlight throughout the day, oversized windows, and a bright, airy feel rarely found in city living. Designed for both everyday comfort and entertaining, the home features 9-foot ceilings, wide-plank white oak flooring, and an exceptionally wide open-concept layout that provides expansive living, dining, and work-from-home space. The chef's kitchen showcases premium KitchenAid appliances, custom white oak and painted cabinetry, top-tier quartz countertops, and an impressive 7-foot island designed as the centerpiece of the home. The spacious primary suite offers a spa-inspired bath, an oversized custom walk-in closet, and generous storage throughout. Two additional bedrooms provide flexibility for guests, family, or a dedicated home office. Finished closets throughout, in-unit laundry, a smart thermostat, video intercom system, and a private ground-floor storage room provide exceptional convenience and functionality. In addition to the private rooftop retreat, residents enjoy access to a shared rooftop deck offering even more outdoor space and panoramic city views. Ideally located on a quiet residential street just steps from Pilsen's renowned restaurants, cafes, galleries, and nightlife, and minutes from Chinatown, Downtown Chicago, and the Lakefront. Enjoy quick access to I-94 without the highway noise, a short walk to the Halsted Metra Station, and easy bike access to the Loop, Museum Campus, Soldier Field, and lakefront trails. Combining penthouse privacy, 500 SF of outdoor living space, abundant natural light, luxury finishes, and an unbeatable location, this is a rare opportunity to own one of Pilsen's premier new construction residences.
Active
$619,000
1931 S Jefferson St #4N, Chicago, IL 60616
3beds
1,450sqft
Condominium, Single Family Residence
Built in 2026
-- sqft lot
$616,000 Zestimate®
$427/sqft
$290/mo HOA
What's special
Luxury finishesWide-plank white oak flooringAbundant natural lightOversized windowsIn-unit laundryVideo intercom systemSmart thermostat
- 17 days
- 326
- 30
Zillow last checked:
Listing updated:
Listed by:
Conrad Sienkiewicz 224-235-4336,
Core Realty & Investments Inc.
Source: MRED as distributed by MLS GRID,MLS#: 12780176
Facts & features
Interior
Bedrooms & bathrooms
- Bedrooms: 3
- Bathrooms: 2
- Full bathrooms: 2
Rooms
- Room types: Mud Room, Utility Room-1st Floor, Storage, Walk In Closet
Primary bedroom
- Features: Flooring (Engineered Hardwood), Bathroom (Full, Double Sink, Lever/Easy to use faucets, Shower Only)
- Level: Third
- Area: 182 Square Feet
- Dimensions: 14X13
Bedroom 2
- Features: Flooring (Engineered Hardwood)
- Level: Third
- Area: 110 Square Feet
- Dimensions: 11X10
Bedroom 3
- Features: Flooring (Engineered Hardwood)
- Level: Third
- Area: 110 Square Feet
- Dimensions: 11X10
Dining room
- Level: Lower
- Dimensions: COMBO
Kitchen
- Features: Flooring (Engineered Hardwood)
- Level: Third
- Area: 189 Square Feet
- Dimensions: 21X9
Laundry
- Features: Flooring (Engineered Hardwood)
- Level: Third
- Area: 9 Square Feet
- Dimensions: 3X3
Living room
- Features: Flooring (Engineered Hardwood)
- Level: Third
- Area: 294 Square Feet
- Dimensions: 21X14
Mud room
- Level: Third
- Area: 25 Square Feet
- Dimensions: 5X5
Storage
- Level: Lower
- Area: 20 Square Feet
- Dimensions: 5X4
Other
- Features: Flooring (Vinyl)
- Level: Third
- Area: 18 Square Feet
- Dimensions: 6X3
Walk in closet
- Features: Flooring (Engineered Hardwood)
- Level: Third
- Area: 45 Square Feet
- Dimensions: 9X5
Heating
- Natural Gas
Cooling
- Central Air
Appliances
- Included: Range, Microwave, Dishwasher, Refrigerator, Freezer, Washer, Dryer, Disposal, Stainless Steel Appliance(s), Range Hood, Gas Cooktop, Gas Oven
- Laundry: Gas Dryer Hookup, Electric Dryer Hookup, In Unit
Features
- Basement: None
Interior area
- Total structure area: 1,450
- Total interior livable area: 1,450 sqft
Property
Parking
- Total spaces: 1
- Parking features: Off Alley, Assigned, Off Street, Alley Access, Yes
Accessibility
- Accessibility features: Door Width 32 Inches or More, Hall Width 36 Inches or More, Swing In Door(s), Lever Door Handles, Entry Slope less than 1 foot, Bath Grab Bars, No Interior Steps, Ramp - Main Level, Wheelchair Accessible, Wheelchair Ramp(s), Accessible Electrical and Environmental Controls, Accessible Full Bath, Accessible Hallway(s), Accessible Kitchen, Disability Access
Features
- Patio & porch: Roof Deck, Patio, Deck
Lot
- Size: 5,000 Square Feet
- Dimensions: 50x100
Details
- Parcel number: 17213240280000
- Special conditions: None
- Other equipment: Intercom
Construction
Type & style
- Home type: Condo
- Property subtype: Condominium, Single Family Residence
Materials
- Brick, Fiber Cement
- Foundation: Concrete Perimeter
- Roof: Asphalt
Condition
- New Construction
- New construction: Yes
- Year built: 2026
Utilities & green energy
- Electric: 200+ Amp Service
- Sewer: Public Sewer
- Water: Public
Community & HOA
HOA
- Has HOA: Yes
- Services included: Water, Taxes, Insurance
- HOA fee: $290 monthly
Location
- Region: Chicago
Financial & listing details
- Price per square foot: $427/sqft
- Annual tax amount: $1,530
- Date on market: 10/8/2026
- Ownership: Fee Simple w/ HO Assn.
Estimated market value
$616,000
$585,000 - $647,000
$4,156/mo
Price history
| Date | Event | Price |
|---|---|---|
| 10/8/2026 | Listed for sale | $619,000-4.8%$427/sqft |
Source: MRED as distributed by MLS GRID #12780176 Report a problem | ||
| 9/8/2026 | Listing removed | $649,900$448/sqft |
Source: MRED as distributed by MLS GRID #12661968 Report a problem | ||
| 5/29/2026 | Listed for sale | $649,900$448/sqft |
Source:  MRED as distributed by MLS GRID #12661968 Report a problem MRED as distributed by MLS GRID #12661968 Report a problem | ||
Public tax history
Tax history is unavailable.
Monthly payment
Est. payment
Payment breakdown
Explore the cost of this home by adjusting the details. Changes won't be saved.Climate risks
Neighborhood: East Pilsen
Nearby schools
- $449,9003 bd2 ba1.3k sqft1931 S Jefferson St #1N, Chicago, IL 60616New Construction

- $545,0003 bd2 ba1.4k sqft1931 S Jefferson St #3N, Chicago, IL 60616New Construction
- $449,9003 bd2 ba1.3k sqft1931 S Jefferson St #1S, Chicago, IL 60616New Construction
- $510,0003 bd2 ba1.4k sqft1931 S Jefferson St #2N, Chicago, IL 60616New Construction
Similar homes
- $599,9003 bd2 ba1.5k sqft2018 S Loomis St Unit 3, Chicago, IL 60608Active
 MLS ID #12718670, Heather Hillebrand, Baird & Warner. MRED as distributed by MLS GRID
 - $599,0002 bd2 ba1.6k sqft1517 N Ashland Ave APT 4, Chicago, IL 60622New
 MLS ID #12789495, Timothy Crowley, Platinum Partners Realtors. MRED as distributed by MLS GRID
 - $549,9002 bd2 ba1.4k sqft1810 S Racine Ave Unit 3, Chicago, IL 60608Active
 MLS ID #12786655, Juliana Yeager, @properties Christie's International Real Estate. MRED as distributed by MLS GRID
 - $699,0003 bd2 ba1.5k sqft934 N California Ave Unit 4N, Chicago, IL 60622New
 MLS ID #12790712, Svitlana Creadon, Compass. MRED as distributed by MLS GRID
