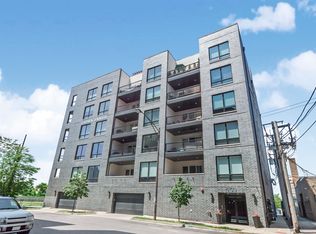
**OFFERING a 3 per cent CLOSING COST SELLER CREDIT ON A FULL PRICE OFFER** Stunning Top-Floor Penthouse in the Heart of Booming Pilsen! Welcome to your dream home in one of Chicago's most vibrant neighborhoods! This bright and elegant 3 bed, 2 bath penthouse spans 1,500 sqft and features an interior staircase to a private rooftop deck with breathtaking 360 views-including sweeping panoramas of the iconic Chicago skyline. Enjoy luxury city living with an open-concept layout showcasing a spacious living room and a chef-inspired kitchen with a large island and professional-grade stainless steel appliances. The primary suite boasts a generous walk-in closet and a spa-like bath complete with an oversized walk-in shower, dual vanity, and porcelain tile finishes. Additional highlights include:Expansive rear deck for grilling and entertaining;10-foot ceilings and 7' solid-core doors throughout;Rich hardwood floors;In-unit laundry;Garage parking included. Unbeatable location-just minutes to downtown, public transit, acclaimed restaurants, and all that Pilsen has to offer. This is city living at its finest! Don't miss your opportunity to own a skyline view!
Active
$615,000
2018 S Loomis St Unit 3, Chicago, IL 60608
3beds
1,500sqft
Condominium, Single Family Residence
Built in 2017
-- sqft lot
$-- Zestimate®
$410/sqft
$347/mo HOA
What's special
Top-floor penthouseLarge islandRich hardwood floorsSkyline viewIn-unit laundryOpen-concept layoutChef-inspired kitchen
- --
- 698
- views
- 59
- saves
Zillow last checked:
Listing updated:
Listed by:
Marc Dumas 773-733-2617,
Baird & Warner
Source: MRED as distributed by MLS GRID,MLS#: 12718670
Facts & features
Interior
Bedrooms & bathrooms
- Bedrooms: 3
- Bathrooms: 2
- Full bathrooms: 2
Rooms
- Room types: No additional rooms
Primary bedroom
- Features: Flooring (Hardwood), Bathroom (Full)
- Level: Main
- Area: 210 Square Feet
- Dimensions: 14X15
Bedroom 2
- Features: Flooring (Hardwood)
- Level: Main
- Area: 120 Square Feet
- Dimensions: 10X12
Bedroom 3
- Features: Flooring (Hardwood)
- Level: Main
- Area: 120 Square Feet
- Dimensions: 10X12
Dining room
- Features: Flooring (Hardwood)
- Level: Main
- Dimensions: COMBO
Kitchen
- Features: Flooring (Hardwood)
- Level: Main
- Area: 108 Square Feet
- Dimensions: 9X12
Living room
- Features: Flooring (Hardwood)
- Level: Main
- Area: 323 Square Feet
- Dimensions: 17X19
Heating
- Natural Gas
Cooling
- Central Air
Appliances
- Laundry: In Unit
Features
- Flooring: Hardwood
- Basement: None
Interior area
- Total structure area: 1,500
- Total interior livable area: 1,500 sqft
Property
Parking
- Total spaces: 1
- Parking features: Garage Door Opener, Yes, Garage Owned, Detached, Garage
- Garage spaces: 1
- Has uncovered spaces: Yes
Accessibility
- Accessibility features: No Disability Access
Features
- Patio & porch: Roof Deck, Deck
Details
- Parcel number: 17203220371003
- Special conditions: Standard
Construction
Type & style
- Home type: Condo
- Property subtype: Condominium, Single Family Residence
Materials
- Brick, Block
- Foundation: Concrete Perimeter
- Roof: Asphalt
Condition
- New construction: No
- Year built: 2017
Utilities & green energy
- Electric: 200+ Amp Service
- Sewer: Public Sewer
- Water: Public
Community & HOA
Community
- Security: Carbon Monoxide Detector(s)
HOA
- Has HOA: Yes
- Services included: Water, Parking, Insurance, Exterior Maintenance, Lawn Care, Scavenger, Snow Removal
- HOA fee: $347 monthly
Location
- Region: Chicago
Financial & listing details
- Price per square foot: $410/sqft
- Tax assessed value: $389,920
- Annual tax amount: $5,281
- Date on market: 7/29/2026
- Ownership: Condo
Estimated market value
Not available
Estimated sales range
Not available
Not available
Price history
| Date | Event | Price |
|---|---|---|
| 5/10/2018 | Sold | $459,000$306/sqft |
Source: Public Record Report a problem | ||
Public tax history
| Year | Property taxes | Tax assessment |
|---|---|---|
| 2024 | $7,172 +35.8% | $38,992 +37.6% |
| 2023 | $5,281 +3% | $28,347 |
| 2022 | $5,127 +1.9% | $28,347 |
| 2021 | $5,031 -45.9% | $28,347 -36.8% |
| 2020 | $9,300 +3.2% | $44,848 |
| 2019 | $9,011 | $44,848 |
Find assessor info on the county website
Monthly payment
Est. payment
Payment breakdown
Explore the cost of this home by adjusting the details. Changes won't be saved.Climate risks
Neighborhood: Pilsen
Nearby schools
Schools provided by the listing agent
- Elementary: Pilsen Elementary School Communi
- High: Juarez High School
- District: 299
Source: MRED as distributed by MLS GRID. This data may not be complete. We recommend contacting the local school district to confirm school assignments for this home.
Similar homes
- $619,0003 bd2 ba1.4k sqft1931 S Jefferson St #4S, Chicago, IL 60616Active
 MLS ID #12753183, Conrad Sienkiewicz, Core Realty & Investments Inc.. MRED as distributed by MLS GRID
 - $550,0002 bd2 ba1.3k sqft2040 W Belmont Ave APT 405, Chicago, IL 60618New
 MLS ID #12778162, Jim Streff, Berkshire Hathaway HomeServices Chicago. MRED as distributed by MLS GRID
 - $725,0003 bd2 ba1.8k sqft650 N Morgan St APT 202, Chicago, IL 60642Active
 MLS ID #12773048, Karen Schwartz, Baird & Warner. MRED as distributed by MLS GRID
 - $650,0003 bd2 ba1.6k sqft2207 W Belmont Ave #3, Chicago, IL 60618Active
 MLS ID #12748619, Kellie Kintigh, Compass. MRED as distributed by MLS GRID
