ABSOLUTE PERFECTION! STUNNING NEW CONSTRUCTION LUXURY DUPLEX OVERLOOKING DVORAK PARK IN THE HEART OF PILSEN! This exceptional 3-bedroom, 2.5-bath duplex down offers approximately 2,000 square feet of beautifully designed living space, high-end finishes, incredible natural light from south and west exposures, and the privacy and feel of a single-family home. Situated in an intimate two-unit building on a charming tree-lined street, this residence showcases outstanding craftsmanship, sophisticated modern design, and thoughtful attention to detail throughout. The expansive open-concept main level is ideal for entertaining, featuring gorgeous wide-plank white oak hardwood floors, generous living and dining areas, and a spectacular chef's kitchen. The kitchen features a timeless combination of white oak and white cabinetry, premium Category 8 MSI quartz countertops, an impressive 8-foot island with seating, full-height tile backsplash, stainless steel KitchenAid appliances, a butler's pantry, and a separate walk-in pantry. An private rooftop area above the garage offers even more outdoor potential. The spacious lower level features three generously sized bedrooms, wide-plank luxury vinyl flooring, custom closet systems, and convenient in-unit laundry. The luxurious primary suite is a private retreat, complete with an expansive organized closet system and a stunning spa-inspired bathroom featuring an impressive 9-foot white oak double vanity, oversized frameless glass shower with rainhead and handheld fixtures, and elegant champagne gold plumbing fixtures, hardware, mirrors, and lighting. No detail has been overlooked! Premium features include solid-core doors throughout, enhanced sound attenuation between units, whole-home humidifier, ecobee smart thermostats, Cat5 wiring, prewiring for speakers, high/low HVAC returns, keyless entry, abundant storage, and extra-wide garage parking prewired for EV charging. The building features a beautiful combination of masonry and Hardie board siding, with access from a private alley. UNBEATABLE PILSEN LOCATION! Directly overlooking Dvorak Park, featuring new pickleball courts, green space, and recreational amenities. Dvorak Park just got the new pickle ball courts and is expected to get other major upgrades, including an outdoor pool, children's playground, community field house, and more. Enjoy everything this vibrant neighborhood has to offer, including acclaimed restaurants, coffee shops, art galleries, boutiques, nightlife, and the renowned Fiesta del Sol festival. Conveniently located near the 18th Street Pink Line, Metra, UIC, I-290, I-94, downtown Chicago, and the lakefront. This is a rare opportunity to own a truly exceptional new construction home offering luxurious finishes, incredible outdoor space, garage parking, park views, and the space and comfort of single-family living in one of Chicago's most exciting neighborhoods. A MUST SEE!
New
$685,000
2130 S May St #1, Chicago, IL 60608
3beds
2,000sqft
Condominium, Duplex, Single Family Residence
Built in 2026
-- sqft lot
$-- Zestimate®
$343/sqft
$300/mo HOA
What's special
Sophisticated modern designGarage parkingThree generously sized bedroomsHigh-end finishesPark viewsWhole-home humidifierSolid-core doors throughout
- --
- 58
- views
- 5
- saves
Zillow last checked:
Listing updated:
Listed by:
James Sheehan 773-231-5642,
Meridian Real Estate Chicago LLC,
Georgina Summers 424-386-2086,
Meridian Real Estate Chicago LLC
Source: MRED as distributed by MLS GRID,MLS#: 12807201
Facts & features
Interior
Bedrooms & bathrooms
- Bedrooms: 3
- Bathrooms: 3
- Full bathrooms: 2
- 1/2 bathrooms: 1
Rooms
- Room types: No additional rooms
Primary bedroom
- Features: Flooring (Wood Laminate), Bathroom (Full, Double Sink, Shower Only)
- Level: Lower
- Area: 180 Square Feet
- Dimensions: 15X12
Bedroom 2
- Features: Flooring (Wood Laminate)
- Level: Lower
- Area: 110 Square Feet
- Dimensions: 10X11
Bedroom 3
- Features: Flooring (Wood Laminate)
- Level: Lower
- Area: 110 Square Feet
- Dimensions: 10X11
Dining room
- Features: Flooring (Hardwood)
Kitchen
- Features: Flooring (Hardwood)
- Level: Main
- Area: 234 Square Feet
- Dimensions: 13X18
Living room
- Features: Flooring (Hardwood)
- Level: Main
- Area: 378 Square Feet
- Dimensions: 14X27
Heating
- Forced Air, Radiant, Radiant Floor
Cooling
- Central Air, High Efficiency (SEER 14+)
Appliances
- Laundry: Washer Hookup, Gas Dryer Hookup, In Unit, Laundry Closet
Features
- High Ceilings, Open Floorplan, Granite Counters
- Flooring: Hardwood
- Windows: Screens
- Basement: Finished,Bath/Stubbed,8 ft + pour,Concrete,Sleeping Area,Storage Space,Daylight,Full
Interior area
- Total structure area: 0
- Total interior livable area: 2,000 sqft
Property
Parking
- Total spaces: 1
- Parking features: Off Alley, Garage Door Opener, Garage, Yes, Garage Owned, Detached
- Garage spaces: 1
- Has uncovered spaces: Yes
Accessibility
- Accessibility features: No Disability Access
Details
- Additional structures: Garage(s)
- Parcel number: 17204380250000
- Special conditions: Home Warranty,Standard
Construction
Type & style
- Home type: Condo
- Property subtype: Condominium, Duplex, Single Family Residence
Materials
- Vinyl Siding, Other
- Foundation: Concrete Perimeter
- Roof: Asphalt
Condition
- New Construction
- New construction: Yes
- Year built: 2026
Details
- Warranty included: Yes
Utilities & green energy
- Electric: Circuit Breakers, 100 Amp Service
- Sewer: Public Sewer
- Water: Public
- Utilities for property: Cable Available
Community & HOA
Community
- Features: Street Lights
- Subdivision: East Pilsen
HOA
- Has HOA: Yes
- Services included: Water, Parking, Insurance, Scavenger, Snow Removal
- HOA fee: $300 monthly
Location
- Region: Chicago
Financial & listing details
- Price per square foot: $343/sqft
- Date on market: 11/18/2026
- Ownership: Condo
Estimated market value
Not available
Estimated sales range
Not available
Not available
Price history
Price history is unavailable.
Public tax history
Tax history is unavailable.
Monthly payment
Est. payment
Payment breakdown
Explore the cost of this home by adjusting the details. Changes won't be saved.Climate risks
Neighborhood: Pilsen
Nearby schools
Schools provided by the listing agent
- Elementary: Jungman Elementary School
- Middle: Juarez High School
- District: 299
Source: MRED as distributed by MLS GRID. This data may not be complete. We recommend contacting the local school district to confirm school assignments for this home.
Similar homes
- $689,9004 bd3 ba2.7k sqft1810 S Racine Ave Unit 1, Chicago, IL 60608Active
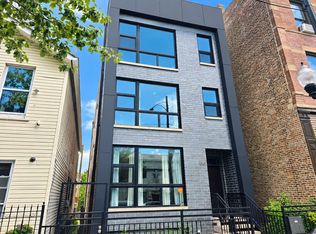 MLS ID #12785057, Beau Shirley, Coldwell Banker Realty. MRED as distributed by MLS GRID
- $588,0003 bd2 ba1.5k sqft2018 S Loomis St Unit 3, Chicago, IL 60608Active
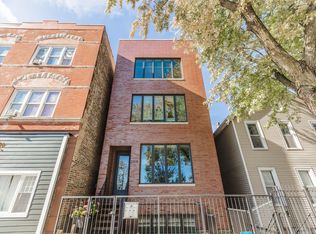 MLS ID #12800712, Heather Hillebrand, Baird & Warner. MRED as distributed by MLS GRID
- $749,9003 bd3 ba2k sqft1706 S Jefferson St #2, Chicago, IL 60616New
 MLS ID #12811053, Conrad Sienkiewicz, Core Realty & Investments Inc.. MRED as distributed by MLS GRID
- $--2 bd2 ba1.3k sqft1550 S Blue Island Ave Unit 804 & P-119, Chicago, IL 60608Auction
 Auction.com 2
