NEW CONSTRUCTION AAA RESIDENCES TOWNHOUSE!! This fantastic home has bright and open design styles with 3 beds 3.5 baths, and 2000 SF with masonry brick construction. Fully equipped with high-end cabinets, stainless steel appliances, granite top, and red oak hardwood floors throughout main and second floors. A fully finished basement offers additional space for entertaining or office, etc. High-efficiency HVAC, 2-Car garage. Outdoor deeded parking spaces can be purchased for $25000 each. Tile and cabinets from builder selection. Two layout options available for the kitchen and living room.
Active
$739,000
2631 S Throop St #A, Chicago, IL 60608
3beds
2,000sqft
Townhouse, Single Family Residence
Built in 2028
-- sqft lot
$731,100 Zestimate®
$370/sqft
$268/mo HOA
What's special
Masonry brick constructionGranite topHigh-efficiency hvacStainless steel appliancesHigh-end cabinets
- 211 days
- 229
- 6
Zillow last checked:
Listing updated:
Listed by:
Sharon Wong 312-428-9123,
Century 21 Realty Associates,
Ivan Man, CIPS,
Century 21 Realty Associates
Source: MRED as distributed by MLS GRID,MLS#: 12603649
Facts & features
Interior
Bedrooms & bathrooms
- Bedrooms: 3
- Bathrooms: 4
- Full bathrooms: 3
- 1/2 bathrooms: 1
Rooms
- Room types: Storage, Walk In Closet
Primary bedroom
- Features: Flooring (Hardwood), Bathroom (Full)
- Level: Second
- Area: 195 Square Feet
- Dimensions: 15X13
Bedroom 2
- Features: Flooring (Hardwood)
- Level: Second
- Area: 120 Square Feet
- Dimensions: 12X10
Bedroom 3
- Features: Flooring (Hardwood)
- Level: Second
- Area: 120 Square Feet
- Dimensions: 12X10
Dining room
- Features: Flooring (Hardwood)
- Level: Main
- Area: 220 Square Feet
- Dimensions: 20X11
Family room
- Level: Basement
- Area: 182 Square Feet
- Dimensions: 13X14
Kitchen
- Features: Kitchen (Eating Area-Breakfast Bar), Flooring (Hardwood)
- Level: Main
- Area: 117 Square Feet
- Dimensions: 13X9
Laundry
- Level: Second
- Area: 15 Square Feet
- Dimensions: 3X5
Living room
- Features: Flooring (Hardwood)
- Level: Main
- Area: 208 Square Feet
- Dimensions: 16X13
Storage
- Features: Flooring (Ceramic Tile)
- Level: Basement
- Area: 20 Square Feet
- Dimensions: 4X5
Walk in closet
- Features: Flooring (Hardwood)
- Level: Second
- Area: 28 Square Feet
- Dimensions: 7X4
Heating
- Natural Gas
Cooling
- Central Air
Appliances
- Included: Range, Dishwasher, Refrigerator, Stainless Steel Appliance(s), Range Hood
- Laundry: Gas Dryer Hookup
Features
- Flooring: Hardwood
- Basement: Finished,Partial
Interior area
- Total structure area: 2,000
- Total interior livable area: 2,000 sqft
- Finished area below ground: 400
Property
Parking
- Total spaces: 2
- Parking features: Garage Door Opener, Yes, Garage Owned, Attached, Garage
- Attached garage spaces: 2
- Has uncovered spaces: Yes
Accessibility
- Accessibility features: No Disability Access
Details
- Parcel number: 17294020940000
- Special conditions: Home Warranty
Construction
Type & style
- Home type: Townhouse
- Property subtype: Townhouse, Single Family Residence
Materials
- Brick
Condition
- New Construction
- New construction: Yes
- Year built: 2028
Details
- Warranty included: Yes
Utilities & green energy
- Electric: Circuit Breakers, 100 Amp Service
- Sewer: Public Sewer
- Water: Public
Community & HOA
HOA
- Has HOA: Yes
- Services included: Water, Insurance, Lawn Care, Snow Removal
- HOA fee: $268 monthly
Location
- Region: Chicago
Financial & listing details
- Price per square foot: $370/sqft
- Date on market: 3/28/2026
- Ownership: Fee Simple w/ HO Assn.
Estimated market value
$731,100
$695,000 - $768,000
$3,201/mo
Price history
| Date | Event | Price |
|---|---|---|
| 5/18/2026 | Price change | $739,000+4.2%$370/sqft |
Source:  MRED as distributed by MLS GRID #12603649 Report a problem MRED as distributed by MLS GRID #12603649 Report a problem | ||
| 3/28/2026 | Listed for sale | $709,000$355/sqft |
Source: MRED as distributed by MLS GRID #12603649 Report a problem | ||
Public tax history
Tax history is unavailable.
Monthly payment
Est. payment
Payment breakdown
Explore the cost of this home by adjusting the details. Changes won't be saved.Climate risks
Neighborhood: Bridgeport
Nearby schools
Similar homes
- $729,0003 bd4 ba2k sqft2631 S Throop St #E, Chicago, IL 60608Active
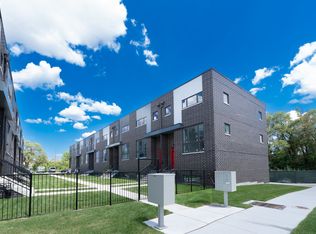 MLS ID #12603933, Sharon Wong, Century 21 Realty Associates. MRED as distributed by MLS GRID
 - $709,9004 bd3 ba2.7k sqft1810 S Racine Ave Unit 1, Chicago, IL 60608Active
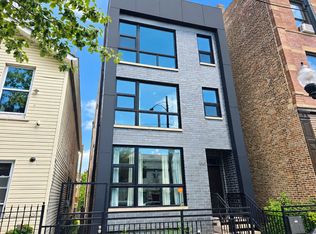 MLS ID #12785057, Beau Shirley, Coldwell Banker Realty. MRED as distributed by MLS GRID
 - $599,9003 bd2 ba1.5k sqft2018 S Loomis St Unit 3, Chicago, IL 60608Active
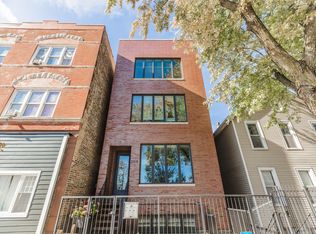 MLS ID #12718670, Heather Hillebrand, Baird & Warner. MRED as distributed by MLS GRID
 - $725,0003 bd2 ba1.8k sqft650 N Morgan St APT 202, Chicago, IL 60642Active
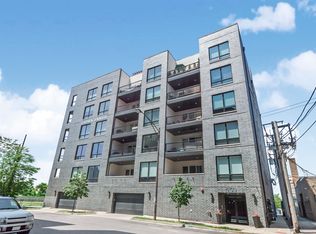 MLS ID #12773048, Karen Schwartz, Baird & Warner. MRED as distributed by MLS GRID
