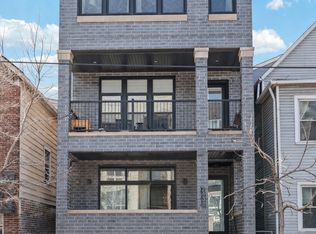
Stunning newer construction (2022) duplex-down offering an exceptional blend of luxury and functionality that is sure to check all of your boxes. This sun-drenched home features a thoughtfully designed open-concept layout including a formal living room, incredible kitchen, spacious family room with a gas log fireplace, and a stylish wet bar complete with a beverage fridge-perfect for entertaining. In addition, this home boasts a rare mud room space with closet and built-ins right as you enter from the garage to keep the mess out of your living space. The chef's kitchen is outfitted with high-end stainless steel appliances, huge island with quartz countertops, a walk-in pantry, and seamless flow into the main living spaces. The luxurious primary suite offers a large bedroom, walk in closet and a spa-inspired ensuite bath with heated floors, double vanity, soaking tub, and oversized shower with body sprays. Two additional bedrooms share a convenient Jack-and-Jill bathroom. Enjoy indoor/outdoor living with both a front balcony and the crown jewel of the home: an expansive covered, fully lit paver patio featuring a gas line for grilling. Additional highlights include laundry on the same level as the bedrooms, main level powder room, zoned HVAC systems, multiple walk-in closets, custom window treatments throughout, and smart lighting in the primary bedroom, primary bath, and third bedroom. All of this is in the perfect location, walking distance to tons of shopping and dining and in an incredible spot for commuters.
Active
$724,900
2438 N Western Ave #1, Chicago, IL 60647
3beds
2,000sqft
Condominium, Duplex, Single Family Residence
Built in 2022
-- sqft lot
$723,500 Zestimate®
$362/sqft
$225/mo HOA
What's special
Front balconyThoughtfully designed open-concept layoutWalk-in pantryIncredible kitchenCustom window treatments throughoutMain level powder roomSun-drenched home
- 33 days
- 981
- 66
Likely to sell faster than
Zillow last checked:
Listing updated:
Listed by:
Sarah Robins 630-886-0165,
Rothman Real Estate
Source: MRED as distributed by MLS GRID,MLS#: 12724357
Facts & features
Interior
Bedrooms & bathrooms
- Bedrooms: 3
- Bathrooms: 3
- Full bathrooms: 2
- 1/2 bathrooms: 1
Rooms
- Room types: Storage, Pantry, Walk In Closet, Balcony/Porch/Lanai, Deck, Mud Room
Primary bedroom
- Features: Bathroom (Full, Double Sink, Tub & Separate Shwr)
- Level: Lower
- Area: 195 Square Feet
- Dimensions: 13X15
Bedroom 2
- Level: Lower
- Area: 132 Square Feet
- Dimensions: 11X12
Bedroom 3
- Level: Lower
- Area: 110 Square Feet
- Dimensions: 10X11
Balcony porch lanai
- Level: Main
- Area: 84 Square Feet
- Dimensions: 6X14
Deck
- Level: Main
- Area: 255 Square Feet
- Dimensions: 15X17
Dining room
- Level: Main
- Area: 190 Square Feet
- Dimensions: 19X10
Family room
- Level: Main
- Area: 216 Square Feet
- Dimensions: 12X18
Kitchen
- Features: Kitchen (Island, Pantry-Walk-in)
- Level: Main
- Area: 208 Square Feet
- Dimensions: 16X13
Laundry
- Level: Lower
- Area: 18 Square Feet
- Dimensions: 3X6
Living room
- Level: Main
- Area: 210 Square Feet
- Dimensions: 14X15
Mud room
- Level: Main
- Area: 36 Square Feet
- Dimensions: 4X9
Pantry
- Level: Main
- Area: 25 Square Feet
- Dimensions: 5X5
Storage
- Level: Lower
- Area: 50 Square Feet
- Dimensions: 5X10
Walk in closet
- Level: Lower
- Area: 24 Square Feet
- Dimensions: 4X6
Heating
- Natural Gas, Forced Air, Zoned, Radiant Floor
Cooling
- Central Air
Appliances
- Included: Range, Microwave, Dishwasher, Washer, Dryer, Disposal, Wine Refrigerator
- Laundry: Washer Hookup, Gas Dryer Hookup, In Unit, Laundry Closet
Features
- Wet Bar, Built-in Features, Walk-In Closet(s), High Ceilings, Open Floorplan
- Flooring: Hardwood
- Basement: Finished,Exterior Entry,Full
- Number of fireplaces: 1
- Fireplace features: Gas Log, Family Room
Interior area
- Total structure area: 0
- Total interior livable area: 2,000 sqft
Property
Parking
- Total spaces: 1
- Parking features: Yes, Garage Owned, Detached, Garage
- Garage spaces: 1
Accessibility
- Accessibility features: No Disability Access
Features
- Patio & porch: Deck, Patio
Details
- Parcel number: 13254310441001
- Special conditions: None
Construction
Type & style
- Home type: Condo
- Property subtype: Condominium, Duplex, Single Family Residence
Materials
- Brick, Limestone
Condition
- New construction: No
- Year built: 2022
Utilities & green energy
- Sewer: Public Sewer
- Water: Lake Michigan
Community & HOA
HOA
- Has HOA: Yes
- Services included: Water, Parking, Insurance, Exterior Maintenance
- HOA fee: $225 monthly
Location
- Region: Chicago
Financial & listing details
- Price per square foot: $362/sqft
- Tax assessed value: $823,510
- Annual tax amount: $13,920
- Date on market: 8/4/2026
- Ownership: Condo
Estimated market value
$723,500
$687,000 - $760,000
$4,469/mo
Price history
| Date | Event | Price |
|---|---|---|
| 8/4/2026 | Listed for sale | $724,900-2.7%$362/sqft |
Source:  MRED as distributed by MLS GRID #12724357 Report a problem MRED as distributed by MLS GRID #12724357 Report a problem | ||
| 8/4/2026 | Listing removed | $744,900$372/sqft |
Source: MRED as distributed by MLS GRID #12697382 Report a problem | ||
| 7/22/2026 | Price change | $744,900-0.7%$372/sqft |
Source: MRED as distributed by MLS GRID #12697382 Report a problem | ||
| 7/7/2026 | Listed for sale | $749,900$375/sqft |
Source: MRED as distributed by MLS GRID #12697382 Report a problem | ||
| 6/30/2026 | Listing removed | $749,900$375/sqft |
Source: MRED as distributed by MLS GRID #12659901 Report a problem | ||
| 5/28/2026 | Listed for sale | $749,900+7.1%$375/sqft |
Source: MRED as distributed by MLS GRID #12659901 Report a problem | ||
| 5/20/2022 | Sold | $700,000-6.5%$350/sqft |
Source: MRED as distributed by MLS GRID #11352989 Report a problem | ||
| 4/11/2022 | Contingent | $749,000$375/sqft |
Source: MRED as distributed by MLS GRID #11352989 Report a problem | ||
| 3/21/2022 | Listed for sale | $749,000$375/sqft |
Source: MRED as distributed by MLS GRID #11352989 Report a problem | ||
Public tax history
| Year | Property taxes | Tax assessment |
|---|---|---|
| 2024 | $13,921 -6% | $82,351 +17.7% |
| 2023 | $14,812 | $69,952 |
Find assessor info on the county website
Monthly payment
Est. payment
Payment breakdown
Explore the cost of this home by adjusting the details. Changes won't be saved.Climate risks
Neighborhood: Logan Square
Nearby schools
Similar homes
- $729,0003 bd2 ba1.5k sqft2240 W North Ave Unit 2E, Chicago, IL 60647Active
 MLS ID #12721718, Christopher Crawford, @properties Christie's International Real Estate. MRED as distributed by MLS GRID
 - $825,0003 bd3 ba1.8k sqft3026 W Lyndale St #1, Chicago, IL 60647Active
 MLS ID #12726040, Sean Lewis Hill, Compass. MRED as distributed by MLS GRID
 - $725,0003 bd2 ba2.4k sqft2659 W Iowa St #3, Chicago, IL 60622Active
 MLS ID #12747338, Danny Lewis, Baird & Warner. MRED as distributed by MLS GRID
 - $649,9003 bd2 ba1.6k sqft1903 W Diversey Pkwy APT 301, Chicago, IL 60614Active
 MLS ID #12743675, Leopoldo Gutierrez, Redfin Corporation. MRED as distributed by MLS GRID
