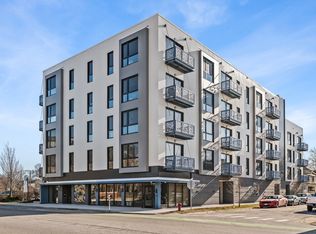
Welcome to The Cheshire - a stunning new construction 3-bedroom, 2.5-bath luxury condo in a boutique elevator building in the heart of Oak Park. Designed for effortless single-level living, this exceptional residence features 9.5' ceilings, oversized European tilt-and-turn windows, high-end appliances, custom cabinetry, gas fireplace, full-size in-unit laundry, and organized custom closets throughout. Thoughtfully designed with three spacious bedrooms, two luxurious en-suite baths, recessed lighting, built in surround sound system, mudroom nook, and a tranquil private balcony. Covered parking included at the rear of the building. Unbeatable location near the best of downtown Oak Park and Forest Park dining, shopping, parks, and transportation. A truly one-of-a-kind offering with nothing to do but move right in.
Active
Price cut: $26K (6/10)
$724,000
1024 Washington Blvd #301, Oak Park, IL 60302
3beds
1,800sqft
:
Get pre-qualified$5,797/mo
Condominium, Single Family Residence
Built in 2021
-- sqft lot
$711,500 Zestimate®
$402/sqft
$298/mo HOA
What's special
- 47 days |
- 733 |
- 23 |
Zillow last checked:
Listing updated:
Listed by:
Zachary Knebel, ABR,e-PRO,SFR,SRS 773-290-9293,
@properties Christie's International Real Estate,
Camille Hoover 708-207-1214,
@properties Christie's International Real Estate
Source: MRED as distributed by MLS GRID,MLS#: 12674289
Facts & features
Interior
Bedrooms & bathrooms
- Bedrooms: 3
- Bathrooms: 3
- Full bathrooms: 2
- 1/2 bathrooms: 1
Rooms
- Room types: Balcony/Porch/Lanai
Primary bedroom
- Features: Flooring (Hardwood), Bathroom (Full, Double Sink)
- Level: Main
- Area: 288 Square Feet
- Dimensions: 16X18
Bedroom 2
- Features: Flooring (Hardwood)
- Level: Main
- Area: 165 Square Feet
- Dimensions: 11X15
Bedroom 3
- Features: Flooring (Hardwood)
- Level: Main
- Area: 135 Square Feet
- Dimensions: 9X15
Balcony porch lanai
- Level: Main
- Area: 78 Square Feet
- Dimensions: 6X13
Dining room
- Features: Flooring (Hardwood)
- Level: Main
- Area: 160 Square Feet
- Dimensions: 20X8
Kitchen
- Features: Kitchen (Island, Updated Kitchen), Flooring (Hardwood)
- Level: Main
- Area: 170 Square Feet
- Dimensions: 17X10
Laundry
- Level: Main
- Area: 35 Square Feet
- Dimensions: 5X7
Living room
- Features: Flooring (Hardwood)
- Level: Main
- Area: 300 Square Feet
- Dimensions: 20X15
Heating
- Natural Gas, Forced Air
Cooling
- Central Air
Appliances
- Included: Range, Microwave, Dishwasher, High End Refrigerator, Freezer, Washer, Dryer, Disposal, Stainless Steel Appliance(s), Wine Refrigerator, Oven, Range Hood, Gas Cooktop
- Laundry: Main Level, Washer Hookup, Gas Dryer Hookup, In Unit, Laundry Closet
Features
- Elevator, 1st Floor Bedroom, 1st Floor Full Bath, Walk-In Closet(s), High Ceilings, Open Floorplan, Dining Combo, Replacement Windows, Quartz Counters
- Flooring: Hardwood
- Windows: Replacement Windows, Window Treatments, Drapes, Insulated Windows
- Basement: None
- Number of fireplaces: 1
- Fireplace features: Living Room
Interior area
- Total structure area: 0
- Total interior livable area: 1,800 sqft
Property
Parking
- Total spaces: 1
- Parking features: Assigned, Off Alley, Yes, Owned
Accessibility
- Accessibility features: No Disability Access
Features
- Exterior features: Balcony, Outdoor Grill, Lighting
Lot
- Features: Landscaped
Details
- Parcel number: 16073160861003
- Special conditions: None
- Other equipment: Intercom, Ceiling Fan(s)
Construction
Type & style
- Home type: Condo
- Property subtype: Condominium, Single Family Residence
Materials
- Brick
Condition
- New construction: No
- Year built: 2021
Utilities & green energy
- Electric: Circuit Breakers
- Sewer: Public Sewer
- Water: Public
Green energy
- Energy efficient items: Water Heater
Community & HOA
Community
- Features: Sidewalks, Street Lights
- Security: Fire Sprinkler System, Carbon Monoxide Detector(s)
HOA
- Has HOA: Yes
- Amenities included: Elevator in Residence
- Services included: Water, Parking, Insurance
- HOA fee: $298 monthly
Location
- Region: Oak Park
Financial & listing details
- Price per square foot: $402/sqft
- Annual tax amount: $17,694
- Date on market: 6/10/2026
- Ownership: Condo
Estimated market value
$711,500
$676,000 - $747,000
$3,868/mo
Price history
| Date | Event | Price |
|---|---|---|
| 6/10/2026 | Price change | $724,000-3.5%$402/sqft |
Source:  MRED as distributed by MLS GRID #12674289 Report a problem MRED as distributed by MLS GRID #12674289 Report a problem | ||
| 6/3/2026 | Listed for sale | $750,000$417/sqft |
Source: MRED as distributed by MLS GRID #12657935 Report a problem | ||
Public tax history
Tax history is unavailable.
Monthly payment
Est. payment
Payment breakdown
Explore the cost of this home by adjusting the details. Changes won't be saved.Climate risks
Neighborhood: 60302
Nearby schools
GreatSchools rating
- 9/10Whittier Elementary SchoolGrades: PK-5Distance: 0.5 mi
- 9/10Gwendolyn Brooks Middle SchoolGrades: 6-8Distance: 1 mi
- 10/10Oak Park & River Forest High SchoolGrades: 9-12Distance: 0.3 mi
Schools provided by the listing agent
- Elementary: Oliver W Holmes Elementary Schoo
- Middle: Gwendolyn Brooks Middle School
- High: Oak Park & River Forest High Sch
- District: 97
Source: MRED as distributed by MLS GRID. This data may not be complete. We recommend contacting the local school district to confirm school assignments for this home.
- $239,0002 bd1 ba7.7k sqft320 N Maple Ave #3S, Oak Park, IL 60302Sold

- $9,1562 bd1 ba860 sqft320 N Maple Ave #G, Oak Park, IL 60302Off Market

- $90,1103 bd2 ba3k sqft1024 Washington Blvd, Oak Park, IL 60302Off Market
- $9,700-- bd-- ba-- sqftBig Mill Rd, Stockton, MD 21864Off Market
- $567,8003 bd3 ba2.2k sqft429 S Kenilworth Ave UNIT 2, Oak Park, IL 60302Off Market
- $481,8003 bd3 ba2.3k sqft254 Chicago Ave, Oak Park, IL 60302Off Market
- $606,4003 bd3 ba2.2k sqft429 S Kenilworth Ave UNIT 5, Oak Park, IL 60302Off Market
- $517,1003 bd3 ba2.2k sqft429 S Kenilworth Ave UNIT 4, Oak Park, IL 60302Off Market
- $367,9002 bd3 ba1.8k sqft254 Chicago Ave APT C, Oak Park, IL 60302Off Market
A local agent can set up tours, give advice and negotiate with sellers.
A local lender can help you make sure your offer is ready when you are.
Similar homes
- $685,0223 bd2 ba1.4k sqft839 Madison St #201, Oak Park, IL 60302Active
 MLS ID #12681017, Erica Cuneen, CIPS,GREEN,SFR,SRES, Beyond Properties Realty Group. MRED as distributed by MLS GRID
 - $710,3943 bd2 ba1.4k sqft839 Madison St #301, Oak Park, IL 60302ActiveMLS ID #12548489, Erica Cuneen, CIPS,GREEN,SFR,SRES, Beyond Properties Realty Group. MRED as distributed by MLS GRID
- $770,0004 bd3 ba2.1k sqft837 S Humphrey Ave, Oak Park, IL 60304Active
 MLS ID #12712922, Kevin Little, @properties Christie's International Real Estate. MRED as distributed by MLS GRID
 - $750,0003 bd2 ba1.5k sqft934 N California Ave Unit 4N, Chicago, IL 60622New
 MLS ID #12714123, Svitlana Creadon, Compass. MRED as distributed by MLS GRID
 - $749,0003 bd3 ba2.2k sqft1320 W Grenshaw St #2, Chicago, IL 60607NewMLS ID #12713130, Mary H Cutler, Redfin Corporation. MRED as distributed by MLS GRID
- $765,0003 bd2 ba1.6k sqft2210 W Chicago Ave #3W, Chicago, IL 60622ActiveMLS ID #12711852, Sam Shaffer, Chicago Properties Firm. MRED as distributed by MLS GRID
- $699,9003 bd3 ba1.7k sqft1258 N Milwaukee Ave APT 2N, Chicago, IL 60622ActiveMLS ID #12706834, Ro Malik, RE/MAX Premier. MRED as distributed by MLS GRID
- $750,0003 bd2 ba1.6k sqft1010 W Diversey Pkwy APT 3, Chicago, IL 60614NewMLS ID #12714229, Reve' Kendall, Redfin Corporation. MRED as distributed by MLS GRID
- $799,0004 bd3 ba2.7k sqft1461 W Grand Ave #1, Chicago, IL 60622ActiveMLS ID #12712776, Bari Levine, @properties Christie's International Real Estate. MRED as distributed by MLS GRID
- $664,9482 bd2 ba1.2k sqft839 Madison St #502, Oak Park, IL 60302ActiveMLS ID #12548151, Erica Cuneen, CIPS,GREEN,SFR,SRES, Beyond Properties Realty Group. MRED as distributed by MLS GRID
- $599,0003 bd3 ba1.7k sqft2546 W Washington Blvd #2W, Chicago, IL 60612NewMLS ID #12713258, Steve Rollins, Compass. MRED as distributed by MLS GRID
- $699,0003 bd3 ba2k sqft1707 S Jefferson St #2, Chicago, IL 60616ActiveMLS ID #12700980, Michael Gerhardt, RE/MAX Premier. MRED as distributed by MLS GRID
- $599,8992 bd2 ba1.2k sqft839 Madison St #302, Oak Park, IL 60302ActiveMLS ID #12680945, Erica Cuneen, CIPS,GREEN,SFR,SRES, Beyond Properties Realty Group. MRED as distributed by MLS GRID
- $725,0004 bd3 ba2.4k sqft2709 N Campbell Ave #1, Chicago, IL 60647ActiveMLS ID #12616629, Anthony Florentino, eXp Realty. MRED as distributed by MLS GRID
- $579,9003 bd2 ba1.6k sqft2522 W Chicago Ave Suite 4, Chicago, IL 60622ActiveMLS ID #12711648, Camille Canales, Compass. MRED as distributed by MLS GRID
- $970,0005 bd3 ba2.5k sqft131 N Taylor Ave, Oak Park, IL 60302ActiveMLS ID #12662583, Steven Taromina, HomeSmart Connect LLC. MRED as distributed by MLS GRID
- $825,0003 bd2 ba1.8k sqft5137 N Lincoln Ave #4S, Chicago, IL 60625ActiveMLS ID #12710155, Linda Levin, Jameson Sotheby's Intl Realty. MRED as distributed by MLS GRID
- $699,9005 bd2 ba2.4k sqft5755 W Eddy St, Chicago, IL 60634ActiveMLS ID #12709699, Edwin Adorno, Hometown Real Estate Group LLC. MRED as distributed by MLS GRID
- $700,0004 bd3 ba2.7k sqft1810 S Racine Ave Unit 1, Chicago, IL 60608ActiveMLS ID #12710485, Alex Menoni, @properties Christie's International Real Estate. MRED as distributed by MLS GRID
- $800,0003 bd3 ba2.2k sqft1123 W Grace St APT 1E, Chicago, IL 60613ActiveMLS ID #12700599, Nancy Huetteman, Redfin Corporation. MRED as distributed by MLS GRID
