
Stunning East Village/Noble Square 3-bedroom, 2-bath duplex penthouse featuring dramatic ceiling heights, multiple outdoor spaces, and breathtaking unobstructed skyline views from a private rooftop deck. Thoughtfully designed with custom millwork, wainscoting, exposed wood beams, dark walnut hardwood floors, and walls of windows that flood the home with natural light. The open-concept living, dining, and kitchen space is ideal for both everyday living and entertaining. The chef's kitchen features a 6-burner cooktop, stainless steel appliances, 42" walnut cabinetry, granite countertops, and updated designer lighting. The spacious primary suite offers a luxurious natural stone bath with double vanity, soaking tub, separate shower, body sprays, and steam shower. A well-appointed second bedroom is located on the main level, while the upper-level third bedroom provides exceptional flexibility as a guest suite, home office, media room, or playroom. Private interior stairs lead directly to an expansive rooftop deck showcasing panoramic city skyline views. Garage parking, additional storage, and in-unit laundry are included.Meticulously maintained and extensively updated by the current owners. Recent improvements include Hunter Douglas smart blinds (2019), new composite decks on both levels (2021), smart garage door opener (2021), kitchen lighting updates (2021), building high-pressure water pump (2022), new furnace, air conditioner, and condenser (2023), new refrigerator (2024), new dishwasher (2024), rooftop deck wall and door resealed and painted (2024), primary bath recaulked (2024), and all exterior metal stairs sandblasted and painted (2025). Ideally located near East Village, Noble Square, Wicker Park, Bucktown, and Ukrainian Village with easy access to restaurants, nightlife, shopping, parks, public transportation, the Blue Line, and downtown. This is city living at its finest.
$825,000
1339 W Walton St #3, Chicago, IL 60622
3beds
1,825sqft
Condominium, Duplex, Single Family Residence
Built in 2008
-- sqft lot
$-- Zestimate®
$452/sqft
$270/mo HOA
What's special
Well-appointed second bedroomDramatic ceiling heightsPanoramic city skyline viewsIn-unit laundryCustom millworkLuxurious natural stone bathMultiple outdoor spaces
- --
- on Zillow |
- 287
- views |
- 16
- saves |
Zillow last checked:
Listing updated:
Listed by:
James Ongena 312-320-2188,
@properties Christie's International Real Estate
Source: MRED as distributed by MLS GRID,MLS#: 12688012
Facts & features
Interior
Bedrooms & bathrooms
- Bedrooms: 3
- Bathrooms: 2
- Full bathrooms: 2
Rooms
- Room types: Balcony/Porch/Lanai, Deck
Primary bedroom
- Features: Flooring (Hardwood), Bathroom (Full)
- Level: Main
- Area: 156 Square Feet
- Dimensions: 13X12
Bedroom 2
- Features: Flooring (Hardwood)
- Level: Main
- Area: 110 Square Feet
- Dimensions: 11X10
Bedroom 3
- Features: Flooring (Hardwood)
- Level: Second
- Area: 280 Square Feet
- Dimensions: 14X20
Balcony porch lanai
- Level: Main
- Area: 300 Square Feet
- Dimensions: 15X20
Deck
- Level: Second
- Area: 400 Square Feet
- Dimensions: 20X20
Dining room
- Features: Flooring (Hardwood)
- Level: Main
- Area: 80 Square Feet
- Dimensions: 8X10
Kitchen
- Features: Kitchen (Eating Area-Breakfast Bar, Island), Flooring (Hardwood)
- Level: Main
- Area: 110 Square Feet
- Dimensions: 11X10
Living room
- Features: Flooring (Hardwood)
- Level: Main
- Area: 306 Square Feet
- Dimensions: 18X17
Heating
- Natural Gas, Forced Air
Cooling
- Central Air
Appliances
- Included: Range, Microwave, Dishwasher, Freezer, Washer, Dryer, Disposal, Stainless Steel Appliance(s)
- Laundry: Main Level, In Unit
Features
- Cathedral Ceiling(s), Storage
- Flooring: Hardwood
- Windows: Skylight(s), Blinds
- Basement: None
- Number of fireplaces: 1
- Fireplace features: Wood Burning, Gas Starter, Living Room
Interior area
- Total structure area: 1,897
- Total interior livable area: 1,825 sqft
Video & virtual tour
Property
Parking
- Total spaces: 1
- Parking features: Off Alley, Garage Door Opener, Yes, Garage Owned, Detached, Garage
- Garage spaces: 1
- Has uncovered spaces: Yes
Accessibility
- Accessibility features: No Disability Access
Features
- Patio & porch: Roof Deck, Deck
Details
- Parcel number: 17053200701003
- Special conditions: None
Construction
Type & style
- Home type: Condo
- Property subtype: Condominium, Duplex, Single Family Residence
Materials
- Brick
Condition
- New construction: No
- Year built: 2008
Utilities & green energy
- Sewer: Public Sewer
- Water: Lake Michigan
Community & HOA
HOA
- Has HOA: Yes
- Services included: Water, Parking, Insurance, Exterior Maintenance, Scavenger
- HOA fee: $270 monthly
Location
- Region: Chicago
Financial & listing details
- Price per square foot: $452/sqft
- Tax assessed value: $600,700
- Annual tax amount: $11,440
- Date on market: 8/18/2026
- Ownership: Condo
Estimated market value
Not available
Estimated sales range
Not available
Not available
Price history
| Date | Event | Price |
|---|---|---|
| 7/28/2017 | Sold | $540,000-1.8%$296/sqft |
Source:  MRED as distributed by MLS GRID #09642014 Report a problem MRED as distributed by MLS GRID #09642014 Report a problem | ||
| 6/4/2017 | Pending sale | $549,999$301/sqft |
Source: @properties #09642014 Report a problem | ||
| 5/31/2017 | Price change | $549,999-4.3%$301/sqft |
Source: @properties #09642014 Report a problem | ||
| 5/3/2017 | Price change | $575,000-4%$315/sqft |
Source: @properties #09602715 Report a problem | ||
| 4/21/2017 | Listed for sale | $599,000+29.5%$328/sqft |
Source: @properties #09602715 Report a problem | ||
| 6/4/2013 | Sold | $462,500-1.6%$253/sqft |
Source: MRED as distributed by MLS GRID #08315074 Report a problem | ||
| 4/12/2013 | Listed for sale | $469,900$257/sqft |
Source: Dream Town Realty #08315074 Report a problem | ||
Public tax history
| Year | Property taxes | Tax assessment |
|---|---|---|
| 2024 | $11,441 +4.6% | $60,070 +9.2% |
| 2023 | $10,935 +3.1% | $54,988 |
| 2022 | $10,607 +2.1% | $54,988 |
| 2021 | $10,388 +1.5% | $54,988 +12.1% |
| 2020 | $10,232 +0.7% | $49,034 -9.2% |
| 2019 | $10,160 +1.7% | $53,999 |
| 2018 | $9,988 -5.7% | $53,999 +2.7% |
| 2017 | $10,593 +5.6% | $52,582 |
| 2016 | $10,031 +4.1% | $52,582 |
| 2015 | $9,635 +27.3% | $52,582 +28.9% |
| 2014 | $7,567 +2% | $40,785 |
| 2013 | $7,418 +1.4% | $40,785 |
| 2012 | $7,319 -6.6% | $40,785 -15.6% |
| 2011 | $7,834 +28.8% | $48,343 +29.3% |
| 2010 | $6,082 +365.6% | $37,375 +346.2% |
| 2009 | $1,306 | $8,377 |
Find assessor info on the county website
Monthly payment
Est. payment
Payment breakdown
Explore the cost of this home by adjusting the details. Changes won't be saved.Climate risks
Neighborhood: Wicker Park
Nearby schools
GreatSchools rating
- 2/10De Diego Elementary Community AcademyGrades: PK-8Distance: 0.2 mi
- 1/10Clemente Community Academy High SchoolGrades: 9-12Distance: 0.1 mi
Schools provided by the listing agent
- District: 299
Source: MRED as distributed by MLS GRID. This data may not be complete. We recommend contacting the local school district to confirm school assignments for this home.
- $421,800-- bd-- ba-- sqft2645 N California Ave, Chicago, IL 60622Off Market
- $958,7004 bd4 ba1.7k sqft3001 N Christiana Ave, Chicago, IL 60622Off Market

- $625,0003 bd3 ba-- sqft1926 W Cornelia Ave, Chicago, IL 60622Sold

- $964,2508 bd5 ba6.2k sqft2152 W North Ave, Chicago, IL 60622Off Market
- $421,4002 bd2 ba1.2k sqft523 N Racine Ave #1, Chicago, IL 60622Off Market
- $467,1002 bd2 ba7.8k sqft523 N Racine Ave #3, Chicago, IL 60622Off Market
- $547,2002 bd2 ba1.5k sqft523 N Racine Ave #2, Chicago, IL 60622Off Market
- $567,8002 bd2 ba7.8k sqft523 N Racine Ave #4, Chicago, IL 60622Off Market
- $446,800-- bd-- ba-- sqft544 N Milwaukee Ave #P-3, Chicago, IL 60642Off Market
A local agent can set up tours, give advice and negotiate with sellers.
Similar homes
- $760,0003 bd3 ba1.7k sqft920 N Hermitage Ave Unit 1F, Chicago, IL 60622Active
 MLS ID #12727676, Gerardo Perez, @properties Christie's International Real Estate. MRED as distributed by MLS GRID
 - $739,0003 bd2 ba2.4k sqft2659 W Iowa St #3, Chicago, IL 60622Active
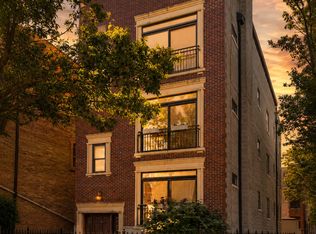 MLS ID #12718486, Danny Lewis, Baird & Warner. MRED as distributed by MLS GRID
 - $699,0003 bd3 ba2.2k sqft1517 N Bosworth Ave APT 1, Chicago, IL 60642New
 MLS ID #12736242, Jill Scott, Compass. MRED as distributed by MLS GRID
 - $835,0003 bd3 ba2.3k sqft3004 W Lyndale St #1E, Chicago, IL 60647Active
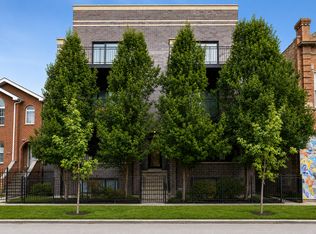 MLS ID #12723932, Lauren Mitrick Wood, Compass. MRED as distributed by MLS GRID
 - $749,0003 bd2 ba1.5k sqft2240 W North Ave Unit 2E, Chicago, IL 60647ActiveMLS ID #12721718, Christopher Crawford, @properties Christie's International Real Estate. MRED as distributed by MLS GRID
- $815,0003 bd3 ba2k sqft1445 N Mohawk St APT 2, Chicago, IL 60610ActiveMLS ID #12726187, Alexandre Stoykov, Compass. MRED as distributed by MLS GRID
- $750,0002 bd2 ba1.8k sqft3810 N Fremont #2B, Chicago, IL 60613NewMLS ID #12737182, Joe Schiller, @properties Commercial. MRED as distributed by MLS GRID
- $869,0003 bd3 ba2.4k sqft1646 W Warren Ave #1, Chicago, IL 60612ActiveMLS ID #12725801, Annette Shelton, Baird & Warner. MRED as distributed by MLS GRID
- $825,0003 bd3 ba2.5k sqft1816 S Calumet Ave, Chicago, IL 60616NewMLS ID #12735790, Nadine Ferrata, Compass. MRED as distributed by MLS GRID
- $450,0002 bd2 ba1.2k sqft2739 W Thomas St APT 2, Chicago, IL 60622ActiveMLS ID #12730795, Joe Kennedy, @properties Christie's International Real Estate. MRED as distributed by MLS GRID
- $599,0002 bd2 ba1.6k sqft1909 W North Ave APT 2, Chicago, IL 60622ActiveMLS ID #12657313, Lisa Long-Brown, @properties Christie's International Real Estate. MRED as distributed by MLS GRID
- $750,0004 bd3 ba2.1k sqft3340 N Lawndale Ave #1N, Chicago, IL 60618ActiveMLS ID #12730966, Jennifer Downey Piehl, ABR, Compass. MRED as distributed by MLS GRID
- $800,0003 bd3 ba1.6k sqft1005 N Kingsbury St, Chicago, IL 60610ActiveMLS ID #12697320, Mark East, PSA,RENE,SFR, @properties Christie's International Real Estate. MRED as distributed by MLS GRID
- $873,0002 bd2 ba1.9k sqft1016 W Madison St APT 4S, Chicago, IL 60607ActiveMLS ID #12713794, Penny Bagherpour, @properties Christie's International Real Estate. MRED as distributed by MLS GRID
- $675,0003 bd2 ba1.6k sqft2513 N Milwaukee Ave APT 3N, Chicago, IL 60647ActiveMLS ID #12712282, Rachel Martell, Jameson Sotheby's Intl Realty. MRED as distributed by MLS GRID
- $724,9003 bd3 ba2k sqft2438 N Western Ave #1, Chicago, IL 60647ActiveMLS ID #12724357, Sarah Robins, Rothman Real Estate. MRED as distributed by MLS GRID
- $725,0002 bd3 ba1.7k sqft1701 W Terra Cotta Pl #E, Chicago, IL 60614ActiveMLS ID #12731963, Julie Sawicki, @properties Christie's International Real Estate. MRED as distributed by MLS GRID
- $749,0003 bd3 ba2.4k sqft2335 W Maypole Ave, Chicago, IL 60612ActiveMLS ID #12732126, Nancy Doherty, Keller Williams Success Realty. MRED as distributed by MLS GRID
- $799,0003 bd3 ba1.9k sqft310 S Michigan Ave Unit 1700, Chicago, IL 60604Price ChangeMLS ID #12620756, Michael Gentile, @properties Christie's International Real Estate. MRED as distributed by MLS GRID
- $899,0003 bd3 ba2.2k sqft1100 N Lake Shore Dr APT 27B, Chicago, IL 60611ActiveMLS ID #12702274, Zivit Shamir, @properties Christie's International Real Estate. MRED as distributed by MLS GRID
