Welcome to this beautifully updated townhome in River Village, Chicago's hidden gem. River Village offers an unmatched lifestyle with direct Chicago Riverwalk access, a resident-only one acre park, and the privacy of a gated community. Just minutes from the Loop, Streeterville, Michigan Avenue, downtown offices, CTA, acclaimed restaurants, nightlife, shopping, and entertainment. This upgraded home features three outdoor living spaces, hardwood floors, and thoughtful updates throughout. The main level is designed for comfortable living and entertaining, with a spacious living room featuring built-in bookshelves, gas fireplace, and views of the park. The updated kitchen features quartz countertops, white Shaker cabinets, huge pantry, movable island, and newer Stainless Steel appliances, opening to the dining area and private balcony. Upstairs, the spacious primary suite showcases beautiful park views, dual closets, and a renovated bath with walk-in shower and double vanity. The second bedroom is served by an updated hall bath. The versatile first-floor bedroom is ideal for guests, an office, or flex space. Guests will enjoy the privacy of a renovated full bath just steps away. On this level there's also laundry with newer washer and dryer, and access to the attached 1-car garage. The top floor offers flexible space for an office, fitness area, or reading retreat, with direct access to the rooftop deck-perfect for entertaining, relaxing, and enjoying sweeping Chicago skyline views. Enjoy the space and privacy of townhome living with the energy and convenience of downtown Chicago at your doorstep.
Contingent
$800,000
1005 N Kingsbury St, Chicago, IL 60610
3beds
1,688sqft
Townhouse, Single Family Residence
Built in 2005
792 Square Feet Lot
$-- Zestimate®
$474/sqft
$290/mo HOA
What's special
Gas fireplaceDirect chicago riverwalk accessPrivate balconyUpdated hall bathResident-only one acre parkMovable islandBeautiful park views
- --
- 72
- views
- 3
- saves
Likely to sell faster than
Zillow last checked:
Listing updated:
Listed by:
Mark East, PSA,RENE,SFR 224-715-4127,
@properties Christie's International Real Estate
Source: MRED as distributed by MLS GRID,MLS#: 12697320
Facts & features
Interior
Bedrooms & bathrooms
- Bedrooms: 3
- Bathrooms: 3
- Full bathrooms: 3
Rooms
- Room types: Balcony/Porch/Lanai, Deck, Terrace, Sitting Room, Foyer
Primary bedroom
- Features: Flooring (Hardwood), Window Treatments (Blinds), Bathroom (Full)
- Level: Second
- Area: 156 Square Feet
- Dimensions: 13X12
Bedroom 2
- Features: Flooring (Hardwood), Window Treatments (Blinds)
- Level: Second
- Area: 130 Square Feet
- Dimensions: 13X10
Bedroom 3
- Features: Flooring (Carpet), Window Treatments (Blinds)
- Level: Lower
- Area: 120 Square Feet
- Dimensions: 10X12
Balcony porch lanai
- Level: Main
- Area: 55 Square Feet
- Dimensions: 11X5
Deck
- Features: Flooring (Softwood)
- Level: Fourth
- Area: 450 Square Feet
- Dimensions: 30X15
Dining room
- Features: Flooring (Hardwood)
- Level: Main
- Area: 84 Square Feet
- Dimensions: 12X7
Foyer
- Features: Flooring (Porcelain Tile), Window Treatments (Blinds)
- Level: Lower
- Area: 125 Square Feet
- Dimensions: 5X25
Kitchen
- Features: Kitchen (Island, Pantry-Closet), Flooring (Hardwood), Window Treatments (Blinds)
- Level: Main
- Area: 154 Square Feet
- Dimensions: 11X14
Laundry
- Features: Flooring (Other)
- Level: Lower
- Area: 15 Square Feet
- Dimensions: 3X5
Living room
- Features: Flooring (Hardwood), Window Treatments (Blinds)
- Level: Main
- Area: 182 Square Feet
- Dimensions: 13X14
Sitting room
- Features: Flooring (Hardwood)
- Level: Fourth
- Area: 39 Square Feet
- Dimensions: 3X13
Other
- Features: Flooring (Brick)
- Level: Lower
- Area: 117 Square Feet
- Dimensions: 13X9
Heating
- Natural Gas
Cooling
- Central Air
Appliances
- Included: Range, Microwave, Dishwasher, High End Refrigerator, Washer, Dryer, Disposal, Stainless Steel Appliance(s), Humidifier
- Laundry: Main Level, Washer Hookup, Gas Dryer Hookup, In Unit
Features
- 1st Floor Bedroom, 1st Floor Full Bath, Built-in Features, Quartz Counters
- Flooring: Hardwood
- Basement: None
- Number of fireplaces: 1
- Fireplace features: Gas Log, Living Room
Interior area
- Total structure area: 1,688
- Total interior livable area: 1,688 sqft
Property
Parking
- Total spaces: 1
- Parking features: Asphalt, Garage Door Opener, Yes, Garage Owned, Attached, Garage
- Attached garage spaces: 1
- Has uncovered spaces: Yes
Accessibility
- Accessibility features: No Disability Access
Lot
- Size: 792 Square Feet
- Dimensions: 16 x 49.5 x 16 x 49.5
- Features: Landscaped
Details
- Parcel number: 17043160220000
- Special conditions: None
- Other equipment: Ceiling Fan(s)
Construction
Type & style
- Home type: Townhouse
- Property subtype: Townhouse, Single Family Residence
Materials
- Brick
- Foundation: Concrete Perimeter
- Roof: Asphalt
Condition
- New construction: No
- Year built: 2005
Utilities & green energy
- Electric: Circuit Breakers
- Sewer: Public Sewer
- Water: Lake Michigan
Community & HOA
Community
- Features: Park
- Subdivision: River Village
HOA
- Has HOA: Yes
- Amenities included: Park, Security Lighting
- Services included: Water, Insurance, Exterior Maintenance, Lawn Care, Scavenger, Snow Removal
- HOA fee: $290 monthly
Location
- Region: Chicago
Financial & listing details
- Price per square foot: $474/sqft
- Tax assessed value: $670,010
- Annual tax amount: $12,667
- Date on market: 7/23/2026
- Ownership: Fee Simple w/ HO Assn.
Estimated market value
Not available
Estimated sales range
Not available
Not available
Price history
| Date | Event | Price |
|---|---|---|
| 8/29/2019 | Sold | $634,500-2.4%$376/sqft |
Source:  MRED as distributed by MLS GRID #10445639 Report a problem MRED as distributed by MLS GRID #10445639 Report a problem | ||
| 7/23/2019 | Pending sale | $650,000$385/sqft |
Source: @properties #10445639 Report a problem | ||
| 7/10/2019 | Listed for sale | $650,000+23.8%$385/sqft |
Source: @properties #10445639 Report a problem | ||
| 9/14/2015 | Sold | $525,000$311/sqft |
Source: Public Record Report a problem | ||
Public tax history
| Year | Property taxes | Tax assessment |
|---|---|---|
| 2024 | $12,667 -1.6% | $67,001 +9.8% |
| 2023 | $12,870 +2.6% | $60,999 |
| 2022 | $12,546 +2.3% | $60,999 |
| 2021 | $12,266 -1.2% | $60,999 +9.5% |
| 2020 | $12,415 +8.1% | $55,729 -8% |
| 2019 | $11,481 -1.3% | $60,575 -2.8% |
| 2018 | $11,631 +23% | $62,314 +31.8% |
| 2017 | $9,452 -0.2% | $47,284 |
| 2016 | $9,470 +9.3% | $47,284 |
| 2015 | $8,665 +25.6% | $47,284 +27.2% |
| 2014 | $6,897 +2% | $37,173 |
| 2013 | $6,761 +1.4% | $37,173 |
| 2012 | $6,671 +0.1% | $37,173 -9.6% |
| 2011 | $6,666 -5.9% | $41,135 -5.5% |
| 2010 | $7,087 -1.7% | $43,552 -5.8% |
| 2009 | $7,209 +9.6% | $46,230 +0.8% |
| 2008 | $6,577 +1% | $45,851 |
| 2007 | $6,512 -1.1% | $45,851 |
| 2006 | $6,582 | $45,851 |
Find assessor info on the county website
Monthly payment
Est. payment
Payment breakdown
Explore the cost of this home by adjusting the details. Changes won't be saved.Climate risks
Neighborhood: Goose Island
Nearby schools
Schools provided by the listing agent
- Elementary: Ogden Elementary
- Middle: Ogden Elementary
- High: Lincoln Park High School
- District: 299
Source: MRED as distributed by MLS GRID. This data may not be complete. We recommend contacting the local school district to confirm school assignments for this home.


Similar homes
- $825,0003 bd3 ba2k sqft1887 N Poe St APT 1R, Chicago, IL 60614Active
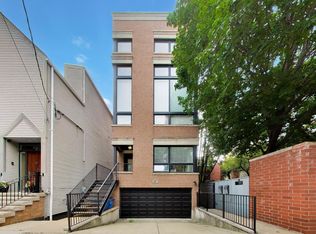 MLS ID #12767272, Daniel Pape, HUDSON PARKER. MRED as distributed by MLS GRID
 - $629,9003 bd2 ba1.5k sqft4240 N Kenmore Ave #3N, Chicago, IL 60613Active
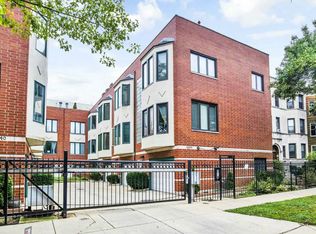 MLS ID #12785955, Lola Jefferson, RE/MAX of Naperville. MRED as distributed by MLS GRID
 - $699,9003 bd3 ba2.4k sqft2335 W Maypole Ave, Chicago, IL 60612Active
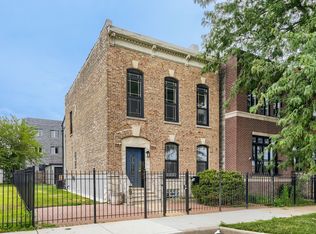 MLS ID #12786549, Nancy Doherty, Keller Williams Success Realty. MRED as distributed by MLS GRID
 - $699,9003 bd2 ba1.9k sqft3735 N Wolcott Ave Unit 11, Chicago, IL 60613Active
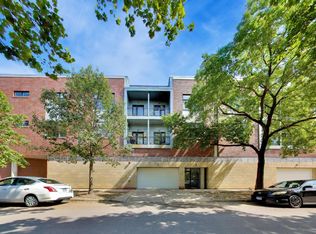 MLS ID #12782433, Kate Stephens, @properties Christie's International Real Estate. MRED as distributed by MLS GRID
