
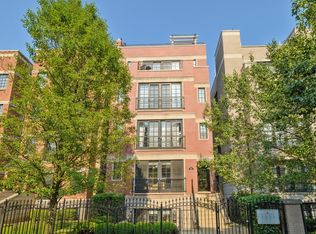
Step up to the plate and experience this immaculate turn-key 2 bed/2 bath property. Situated on an extra-wide lot (34ft.), this unit features a private entrance and patio ensuring total relaxation and comfort. Once inside, you'll be greeted by an expansive and open floorplan with 10 ft. ceilings, fresh coat of paint and heated flooring throughout. Chef's kitchen includes Viking/Sub-Zero appliances, new quartz counters, new sink and ample cabinet storage. Living room boasts a restored fireplace with new mantle perfect for entertaining guests or for personal leisure. Primary bedroom has 2 organized closets (1 walk-in) and en-suite bath features dual vanities, jet tub, steam shower w/bench. LED lighting installed throughout with in-unit laundry, additional storage room for unit included, parking with heated driveway and massive rooftop deck with breathtaking views of city and Wrigley Field makes this a home run!
$574,900
3721 N Wilton Ave APT 1, Chicago, IL 60613
2beds
1,296sqft
Condominium, Single Family Residence
Built in 2003
-- sqft lot
$-- Zestimate®
$444/sqft
$207/mo HOA
What's special
Private entranceIn-unit laundryExpansive and open floorplanAdditional storage roomParking with heated drivewayAmple cabinet storageLed lighting installed throughout
- 2 days
- 297
- 25
Zillow last checked:
Listing updated:
Listed by:
Jeff Manners 630-981-1368,
@properties Christie's International Real Estate
Source: MRED as distributed by MLS GRID,MLS#: 12743865
Facts & features
Interior
Bedrooms & bathrooms
- Bedrooms: 2
- Bathrooms: 2
- Full bathrooms: 2
Rooms
- Room types: Terrace
Primary bedroom
- Features: Flooring (Porcelain Tile), Bathroom (Full, Double Sink, Whirlpool & Sep Shwr)
- Level: Main
- Area: 228 Square Feet
- Dimensions: 12X19
Bedroom 2
- Features: Flooring (Porcelain Tile)
- Level: Main
- Area: 121 Square Feet
- Dimensions: 11X11
Dining room
- Features: Flooring (Porcelain Tile)
- Level: Main
- Dimensions: COMBO
Kitchen
- Features: Kitchen (Island), Flooring (Porcelain Tile)
- Level: Main
- Area: 150 Square Feet
- Dimensions: 10X15
Living room
- Features: Flooring (Porcelain Tile)
- Level: Main
- Area: 288 Square Feet
- Dimensions: 16X18
Other
- Level: Main
- Area: 165 Square Feet
- Dimensions: 15X11
Heating
- Natural Gas, Forced Air, Radiant, Radiant Floor
Cooling
- Central Air
Appliances
- Laundry: Washer Hookup, In Unit
Features
- Storage, Walk-In Closet(s), High Ceilings, Quartz Counters
- Basement: None
- Number of fireplaces: 1
- Fireplace features: Gas Log, Living Room
Interior area
- Total structure area: 0
- Total interior livable area: 1,296 sqft
Video & virtual tour
Property
Parking
- Total spaces: 1
- Parking features: Concrete, Heated Driveway, Assigned, Yes, Owned
- Has uncovered spaces: Yes
Accessibility
- Accessibility features: No Disability Access
Features
- Patio & porch: Roof Deck, Patio, Deck
Details
- Additional structures: Storage
- Parcel number: 14202210561001
- Special conditions: None
- Other equipment: Ceiling Fan(s), Sump Pump
Construction
Type & style
- Home type: Condo
- Property subtype: Condominium, Single Family Residence
Materials
- Brick
- Foundation: Concrete Perimeter
Condition
- New construction: No
- Year built: 2003
Utilities & green energy
- Sewer: Public Sewer
- Water: Lake Michigan
Community & HOA
HOA
- Has HOA: Yes
- Amenities included: Storage, Sundeck
- Services included: Water, Parking, Insurance, Exterior Maintenance, Lawn Care, Scavenger, Snow Removal
- HOA fee: $207 monthly
Location
- Region: Chicago
Financial & listing details
- Price per square foot: $444/sqft
- Tax assessed value: $412,700
- Annual tax amount: $8,291
- Date on market: 9/2/2026
- Ownership: Condo
Estimated market value
Not available
Estimated sales range
Not available
Not available
Price history
| Date | Event | Price |
|---|---|---|
| 9/2/2026 | Listed for sale | $574,900+30.7%$444/sqft |
Source:  MRED as distributed by MLS GRID #12743865 Report a problem MRED as distributed by MLS GRID #12743865 Report a problem | ||
| 6/17/2026 | Listing removed | $4,850$4/sqft |
Source: Zillow Rentals Report a problem | ||
| 6/15/2026 | Listed for rent | $4,850+32%$4/sqft |
Source: Zillow Rentals Report a problem | ||
| 4/24/2023 | Listing removed | -- |
Source: Zillow Rentals Report a problem | ||
| 3/6/2023 | Listed for rent | $3,675+23.7%$3/sqft |
Source: Zillow Rentals Report a problem | ||
| 3/3/2023 | Listing removed | -- |
Source: Zillow Rentals Report a problem | ||
| 2/28/2023 | Listed for rent | $2,970-1%$2/sqft |
Source: Zillow Rentals Report a problem | ||
| 1/31/2022 | Sold | $440,000-4.1%$340/sqft |
Source: MRED as distributed by MLS GRID #11260121 Report a problem | ||
| 1/31/2022 | Pending sale | $459,000$354/sqft |
Source: MRED as distributed by MLS GRID #11260121 Report a problem | ||
| 12/27/2021 | Contingent | $459,000$354/sqft |
Source: MRED as distributed by MLS GRID #11260121 Report a problem | ||
| 11/3/2021 | Listed for sale | $459,000+9%$354/sqft |
Source: MRED as distributed by MLS GRID #11260121 Report a problem | ||
| 5/21/2018 | Listing removed | $3,000$2/sqft |
Source: Fulton Grace Realty Report a problem | ||
| 5/17/2018 | Listed for rent | $3,000$2/sqft |
Source: Fulton Grace Realty Report a problem | ||
| 4/23/2018 | Sold | $421,000-0.9%$325/sqft |
Source: MRED as distributed by MLS GRID #09861487 Report a problem | ||
| 2/28/2018 | Pending sale | $425,000$328/sqft |
Source: @properties #09861487 Report a problem | ||
| 2/20/2018 | Listed for sale | $425,000+21.4%$328/sqft |
Source: @properties #09861487 Report a problem | ||
| 6/18/2010 | Sold | $350,000-2.8%$270/sqft |
Source: Public Record Report a problem | ||
| 12/18/2003 | Sold | $360,000$278/sqft |
Source: Public Record Report a problem | ||
Public tax history
| Year | Property taxes | Tax assessment |
|---|---|---|
| 2024 | $8,291 +9.2% | $41,270 +14.6% |
| 2023 | $7,595 +13.4% | $35,999 |
| 2022 | $6,701 +2% | $35,999 |
| 2021 | $6,569 -8.5% | $35,999 +1.9% |
| 2020 | $7,180 -15.2% | $35,331 -16.2% |
| 2019 | $8,471 +10.7% | $42,161 |
| 2018 | $7,650 +23.9% | $42,161 +31.5% |
| 2017 | $6,173 +4.3% | $32,052 |
| 2016 | $5,919 +9.8% | $32,052 |
| 2015 | $5,393 +0.7% | $32,052 +1.9% |
| 2014 | $5,357 +2.2% | $31,444 |
| 2013 | $5,241 +0.9% | $31,444 |
| 2012 | $5,195 -7.2% | $31,444 -14% |
| 2011 | $5,600 -1% | $36,576 |
| 2010 | $5,656 +4.2% | $36,576 |
| 2009 | $5,426 +13.9% | $36,576 +4.4% |
| 2008 | $4,762 +0.7% | $35,041 |
| 2007 | $4,727 -0.8% | $35,041 |
| 2006 | $4,765 -16.8% | $35,041 +0% |
| 2005 | $5,726 +1% | $35,040 |
| 2004 | $5,668 | $35,040 |
Find assessor info on the county website
Monthly payment
Est. payment
Payment breakdown
Explore the cost of this home by adjusting the details. Changes won't be saved.Climate risks
Neighborhood: Lake View
Nearby schools
Schools provided by the listing agent
- Elementary: Greeley Elementary School
- High: Lake View High School
- District: 299
Source: MRED as distributed by MLS GRID. This data may not be complete. We recommend contacting the local school district to confirm school assignments for this home.


Similar homes
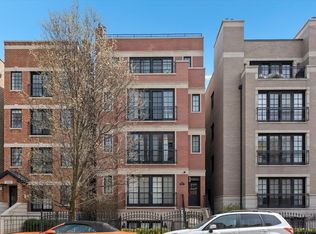
- $475,0002 bd2 ba1.1k sqft3946 N Ravenswood Ave APT 411, Chicago, IL 60613New
 MLS ID #12751786, Matt Laricy, Americorp, Ltd. MRED as distributed by MLS GRID
 - $514,9902 bd2 ba1.2k sqft2625 N Ashland Ave APT 1A, Chicago, IL 60614New
 MLS ID #12749160, Gustavo Ruvalcaba, eXp Realty. MRED as distributed by MLS GRID
 - $600,0002 bd2 ba1.4k sqft3416 N Sheffield Ave APT 2, Chicago, IL 60657Active
 MLS ID #12719611, Grigory Pekarsky, Vesta Preferred LLC. MRED as distributed by MLS GRID
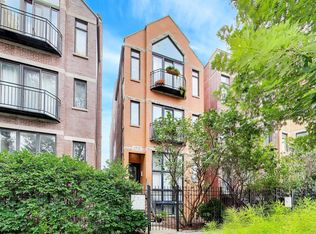
 - $450,0002 bd2 ba1.2k sqft2418 W Cortez St #2, Chicago, IL 60622New
 MLS ID #12748561, Owen Duffy, Fulton Grace Realty. MRED as distributed by MLS GRID
