Skip main navigation
Closed
  • $883,000

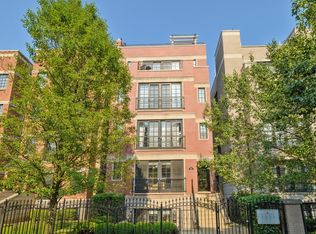
    3721 N Wilton Ave APT 5, Chicago, IL 60613

    3beds
    2,000sqft
    Condominium, Single Family Residence
    Built in 2003
    -- sqft lot
    $886,100 Zestimate®
    $442/sqft
    $5,356 Estimated rent

    Home value

    $886,100

    $806,000 - $975,000

    $5,356/mo

    Zestimate® history
    Loading
    Loading...

    Owner options

    List your home for rent

    $5,356/mo

    Rent Zestimate®

    Find your next renter with Zillow Rental Manager. Plus, with online applications, you can quickly screen prospective tenants – for free.

    Learn more

    $5,356/mo

    Rent Zestimate®

    Refinance and save

    $6,550/mo

    Est. payment

    Refinancing to a lower rate could help reduce your monthly payments and save thousands over the life of the loan.

    See today's rates

    $6,550/mo

    Est. payment

    Explore your selling options

    Work with a Zillow partner agent

    Leverage their expertise and Zillow's premium Showcase listings to get your home seen by more buyers.

    Get started

    List with your own agent

    Get your home in front of millions of buyers by listing it on Zillow.

    Learn how to do it

    Sell it yourself

    Take full control of how buyers see your home on Zillow by listing For Sale by Owner (FSBO).

    List your home

    What's special

    Gas fireplaceDecorative archwayCrown moldingLouvered shuttersHardwood floorsLimestone countertopsTwo separate vanities
    Live moments from the action in a Lakeview penthouse with a private roof deck literally overlooking Wrigley Field and the city skyline! This extra-wide, all-brick 3-bedroom, 2-bath residence spans approximately 2,000 square feet and has been meticulously maintained and thoughtfully updated, including new HVAC, roof, and decking across all three outdoor spaces. Recently repainted, the home is truly move-in and summer ready. A private interior vestibule leads to a 27ft wide living and dining area anchored by a gas fireplace and large west-facing walkout deck for grilling and taking in sounds of the game or a concert. Hardwood floors, crown molding, louvered shutters, and a decorative archway add charm and sophistication. The kitchen is equipped with Viking & Sub-Zero appliances, limestone countertops, 42" cabinets, and a pantry. The spacious primary bedroom has a large private balcony, en-suite bath with a steam shower, two separate vanities, and a massive custom walk-in closet. Two additional bedrooms, a full second bath, and side-by-side laundry round out the unit. One heated garage parking space (with a heated driveway!) and additional storage is included. Addison red-line, Wholefoods, endless dining options, thriving nightlife, and the Cubs are all right at your doorstep.

    Zillow last checked:

    Listing updated:

    Listing courtesy of:

    Viktor Schrader 617-480-1766,

    @properties Christie's International Real Estate

    Bought with:

    Gabriella Rastelli

    Keller Williams ONEChicago

    Source: MRED as distributed by MLS GRID,MLS#: 12611483MLS Logo

    Facts & features

    Interior

    Bedrooms & bathrooms
    • Bedrooms: 3
    • Bathrooms: 2
    • Full bathrooms: 2
    Primary bedroom
    • Features: Flooring (Hardwood), Window Treatments (Plantation Shutters), Bathroom (Full)
    • Level: Main
    • Area: 225 Square Feet
    • Dimensions: 15X15
    Bedroom 2
    • Features: Flooring (Hardwood), Window Treatments (Plantation Shutters)
    • Level: Main
    • Area: 144 Square Feet
    • Dimensions: 12X12
    Bedroom 3
    • Features: Flooring (Hardwood), Window Treatments (Plantation Shutters)
    • Level: Main
    • Area: 132 Square Feet
    • Dimensions: 12X11
    Dining room
    • Features: Flooring (Hardwood), Window Treatments (Plantation Shutters)
    • Level: Main
    • Dimensions: COMBO
    Kitchen
    • Features: Kitchen (Eating Area-Breakfast Bar), Flooring (Hardwood), Window Treatments (Plantation Shutters)
    • Level: Main
    • Area: 120 Square Feet
    • Dimensions: 12X10
    Laundry
    • Level: Main
    • Area: 15 Square Feet
    • Dimensions: 5X3
    Living room
    • Features: Flooring (Hardwood), Window Treatments (Plantation Shutters)
    • Level: Main
    • Area: 621 Square Feet
    • Dimensions: 27X23
    Heating
    • Natural Gas, Forced Air
    Cooling
    • Central Air
    Appliances
    • Included: Range, Microwave, Dishwasher, Refrigerator, Washer, Dryer, Disposal, Stainless Steel Appliance(s)
    • Laundry: Washer Hookup, In Unit
    Features
    • Storage
    • Flooring: Hardwood
    • Windows: Screens
    • Basement: None
    • Number of fireplaces: 1
    • Fireplace features: Wood Burning, Gas Starter, Living Room
    Interior area
    • Total structure area: 0
    • Total interior livable area: 2,000 sqft

    Property

    Parking
    • Total spaces: 1
    • Parking features: Concrete, Heated Driveway, Garage Door Opener, Yes, Garage Owned, Attached, Garage
    • Attached garage spaces: 1
    • Has uncovered spaces: Yes
    Accessibility
    • Accessibility features: No Disability Access
    Features
    • Patio & porch: Deck
    • Exterior features: Balcony, Outdoor Grill
    Details
    • Parcel number: 14202210561005
    • Special conditions: None
    • Other equipment: TV-Dish, Intercom, Ceiling Fan(s)

    Construction

    Type & style
    • Home type: Condo
    • Property subtype: Condominium, Single Family Residence
    Materials
    • Brick
    Condition
    • New construction: No
    • Year built: 2003

    Utilities & green energy

    • Electric: 200+ Amp Service
    • Sewer: Public Sewer
    • Water: Lake Michigan

    Community & neighborhood

    Security
    • Security features: Security System
    Location
    • Region: Chicago

    HOA & financial

    HOA
    • Has HOA: Yes
    • HOA fee: $340 monthly
    • Amenities included: Storage
    • Services included: Water, Insurance, Exterior Maintenance, Lawn Care, Scavenger, Snow Removal

    Other

    Other facts
    • Listing terms: Conventional
    • Ownership: Condo

    Price history

    DateEventPrice
    5/28/2026Sold$883,000+6.4%$442/sqft
    Source: MRED as distributed by MLS GRID #12611483 Report a problem
    5/22/2026Pending sale$830,000$415/sqft
    Source: MRED as distributed by MLS GRID #12611483 Report a problem
    5/20/2026Listing removed$830,000$415/sqft
    Source: MRED as distributed by MLS GRID #12611483 Report a problem
    4/29/2026Contingent$830,000$415/sqft
    Source: MRED as distributed by MLS GRID #12611483 Report a problem
    4/27/2026Listed for sale$830,000+4.4%$415/sqft
    Source: MRED as distributed by MLS GRID #12611483 Report a problem
    4/4/2024Sold$795,000-0.6%$398/sqft
    Source: MRED as distributed by MLS GRID #11921725 Report a problem
    3/22/2024Pending sale$799,900$400/sqft
    Source: MRED as distributed by MLS GRID #11921725 Report a problem
    2/27/2024Contingent$799,900$400/sqft
    Source: MRED as distributed by MLS GRID #11921725 Report a problem
    2/19/2024Listed for sale$799,900-3%$400/sqft
    Source: MRED as distributed by MLS GRID #11921725 Report a problem
    11/1/2023Listing removed--
    Source: MRED as distributed by MLS GRID #11810459 Report a problem
    6/21/2023Listed for sale$825,000+28.9%$413/sqft
    Source: MRED as distributed by MLS GRID #11810459 Report a problem
    2/5/2015Sold$640,000-8.4%$320/sqft
    Source: Berkshire Hathaway HomeServices Koenig Rubloff #08793339_60613_5 Report a problem
    11/27/2014Listed for sale$699,000+18.9%$350/sqft
    Source: @properties #08793339 Report a problem
    12/26/2003Sold$588,000$294/sqft
    Source: Public Record Report a problem

    Public tax history

    YearProperty taxesTax assessment
    2024-- $67,802 +14.9%
    2023$11,749 +2.8%$58,998
    2022$11,431 +2.1%$58,998
    2021$11,194 -16.5%$58,998 -6.8%
    2020$13,414 +11.5%$63,315
    2019$12,032 +1.7%$63,315
    2018$11,828 +11.5%$63,315 +20.2%
    2017$10,609 +5.6%$52,659
    2016$10,047 +9.6%$52,659
    2015$9,169 +0.7%$52,659 +1.9%
    2014$9,108 -3.1%$51,658
    2013$9,395 +1.4%$51,658
    2012$9,270 -4.8%$51,658 -14%
    2011$9,737 -0.4%$60,090
    2010$9,778 +4.4%$60,090
    2009$9,370 +13.5%$60,090 +4.4%
    2008$8,258 +1%$57,568
    2007$8,176 -1.1%$57,568
    2006$8,264 -12.1%$57,568 +0%
    2005$9,407 +1%$57,567
    2004$9,312 $57,567

    Find assessor info on the county website

    Neighborhood: Lake View

    Nearby schools

    GreatSchools rating
    Schools provided by the listing agent
    • Elementary: Greeley Elementary School
    • Middle: Greeley Elementary School
    • High: Lake View High School
    • District: 299

    Source: MRED as distributed by MLS GRID. This data may not be complete. We recommend contacting the local school district to confirm school assignments for this home.

    Get a cash offer in 3 minutes
    Find out how much your home could sell for in as little as 3 minutes with a no-obligation cash offer.
    Estimated market value
    $886,100
    Get a cash offer in 3 minutes
    Find out how much your home could sell for in as little as 3 minutes with a no-obligation cash offer.
    Estimated market value
    $886,100