Skip main navigation
Closed
  • $790,000

    2438 N Western Ave #3, Chicago, IL 60647

    3beds
    2,000sqft
    Condominium, Single Family Residence
    Built in 2022
    -- sqft lot
    $790,700 Zestimate®
    $395/sqft
    $4,718 Estimated rent

    Home value

    $790,700

    $720,000 - $870,000

    $4,718/mo

    Zestimate® history
    Loading
    Loading...

    Owner options

    List your home for rent

    $4,718/mo

    Rent Zestimate®

    Find your next renter with Zillow Rental Manager. Plus, with online applications, you can quickly screen prospective tenants – for free.

    Learn more

    $4,718/mo

    Rent Zestimate®

    Refinance and save

    $4,875/mo

    Est. payment

    Refinancing to a lower rate could help reduce your monthly payments and save thousands over the life of the loan.

    See today's rates

    $4,875/mo

    Est. payment

    Explore your selling options

    Work with a Zillow partner agent

    Leverage their expertise and Zillow's premium Showcase listings to get your home seen by more buyers.

    Get started

    List with your own agent

    Get your home in front of millions of buyers by listing it on Zillow.

    Learn how to do it

    Sell it yourself

    Take full control of how buyers see your home on Zillow by listing For Sale by Owner (FSBO).

    List your home

    What's special

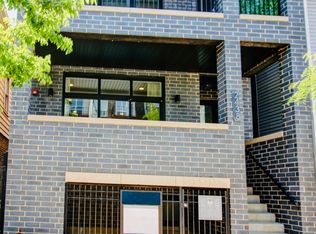
    Say hello to this stunning newer construction residence (2022) offering the perfect combination of luxury, functionality, and unbeatable outdoor living in the on the border of the Bucktown & Logan Square neighborhood. 3 Bed/2.5 Bath Duplex Up with Private Rooftop. This home features a thoughtfully designed open concept layout with generous room sizes, tons of natural light, and elevated finishes throughout. The updated kitchen is a standout with Quartz countertops, High end Bosche stainless steel appliances, Coffee bar, and a large island. Living room features a gas starting fire place, gorgeous hardwood flooring throughout, in-unit W/D, and carpeted bedrooms for added comfort. HVAC, Water Heater, W/D are all 2022. The primary suite has a walk in closet, spa-like bath featuring a double vanity and large shower with body jets. What truly sets this home apart is the private outdoor rooftop deck, featuring incredible skyline & sunset views, a rare and impressive extension of the living space, ideal for entertaining or relaxing above the city. Rooftop decking is surrounded by vibrant real greenery planters that brighten up the space. On the same level a wet bar, beverage refrigerator, and a half bath for extra convenience. An attached garage parking space is included! Located in Bucktown and bordering the Logan Square neighborhood you get the best of both worlds. Close access to the highway and situated near some of these neighborhoods' top dining, shopping, coffee shops, nightlife, CTA and Blue Line access.

    Zillow last checked:

    Listing updated:

    Listed by:

    Frankie DaPonte 401-688-0383,

    @properties Christie's International Real Estate,

    Jackie Luxem 847-624-3307,

    @properties Christie's International Real Estate

    Bought with:

    Aysha Hackert

    Compass

    Source: MRED as distributed by MLS GRID,MLS#: 12657819MLS Logo

    Facts & features

    Interior

    Bedrooms & bathrooms
    • Bedrooms: 3
    • Bathrooms: 3
    • Full bathrooms: 2
    • 1/2 bathrooms: 1
    Rooms
    • Room types: No additional rooms
    Primary bedroom
    • Features: Bathroom (Full, Double Sink)
    • Level: Main
    • Area: 144 Square Feet
    • Dimensions: 12X12
    Bedroom 2
    • Level: Main
    • Area: 110 Square Feet
    • Dimensions: 10X11
    Bedroom 3
    • Level: Main
    • Area: 110 Square Feet
    • Dimensions: 10X11
    Dining room
    • Level: Main
    • Dimensions: COMBO
    Family room
    • Level: Main
    • Area: 380 Square Feet
    • Dimensions: 20X19
    Kitchen
    • Features: Kitchen (Island, Pantry-Walk-in)
    • Level: Main
    • Area: 120 Square Feet
    • Dimensions: 10X12
    Laundry
    • Level: Main
    • Area: 9 Square Feet
    • Dimensions: 3X3
    Heating
    • Natural Gas, Electric, Forced Air, Radiant Floor
    Cooling
    • Central Air
    Appliances
    • Included: Range, Microwave, Dishwasher, Washer, Dryer, Disposal, Wine Refrigerator, Range Hood, ENERGY STAR Qualified Appliances
    • Laundry: Washer Hookup, Gas Dryer Hookup, In Unit, Laundry Closet
    Features
    • Wet Bar, Walk-In Closet(s), High Ceilings, Open Floorplan
    • Flooring: Hardwood
    • Basement: None
    • Number of fireplaces: 1
    • Fireplace features: Gas Log, Family Room
    Interior area
    • Total structure area: 0
    • Total interior livable area: 2,000 sqft

    Property

    Parking
    • Total spaces: 1
    • Parking features: Off Alley, Garage Door Opener, Garage, Yes, Garage Owned, Detached
    • Garage spaces: 1
    • Has uncovered spaces: Yes
    Accessibility
    • Accessibility features: No Disability Access
    Features
    • Patio & porch: Deck, Patio
    Details
    • Parcel number: 13254310441003
    • Special conditions: None
    • Other equipment: Intercom

    Construction

    Type & style
    • Home type: Condo
    • Property subtype: Condominium, Single Family Residence
    Materials
    • Brick, Limestone
    • Foundation: Concrete Perimeter
    • Roof: Rubber
    Condition
    • New construction: No
    • Year built: 2022

    Utilities & green energy

    • Sewer: Public Sewer
    • Water: Lake Michigan

    Community & HOA

    HOA
    • Has HOA: Yes
    • Services included: Water, Parking, Insurance, Exterior Maintenance
    • HOA fee: $225 monthly
    Location
    • Region: Chicago

    Financial & listing details

    • Price per square foot: $395/sqft
    • Tax assessed value: $823,510
    • Annual tax amount: $13,920
    • Date on market: 5/26/2026
    • Listing terms: Conventional
    • Ownership: Condo

    Price history

    DateEventPrice
    6/30/2026Sold$790,000-1.2%$395/sqft
    Source: MRED as distributed by MLS GRID #12657819 Report a problem
    6/22/2026Pending sale$799,900$400/sqft
    Source: MRED as distributed by MLS GRID #12657819 Report a problem
    5/31/2026Contingent$799,900$400/sqft
    Source: MRED as distributed by MLS GRID #12657819 Report a problem
    5/26/2026Listed for sale$799,900+7.9%$400/sqft
    Source: MRED as distributed by MLS GRID #12657819 Report a problem
    5/16/2022Sold$741,250-1%$371/sqft
    Source: MRED as distributed by MLS GRID #11352984 Report a problem
    3/30/2022Contingent$749,000$375/sqft
    Source: MRED as distributed by MLS GRID #11352984 Report a problem
    3/21/2022Listed for sale$749,000$375/sqft
    Source: MRED as distributed by MLS GRID #11352984 Report a problem

    Public tax history

    YearProperty taxesTax assessment
    2024-- $82,351 +17.7%
    2023$14,812 $69,952
    Find assessor info on the county website

    Neighborhood: Logan Square

    Nearby schools

    GreatSchools rating
    Schools provided by the listing agent
    • Elementary: Goethe Elementary School
    • Middle: Goethe Elementary School
    • High: Clemente Community Academy Senio
    • District: 299

    Source: MRED as distributed by MLS GRID. This data may not be complete. We recommend contacting the local school district to confirm school assignments for this home.

    Get a cash offer in 3 minutes
    Find out how much your home could sell for in as little as 3 minutes with a no-obligation cash offer.
    Estimated market value
    $790,700
    Get a cash offer in 3 minutes
    Find out how much your home could sell for in as little as 3 minutes with a no-obligation cash offer.
    Estimated market value
    $790,700