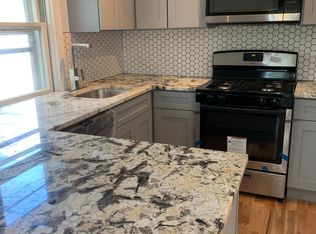
Well maintained single-family home on a quiet corner lot in prime Bridgeport! Move-in ready, this home features hardwood floors across the top two levels and luxury vinyl tile in the basement. High ceilings, detailed crown molding, and an oversized window fill the main level with light, accentuating a modern kitchen complete with granite countertops, matching backsplash, and stainless steel appliances. The upper level holds three spacious bedrooms with generous walk-in closets, alongside a conveniently located laundry closet. Downstairs, the basement offers an expansive layout featuring a large familly room, a study, and a versatile fourth bedroom or home office. Complete with a detached 2-car garage featuring double overhead doors, this location provides a seamless commute with quick access to I-55, the Orange Line, and the #62 bus.
Active
$839,990
2810 S Grove St, Chicago, IL 60608
4beds
3,000sqft
Single Family Residence
Built in 2013
2,526 Square Feet Lot
$821,900 Zestimate®
$280/sqft
$-- HOA
What's special
High ceilingsThree spacious bedroomsQuiet corner lotDetailed crown moldingModern kitchenGranite countertopsStainless steel appliances
- 51 days
- 488
- 25
Zillow last checked:
Listing updated:
Listed by:
Vanessa Carlson 800-403-8716,
Elite Value Real Estate
Source: MRED as distributed by MLS GRID,MLS#: 12751690
Facts & features
Interior
Bedrooms & bathrooms
- Bedrooms: 4
- Bathrooms: 4
- Full bathrooms: 3
- 1/2 bathrooms: 1
Rooms
- Room types: Study
Primary bedroom
- Features: Flooring (Hardwood), Bathroom (Full)
- Level: Second
- Area: 306 Square Feet
- Dimensions: 17X18
Bedroom 2
- Features: Flooring (Hardwood)
- Level: Second
- Area: 132 Square Feet
- Dimensions: 11X12
Bedroom 3
- Features: Flooring (Hardwood)
- Level: Second
- Area: 198 Square Feet
- Dimensions: 11X18
Bedroom 4
- Level: Basement
- Area: 130 Square Feet
- Dimensions: 13X10
Dining room
- Features: Flooring (Hardwood)
- Level: Main
- Area: 216 Square Feet
- Dimensions: 12X18
Kitchen
- Features: Kitchen (Island, Pantry-Closet, Custom Cabinetry, Granite Counters), Flooring (Hardwood)
- Level: Main
- Area: 216 Square Feet
- Dimensions: 12X18
Laundry
- Features: Flooring (Ceramic Tile)
- Level: Second
- Area: 18 Square Feet
- Dimensions: 3X6
Living room
- Features: Flooring (Hardwood)
- Level: Main
- Area: 360 Square Feet
- Dimensions: 20X18
Study
- Features: Flooring (Vinyl)
- Level: Basement
- Area: 80 Square Feet
- Dimensions: 8X10
Heating
- Natural Gas, Forced Air
Cooling
- Central Air
Appliances
- Included: Range, Dishwasher, Refrigerator, Freezer, Washer, Dryer, Gas Cooktop, Gas Oven, Range Hood
- Laundry: Upper Level, Gas Dryer Hookup, Laundry Closet
Features
- Walk-In Closet(s), High Ceilings, Open Floorplan, Granite Counters
- Flooring: Hardwood
- Windows: Screens
- Basement: Finished,Exterior Entry,Full
Interior area
- Total structure area: 0
- Total interior livable area: 3,000 sqft
Property
Parking
- Total spaces: 2
- Parking features: Garage Door Opener, Yes, Garage Owned, Detached, Garage
- Garage spaces: 2
- Has uncovered spaces: Yes
Accessibility
- Accessibility features: No Disability Access
Features
- Stories: 2
- Patio & porch: Deck, Porch
- Fencing: Fenced
Lot
- Size: 2,526 Square Feet
- Dimensions: 25 X 101
- Features: Corner Lot
Details
- Parcel number: 17293300180000
- Special conditions: None
- Other equipment: TV-Cable, Fan-Attic Exhaust, Sump Pump
Construction
Type & style
- Home type: SingleFamily
- Property subtype: Single Family Residence
Materials
- Brick, Frame, Stone
- Foundation: Concrete Perimeter
- Roof: Asphalt
Condition
- New construction: No
- Year built: 2013
Utilities & green energy
- Electric: Circuit Breakers, 200+ Amp Service
- Sewer: Public Sewer
- Water: Public
Community & HOA
Community
- Features: Park, Curbs, Sidewalks, Street Lights, Street Paved
- Security: Carbon Monoxide Detector(s)
HOA
- Services included: None
Location
- Region: Chicago
Financial & listing details
- Price per square foot: $280/sqft
- Tax assessed value: $630,000
- Annual tax amount: $12,441
- Date on market: 9/4/2026
- Ownership: Fee Simple
Estimated market value
$821,900
$781,000 - $863,000
$4,058/mo
Price history
| Date | Event | Price |
|---|---|---|
| 9/4/2026 | Listed for sale | $839,990+33.3%$280/sqft |
Source:  MRED as distributed by MLS GRID #12751690 Report a problem MRED as distributed by MLS GRID #12751690 Report a problem | ||
| 4/5/2021 | Sold | $630,000+51.8%$210/sqft |
Source: MRED as distributed by MLS GRID #10999077 Report a problem | ||
| 1/28/2013 | Sold | $415,000$138/sqft |
Source: MRED as distributed by MLS GRID #08010037 Report a problem | ||
Public tax history
| Year | Property taxes | Tax assessment |
|---|---|---|
| 2024 | $11,995 +19.2% | $63,000 +23.5% |
| 2023 | $10,061 +2.8% | $51,000 |
| 2022 | $9,786 +2.1% | $51,000 |
| 2021 | $9,586 +17.9% | $51,000 +28.8% |
| 2020 | $8,129 -0.3% | $39,593 -10% |
| 2019 | $8,150 -7.9% | $43,993 -8.8% |
| 2018 | $8,852 +5.4% | $48,248 +13.8% |
| 2017 | $8,401 +5.1% | $42,399 |
| 2016 | $7,992 +9.6% | $42,399 |
| 2015 | $7,289 -4% | $42,399 -2.5% |
| 2014 | $7,593 -4% | $43,494 |
| 2013 | $7,910 | $43,494 |
Find assessor info on the county website
Monthly payment
Est. payment
Payment breakdown
Explore the cost of this home by adjusting the details. Changes won't be saved.Climate risks
Neighborhood: Bridgeport
Nearby schools
Schools provided by the listing agent
- Elementary: Holden Elementary School
- Middle: Holden Elementary School
- High: Tilden Career Communty Academy S
- District: 299
Source: MRED as distributed by MLS GRID. This data may not be complete. We recommend contacting the local school district to confirm school assignments for this home.
Similar homes
- $850,0004 bd4 ba2.4k sqft5200 W Eddy St, Chicago, IL 60641New
 MLS ID #12789491, Leticia Andrade, Fulton Grace Realty. MRED as distributed by MLS GRID
 - $928,0004 bd4 ba4.3k sqft3017 S Canal St, Chicago, IL 60616Active
 MLS ID #12708756, Ivan Man, CIPS, Century 21 Realty Associates. MRED as distributed by MLS GRID
 - $699,9005 bd4 ba2k sqft4607 S Calumet Ave, Chicago, IL 60653New
 MLS ID #12789514, Vergis H Eiland III, @properties Christie's International Real Estate. MRED as distributed by MLS GRID
 - $675,0004 bd4 ba3k sqft4009 S Vincennes Ave, Chicago, IL 60653Active
 MLS ID #12778376, Sheena Baker, Keller Williams Innovate. MRED as distributed by MLS GRID
