A truly rare opportunity has arrived-now made even more compelling with a price reduction. This exceptional twostory bungalow in the heart of Hyde Park is ready to welcome its next chapter. From the moment you step through the striking doubleentry vestibule, you're greeted by an expansive main level boasting tenfoot ceilings, vintage hardwood floors, and oversized windows that flood every room with radiant natural light. Exquisite balustrades and detailed millwork showcase the craftsmanship and timeless character that make this home unforgettable. The openconcept first floor is designed for effortless entertaining, with each room flowing seamlessly into the next. An elegant staircase-complete with a charming hidden reading nook-leads to the second level. The spacious primary bedroom features beautiful bay windows and its own private fireplace, creating a serene retreat. A sunfilled northern room, enhanced by a skylight, is ideal as a bedroom or home office and offers direct access to a generous secondfloor deck. The finished basement provides additional versatile living space, complete with a second set of washer and dryers and an additional fireplace-perfect for recreation, guests, or extended living arrangements. For car enthusiasts or those needing exceptional storage, this property offers something truly extraordinary: garage space for six cars with access from both the north and south streets. This is a rare find in one of Chicago's most iconic neighborhoods. With its recent price improvement, remarkable charm, gracious scale, and unmatched potential, this wellbuilt and beautifully preserved home presents an outstanding opportunity to create something truly special.
Active
$1,000,000
836 E 52nd St, Chicago, IL 60615
4beds
2,898sqft
Single Family Residence
Built in 1905
5,998 Square Feet Lot
$970,300 Zestimate®
$345/sqft
$-- HOA
What's special
Vintage hardwood floorsSpacious primary bedroomBeautiful bay windowsCharming hidden reading nookElegant staircaseExpansive main level
- 96 days
- 903
- 77
Zillow last checked:
Listing updated:
Listed by:
Silvia Miner 815-385-6770,
RE/MAX Plaza
Source: MRED as distributed by MLS GRID,MLS#: 12546280
Facts & features
Interior
Bedrooms & bathrooms
- Bedrooms: 4
- Bathrooms: 4
- Full bathrooms: 2
- 1/2 bathrooms: 2
Rooms
- Room types: Foyer, Deck, Sitting Room, Exercise Room, Great Room, Play Room, Storage, Utility Room-Lower Level
Primary bedroom
- Features: Flooring (Hardwood), Window Treatments (Blinds), Bathroom (Full, Double Sink, Whirlpool & Sep Shwr)
- Level: Second
- Area: 315 Square Feet
- Dimensions: 21X15
Bedroom 2
- Features: Flooring (Hardwood), Window Treatments (Blinds)
- Level: Second
- Area: 120 Square Feet
- Dimensions: 10X12
Bedroom 3
- Features: Flooring (Hardwood), Window Treatments (Blinds)
- Level: Second
- Area: 162 Square Feet
- Dimensions: 18X9
Bedroom 4
- Features: Flooring (Hardwood)
- Level: Second
- Area: 144 Square Feet
- Dimensions: 12X12
Deck
- Features: Flooring (Other)
- Level: Main
- Area: 210 Square Feet
- Dimensions: 21X10
Dining room
- Features: Flooring (Hardwood), Window Treatments (Blinds)
- Level: Main
- Area: 192 Square Feet
- Dimensions: 16X12
Exercise room
- Features: Flooring (Ceramic Tile), Window Treatments (Blinds)
- Level: Basement
- Area: 290 Square Feet
- Dimensions: 10X29
Family room
- Features: Flooring (Hardwood), Window Treatments (Blinds)
- Level: Main
- Area: 210 Square Feet
- Dimensions: 14X15
Foyer
- Features: Flooring (Hardwood)
- Level: Main
- Area: 104 Square Feet
- Dimensions: 8X13
Great room
- Features: Flooring (Ceramic Tile), Window Treatments (Blinds)
- Level: Basement
- Area: 455 Square Feet
- Dimensions: 13X35
Kitchen
- Features: Kitchen (Island, Pantry-Closet, Custom Cabinetry, Granite Counters, Updated Kitchen), Flooring (Hardwood), Window Treatments (Blinds)
- Level: Main
- Area: 192 Square Feet
- Dimensions: 12X16
Laundry
- Features: Flooring (Hardwood)
- Level: Main
- Area: 30 Square Feet
- Dimensions: 5X6
Living room
- Features: Flooring (Hardwood), Window Treatments (Bay Window(s), Blinds)
- Level: Main
- Area: 252 Square Feet
- Dimensions: 14X18
Play room
- Features: Flooring (Ceramic Tile), Window Treatments (Blinds)
- Level: Basement
- Area: 121 Square Feet
- Dimensions: 11X11
Sitting room
- Features: Flooring (Hardwood), Window Treatments (Blinds)
- Level: Main
- Area: 18 Square Feet
- Dimensions: 6X3
Storage
- Features: Flooring (Ceramic Tile)
- Level: Basement
- Area: 18 Square Feet
- Dimensions: 3X6
Other
- Features: Flooring (Ceramic Tile)
- Level: Basement
- Area: 60 Square Feet
- Dimensions: 12X5
Heating
- Forced Air, Radiant Floor
Cooling
- Central Air
Appliances
- Included: Double Oven, Range, Microwave, Dishwasher, Refrigerator, Washer, Dryer, Stainless Steel Appliance(s), Cooktop, Range Hood, Gas Cooktop
- Laundry: Main Level, In Unit, Multiple Locations, Sink
Features
- High Ceilings, Open Floorplan, Special Millwork, Granite Counters, Separate Dining Room
- Flooring: Hardwood
- Windows: Skylight(s), Bay Window(s)
- Basement: Finished,Exterior Entry,Rec/Family Area,Storage Space,Full,Walk-Out Access
- Number of fireplaces: 3
- Fireplace features: Electric, Family Room, Master Bedroom, Dining Room
Interior area
- Total structure area: 4,304
- Total interior livable area: 2,898 sqft
- Finished area below ground: 1,456
Video & virtual tour
Property
Parking
- Total spaces: 6
- Parking features: Concrete, Garage Door Opener, Garage, Yes, Garage Owned, Detached
- Garage spaces: 6
- Has uncovered spaces: Yes
Accessibility
- Accessibility features: No Disability Access
Features
- Stories: 2
- Patio & porch: Roof Deck, Deck, Porch
- Exterior features: Balcony
Lot
- Size: 5,998 Square Feet
- Dimensions: 50X120
Details
- Parcel number: 20113000250000
- Special conditions: None
- Other equipment: Ceiling Fan(s), Sump Pump, Backup Sump Pump;
Construction
Type & style
- Home type: SingleFamily
- Architectural style: Bungalow
- Property subtype: Single Family Residence
Materials
- Brick
- Foundation: Concrete Perimeter
Condition
- New construction: No
- Year built: 1905
Utilities & green energy
- Electric: 200+ Amp Service
- Sewer: Public Sewer
- Water: Lake Michigan
Community & HOA
Community
- Security: Security System, Carbon Monoxide Detector(s)
HOA
- Services included: None
Location
- Region: Chicago
Financial & listing details
- Price per square foot: $345/sqft
- Tax assessed value: $890,000
- Annual tax amount: $17,272
- Date on market: 7/2/2026
- Ownership: Fee Simple
Estimated market value
$970,300
$922,000 - $1.02M
$4,554/mo
Price history
| Date | Event | Price |
|---|---|---|
| 7/2/2026 | Listed for sale | $1,000,000-9%$345/sqft |
Source:  MRED as distributed by MLS GRID #12546280 Report a problem MRED as distributed by MLS GRID #12546280 Report a problem | ||
| 6/16/2026 | Listing removed | $1,099,000$379/sqft |
Source: MRED as distributed by MLS GRID #12546280 Report a problem | ||
| 5/1/2026 | Price change | $1,099,000-6.5%$379/sqft |
Source: MRED as distributed by MLS GRID #12546280 Report a problem | ||
| 2/11/2026 | Listed for sale | $1,175,000+6.8%$405/sqft |
Source: MRED as distributed by MLS GRID #12546280 Report a problem | ||
| 7/4/2025 | Listing removed | $1,100,000$380/sqft |
Source: MRED as distributed by MLS GRID #12174796 Report a problem | ||
| 9/27/2024 | Listed for sale | $1,100,000-11.9%$380/sqft |
Source: MRED as distributed by MLS GRID #12174796 Report a problem | ||
| 8/22/2024 | Listing removed | -- |
Source: MRED as distributed by MLS GRID #11893255 Report a problem | ||
| 8/2/2024 | Price change | $1,249,000-3.6%$431/sqft |
Source: MRED as distributed by MLS GRID #11893255 Report a problem | ||
| 5/28/2024 | Listed for sale | $1,295,000+17.7%$447/sqft |
Source: MRED as distributed by MLS GRID #11893255 Report a problem | ||
| 11/1/2022 | Listing removed | -- |
Source: MRED as distributed by MLS GRID #11633528 Report a problem | ||
| 10/21/2022 | Price change | $1,100,000-6.4%$380/sqft |
Source: MRED as distributed by MLS GRID #11633528 Report a problem | ||
| 9/29/2022 | Listed for sale | $1,175,000-9.6%$405/sqft |
Source: MRED as distributed by MLS GRID #11633528 Report a problem | ||
| 9/20/2022 | Listing removed | -- |
Source: MRED as distributed by MLS GRID #11477577 Report a problem | ||
| 7/29/2022 | Listed for sale | $1,300,000+92.6%$449/sqft |
Source: MRED as distributed by MLS GRID #11477577 Report a problem | ||
| 2/18/2009 | Sold | $675,000$233/sqft |
Source: Public Record Report a problem | ||
| 11/20/2008 | Sold | $675,000+11.8%$233/sqft |
Source: MRED as distributed by MLS GRID #07046290 Report a problem | ||
| 5/3/2007 | Sold | $604,000+223.9%$208/sqft |
Source: MRED as distributed by MLS GRID #06364956 Report a problem | ||
| 5/9/1997 | Sold | $186,500$64/sqft |
Source: Public Record Report a problem | ||
Public tax history
| Year | Property taxes | Tax assessment |
|---|---|---|
| 2024 | $17,273 +24.2% | $89,000 +29% |
| 2023 | $13,908 +3.1% | $69,000 |
| 2022 | $13,489 +2.1% | $69,000 |
| 2021 | $13,206 -24.7% | $69,000 -15.7% |
| 2020 | $17,548 +2.1% | $81,873 -8% |
| 2019 | $17,191 +1.7% | $88,993 |
| 2018 | $16,901 -5.3% | $88,993 +3.1% |
| 2017 | $17,854 +6.4% | $86,314 |
| 2016 | $16,788 +9.5% | $86,314 |
| 2015 | $15,336 +30.3% | $86,314 +30.7% |
| 2014 | $11,773 +2.1% | $66,020 |
| 2013 | $11,529 +1.1% | $66,020 |
| 2012 | $11,399 -3.3% | $66,020 -11.7% |
| 2011 | $11,793 -0.7% | $74,796 |
| 2010 | $11,875 +7.5% | $74,796 |
| 2009 | $11,050 +4.3% | $74,796 +1.3% |
| 2008 | $10,593 +1% | $73,844 |
| 2007 | $10,488 +18.5% | $73,844 |
| 2006 | $8,851 -4.5% | $73,844 +15.3% |
| 2005 | $9,267 +1.8% | $64,033 |
| 2004 | $9,102 +2.9% | $64,033 |
| 2003 | $8,846 +12.6% | $64,033 +40.6% |
| 2002 | $7,856 +1% | $45,549 |
| 2001 | $7,781 +99% | $45,549 -3% |
| 2000 | $3,911 -0.4% | $46,960 +110% |
| 1999 | $3,925 | $22,357 |
Find assessor info on the county website
Monthly payment
Est. payment
Payment breakdown
Explore the cost of this home by adjusting the details. Changes won't be saved.Climate risks
Neighborhood: Hyde Park
Nearby schools
Schools provided by the listing agent
- Elementary: Reavis Elementary School Math &
- High: Kenwood Academy High School
- District: 299
Source: MRED as distributed by MLS GRID. This data may not be complete. We recommend contacting the local school district to confirm school assignments for this home.


Similar homes
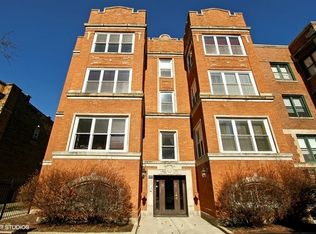
- $749,9004 bd4 ba3.3k sqft5114 S Dorchester Ave, Chicago, IL 60615Active
 MLS ID #12773212, Joan Couris, Keller Williams Thrive. MRED as distributed by MLS GRID
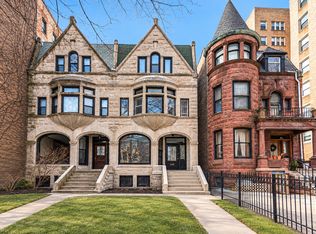
 - $969,0004 bd4 ba4.3k sqft3017 S Canal St, Chicago, IL 60616Active
 MLS ID #12708756, Ivan Man, CIPS, Century 21 Realty Associates. MRED as distributed by MLS GRID
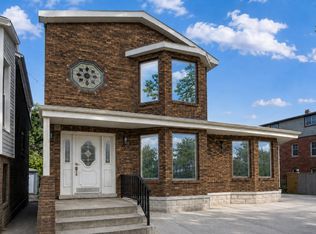
 - $585,0004 bd3 ba3.5k sqft5054 S Woodlawn Ave #3C, Chicago, IL 60615Active
 MLS ID #12741279, Brittany Strale, Redfin Corporation. MRED as distributed by MLS GRID
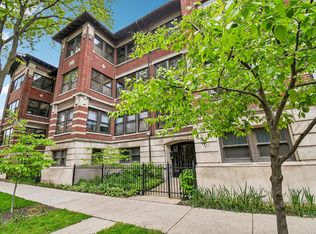
 - $699,0003 bd2 ba2k sqft5312 S Woodlawn Ave #3, Chicago, IL 60615Active
 MLS ID #12719163, Naja Morris, @properties Christie's International Real Estate. MRED as distributed by MLS GRID
