A truly one-of-a-kind opportunity to own a beautifully remodeled, all-brick two-story home situated on an oversized 50' x 125' double lot on a quiet residential street in one of Chicago's most sought-after neighborhoods. This spacious home features 4 bedrooms and 4 full bathrooms, including a luxurious primary suite, a large family room, and a full walk-out basement with a separate entrance-offering excellent flexibility for extended living, guests, or recreation. The bright, open floor plan showcases vaulted ceilings, a modern kitchen that opens directly to a private deck, and generous living and entertaining spaces throughout. The home is equipped with two separate HVAC systems, including two furnaces and two central air conditioning units, providing efficient comfort year-round. Outside, enjoy a huge backyard and expansive deck, perfect for entertaining, gardening, or relaxing during the summer months. Parking is plentiful with a 2-car detached garage plus 2 additional outdoor parking spaces. Located within the Healy Elementary, James Ward Elementary, and Mark Sheridan Academy school boundaries, this exceptional home offers outstanding convenience. Just minutes from I-90/94, Downtown Chicago, and Chinatown, and within walking distance to Palmisano Park (27 acres), CTA Red Line, bus routes, banks, neighborhood restaurants, and local markets. Rarely does a double-lot single-family home of this quality become available in Bridgeport. Don't miss this exceptional opportunity!
Active
Price cut: $41K (10/14)
$928,000
3017 S Canal St, Chicago, IL 60616
4beds
4,300sqft
Single Family Residence
Built in 1885
2,500 Square Feet Lot
$903,100 Zestimate®
$216/sqft
$-- HOA
What's special
Luxurious primary suiteLarge family roomHuge backyardBright open floor planSpacious homeModern kitchenVaulted ceilings
- 95 days
- 714
- 37
Zillow last checked:
Listing updated:
Listed by:
Ivan Man, CIPS 312-428-9123,
Century 21 Realty Associates
Source: MRED as distributed by MLS GRID,MLS#: 12708756
Facts & features
Interior
Bedrooms & bathrooms
- Bedrooms: 4
- Bathrooms: 4
- Full bathrooms: 4
Rooms
- Room types: Great Room, Exercise Room, Game Room, Breakfast Room, Utility Room-Lower Level, Storage
Primary bedroom
- Features: Flooring (Hardwood), Window Treatments (Blinds), Bathroom (Full)
- Area: 195 Square Feet
- Dimensions: 13X15
Bedroom 2
- Features: Flooring (Hardwood), Window Treatments (Blinds)
- Area: 187 Square Feet
- Dimensions: 11X17
Bedroom 3
- Features: Flooring (Hardwood), Window Treatments (Blinds)
- Area: 132 Square Feet
- Dimensions: 11X12
Bedroom 4
- Features: Flooring (Hardwood), Window Treatments (Blinds)
- Area: 187 Square Feet
- Dimensions: 11X17
Breakfast room
- Features: Flooring (Hardwood)
- Area: 195 Square Feet
- Dimensions: 13X15
Dining room
- Features: Flooring (Hardwood), Window Treatments (Blinds)
- Area: 400 Square Feet
- Dimensions: 20X20
Exercise room
- Features: Flooring (Ceramic Tile)
- Area: 140 Square Feet
- Dimensions: 7X20
Family room
- Features: Flooring (Ceramic Tile)
- Area: 231 Square Feet
- Dimensions: 11X21
Game room
- Features: Flooring (Ceramic Tile)
- Area: 56 Square Feet
- Dimensions: 7X8
Great room
- Features: Flooring (Ceramic Tile)
- Area: 198 Square Feet
- Dimensions: 11X18
Kitchen
- Features: Kitchen (Eating Area-Breakfast Bar, Island, Breakfast Room, Custom Cabinetry, Granite Counters, Updated Kitchen), Flooring (Hardwood)
- Area: 100 Square Feet
- Dimensions: 10X10
Laundry
- Features: Flooring (Ceramic Tile)
- Area: 140 Square Feet
- Dimensions: 7X20
Living room
- Features: Flooring (Hardwood), Window Treatments (Blinds)
- Area: 441 Square Feet
- Dimensions: 21X21
Storage
- Features: Flooring (Other)
- Area: 42 Square Feet
- Dimensions: 7X6
Other
- Features: Flooring (Ceramic Tile)
- Area: 297 Square Feet
- Dimensions: 11X27
Heating
- Forced Air
Cooling
- Central Air
Appliances
- Included: Range, Microwave, Dishwasher, Refrigerator
Features
- Cathedral Ceiling(s), 1st Floor Bedroom, 1st Floor Full Bath, Walk-In Closet(s), Bookcases, Separate Dining Room, Pantry
- Flooring: Hardwood
- Windows: Skylight(s)
- Basement: Finished,Full
Interior area
- Total structure area: 4,300
- Total interior livable area: 4,300 sqft
Property
Parking
- Total spaces: 4
- Parking features: Garage Door Opener, Yes, Garage Owned, Detached, Additional Parking, Garage Faces Side, Secured, Owned, Garage
- Garage spaces: 2
- Has uncovered spaces: Yes
Accessibility
- Accessibility features: No Disability Access
Features
- Stories: 2
Lot
- Size: 2,500 Square Feet
- Dimensions: 50X125
Details
- Additional parcels included: 17283250210000
- Parcel number: 17283250200000
- Special conditions: List Broker Must Accompany
Construction
Type & style
- Home type: SingleFamily
- Property subtype: Single Family Residence
Materials
- Brick
- Foundation: Brick/Mortar
- Roof: Asphalt
Condition
- New construction: No
- Year built: 1885
Utilities & green energy
- Sewer: Public Sewer
- Water: Lake Michigan
Community & HOA
Community
- Features: Curbs, Sidewalks, Street Lights, Street Paved
HOA
- Services included: None
Location
- Region: Chicago
Financial & listing details
- Price per square foot: $216/sqft
- Tax assessed value: $333,130
- Annual tax amount: $12,724
- Date on market: 7/17/2026
- Ownership: Fee Simple
Estimated market value
$903,100
$858,000 - $948,000
$5,055/mo
Price history
| Date | Event | Price |
|---|---|---|
| 10/14/2026 | Price change | $928,000-4.2%$216/sqft |
Source:  MRED as distributed by MLS GRID #12708756 Report a problem MRED as distributed by MLS GRID #12708756 Report a problem | ||
| 10/12/2026 | Listed for rent | $5,200$1/sqft |
Source: Zillow Rentals Report a problem | ||
| 9/29/2026 | Price change | $969,000-2%$225/sqft |
Source: MRED as distributed by MLS GRID #12708756 Report a problem | ||
| 7/17/2026 | Listed for sale | $989,000+3%$230/sqft |
Source: MRED as distributed by MLS GRID #12708756 Report a problem | ||
| 6/28/2026 | Listing removed | $960,000$223/sqft |
Source: MRED as distributed by MLS GRID #12604653 Report a problem | ||
| 3/30/2026 | Listed for sale | $960,000$223/sqft |
Source: MRED as distributed by MLS GRID #12604653 Report a problem | ||
| 3/25/2026 | Listing removed | $960,000$223/sqft |
Source: MRED as distributed by MLS GRID #12546186 Report a problem | ||
| 1/13/2026 | Listed for sale | $960,000+7.9%$223/sqft |
Source: MRED as distributed by MLS GRID #12546186 Report a problem | ||
| 6/13/2025 | Listing removed | $890,000$207/sqft |
Source: MRED as distributed by MLS GRID #12359592 Report a problem | ||
| 5/8/2025 | Listed for sale | $890,000+58.9%$207/sqft |
Source: MRED as distributed by MLS GRID #12359592 Report a problem | ||
| 7/31/2019 | Sold | $560,000$130/sqft |
Source: MRED as distributed by MLS GRID #10094194 Report a problem | ||
Public tax history
| Year | Property taxes | Tax assessment |
|---|---|---|
| 2024 | $6,362 +29.9% | $33,313 +34% |
| 2023 | $4,897 +2.8% | $24,865 |
| 2022 | $4,763 +2.1% | $24,865 |
| 2021 | $4,665 +14.7% | $24,865 +25.5% |
| 2020 | $4,066 -3.9% | $19,805 -13% |
| 2019 | $4,229 +1.7% | $22,765 |
| 2018 | $4,158 +23.1% | $22,765 +31% |
| 2017 | $3,377 +4.6% | $17,377 |
| 2016 | $3,230 +9.7% | $17,377 |
| 2015 | $2,944 +111.6% | $17,377 +131.7% |
| 2014 | $1,392 +2% | $7,500 |
| 2013 | $1,364 | $7,500 |
Find assessor info on the county website
Monthly payment
Est. payment
Payment breakdown
Explore the cost of this home by adjusting the details. Changes won't be saved.Climate risks
Neighborhood: Bridgeport
Nearby schools
Similar homes
- $839,9904 bd4 ba3k sqft2810 S Grove St, Chicago, IL 60608Active
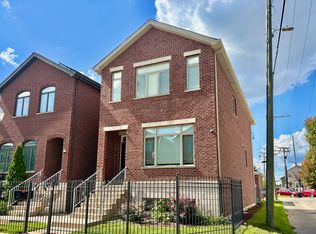 MLS ID #12751690, Vanessa Carlson, Elite Value Real Estate. MRED as distributed by MLS GRID
 - $900,0005 bd5 ba5.7k sqft3914 W 51st St, Chicago, IL 60632New
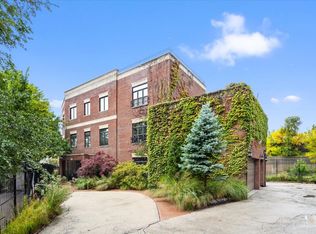 MLS ID #12788645, Bao Na Li, Landmark Property Group Realty, LLC. MRED as distributed by MLS GRID
 - $725,0004 bd4 ba4.9k sqft2600 W 25th St, Chicago, IL 60608Active
 MLS ID #12786994, Alejandra Reyes, RE/MAX 10. MRED as distributed by MLS GRID
 - $1,000,0004 bd4 ba2.8k sqft836 E 52nd St, Chicago, IL 60615Active
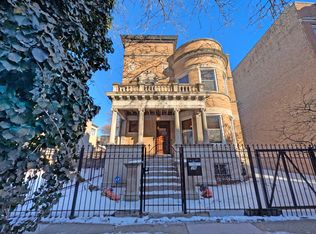 MLS ID #12546280, Silvia Miner, RE/MAX Plaza. MRED as distributed by MLS GRID
