
Welcome to this exceptional custom-built solid Brick home (2000) in the desirable Peterson Woods/Budlong Woods neighborhood. From the moment you step inside, you're greeted by the warmth of oak hardwood floors, solid oak doors, custom trim and accents that flow throughout the home. The main level features a spacious living room and formal dining room that flow seamlessly into the open kitchen & Den featuring gas fireplace & mantle. The open floor plan is designed for both everyday living and effortless entertaining. The gourmet eat-in kitchen features rich wood cabinetry, stone countertops, a large island, and updated top-tier Thermador fridge, dishwasher, microwave and a Bosch 36-inch oven w/range hood. The Pella Architect windows & 9-foot ceilings on both the main and upper levels make every room feel spacious and bright. The sun-drenched second floor offers four bedrooms, (one is dedicated as a 2 floor home office) and two full bathrooms. The huge master bedroom suite is a true retreat, offering generous space, comfort with jacuzzi bath and separate shower. The expansive lower level boasts 8-foot ceilings and includes a large family room with custom built-ins, wet bar, 5th bedroom, laundry room, and ample storage. Enjoy your morning coffee on the deck & patio.Recent updates include 2 newer zoned central HVAC systems,Hot water tank, new roof, flood control system with battery backup, security system, and 200-amp electrical service. Detached 2.5 car garage with custom storage & additional overhead door for patio access. Truly move-In ready. Best of all, you're just steps from Legion Park, river walk and miles of trails - a peaceful setting with easy access to Galter center, Schools, shopping, dining, and the city.
Active
$875,000
5837 N Virginia Ave, Chicago, IL 60659
5beds
3,900sqft
Single Family Residence
Built in 2000
3,150 Square Feet Lot
$-- Zestimate®
$224/sqft
$-- HOA
What's special
Gas fireplace and mantleLarge islandPella architect windowsOpen kitchen and denOpen floor planWet barGourmet eat-in kitchen
- --
- 766
- views
- 52
- saves
Zillow last checked:
Listing updated:
Listed by:
Louie Kritikos, GRI 773-326-6500,
Baird & Warner
Source: MRED as distributed by MLS GRID,MLS#: 12732566
Facts & features
Interior
Bedrooms & bathrooms
- Bedrooms: 5
- Bathrooms: 4
- Full bathrooms: 2
- 1/2 bathrooms: 2
Rooms
- Room types: Bedroom 5, Foyer, Family Room
Primary bedroom
- Features: Flooring (Hardwood), Bathroom (Full)
- Level: Second
- Area: 225 Square Feet
- Dimensions: 15X15
Bedroom 2
- Features: Flooring (Hardwood)
- Level: Second
- Area: 132 Square Feet
- Dimensions: 12X11
Bedroom 3
- Features: Flooring (Hardwood)
- Level: Second
- Area: 120 Square Feet
- Dimensions: 12X10
Bedroom 4
- Features: Flooring (Hardwood), Window Treatments (Blinds)
- Level: Second
- Area: 72 Square Feet
- Dimensions: 9X8
Bedroom 5
- Features: Flooring (Ceramic Tile)
- Level: Basement
- Area: 192 Square Feet
- Dimensions: 16X12
Dining room
- Features: Flooring (Hardwood)
- Level: Main
- Area: 216 Square Feet
- Dimensions: 18X12
Family room
- Features: Flooring (Hardwood)
- Level: Main
- Area: 240 Square Feet
- Dimensions: 12X20
Other
- Features: Flooring (Ceramic Tile)
- Level: Basement
- Area: 405 Square Feet
- Dimensions: 15X27
Foyer
- Level: Main
- Area: 20 Square Feet
- Dimensions: 5X4
Kitchen
- Features: Kitchen (Eating Area-Table Space, Island), Flooring (Hardwood)
- Level: Main
- Area: 144 Square Feet
- Dimensions: 9X16
Laundry
- Features: Flooring (Ceramic Tile)
- Level: Basement
- Area: 128 Square Feet
- Dimensions: 8X16
Living room
- Features: Flooring (Hardwood)
- Level: Main
- Area: 270 Square Feet
- Dimensions: 15X18
Heating
- Forced Air
Cooling
- Central Air
Appliances
- Included: Humidifier
- Laundry: In Unit, Laundry Chute
Features
- Flooring: Hardwood
- Basement: Finished,Full
- Number of fireplaces: 1
- Fireplace features: Family Room
Interior area
- Total structure area: 3,908
- Total interior livable area: 3,900 sqft
- Finished area below ground: 1,300
Video & virtual tour
Property
Parking
- Total spaces: 2
- Parking features: Off Alley, Garage Door Opener, Yes, Garage Owned, Detached, Garage
- Garage spaces: 2
- Has uncovered spaces: Yes
Accessibility
- Accessibility features: No Disability Access
Features
- Stories: 2
- Patio & porch: Deck, Patio
Lot
- Size: 3,150 Square Feet
- Dimensions: 30X105
- Features: Landscaped
Details
- Parcel number: 13013100070000
- Special conditions: None
- Other equipment: Sump Pump
Construction
Type & style
- Home type: SingleFamily
- Property subtype: Single Family Residence
Materials
- Brick
- Foundation: Concrete Perimeter
- Roof: Asphalt
Condition
- New construction: No
- Year built: 2000
Utilities & green energy
- Electric: Circuit Breakers, 200+ Amp Service
- Sewer: Public Sewer
- Water: Lake Michigan
Community & HOA
Community
- Security: Security System, Carbon Monoxide Detector(s)
HOA
- Services included: None
Location
- Region: Chicago
Financial & listing details
- Price per square foot: $224/sqft
- Tax assessed value: $680,000
- Annual tax amount: $13,434
- Date on market: 8/13/2026
- Ownership: Fee Simple
Estimated market value
Not available
Estimated sales range
Not available
Not available
Price history
| Date | Event | Price |
|---|---|---|
| 8/13/2026 | Listing removed | $1,050,000$269/sqft |
Source: MRED as distributed by MLS GRID #12712691 Report a problem | ||
| 7/28/2026 | Listed for sale | $1,050,000+1005.3%$269/sqft |
Source:  MRED as distributed by MLS GRID #12712691 Report a problem MRED as distributed by MLS GRID #12712691 Report a problem | ||
| 11/24/1997 | Sold | $95,000$24/sqft |
Source: Public Record Report a problem | ||
Public tax history
| Year | Property taxes | Tax assessment |
|---|---|---|
| 2024 | $13,000 +2.9% | $68,000 +7.6% |
| 2023 | $12,638 +2.8% | $63,216 |
| 2022 | $12,299 +2.1% | $63,216 |
| 2021 | $12,042 +14.1% | $63,216 +25.2% |
| 2020 | $10,555 -0.2% | $50,483 -10% |
| 2019 | $10,581 +1.7% | $56,093 |
| 2018 | $10,402 +11.8% | $56,093 +20.3% |
| 2017 | $9,307 +5.3% | $46,610 |
| 2016 | $8,835 +9.6% | $46,610 |
| 2015 | $8,060 +16.1% | $46,610 +16.5% |
| 2014 | $6,945 -15.3% | $40,000 -16.2% |
| 2013 | $8,200 +1.1% | $47,714 |
| 2012 | $8,114 +12% | $47,714 -2.1% |
| 2011 | $7,246 -17.3% | $48,756 -17% |
| 2010 | $8,766 +6.5% | $58,718 |
| 2009 | $8,231 +14.9% | $58,718 +3.6% |
| 2008 | $7,166 +6.2% | $56,672 |
| 2007 | $6,750 +12.2% | $56,672 |
| 2006 | $6,015 -4.3% | $56,672 +23.8% |
| 2005 | $6,286 +2.2% | $45,788 |
| 2004 | $6,150 +3.2% | $45,788 |
| 2003 | $5,959 +15.8% | $45,788 +50.3% |
| 2002 | $5,147 +4.5% | $30,473 |
| 2001 | $4,926 +641.4% | $30,473 |
| 2000 | $664 -0.7% | $30,473 +781% |
| 1999 | $669 | $3,459 |
Find assessor info on the county website
Monthly payment
Est. payment
Payment breakdown
Explore the cost of this home by adjusting the details. Changes won't be saved.Climate risks
Neighborhood: Peterson Park
Nearby schools

Similar homes
- $875,0005 bd3 ba3.2k sqft7349 W Ibsen St, Chicago, IL 60631New
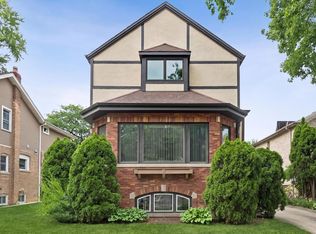 MLS ID #12780338, Sue Hall, @properties Christies International Real Estate. MRED as distributed by MLS GRID
 - $700,0005 bd3 ba2.9k sqft3429 N Kildare Ave, Chicago, IL 60641New
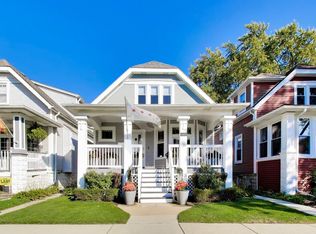 MLS ID #12773037, Michelle Penny, @properties Christie's International Real Estate. MRED as distributed by MLS GRID
 - $900,0004 bd3 ba2.6k sqft5608 N Fairview Ave, Chicago, IL 60631Active
 MLS ID #12769407, Leigh Marcus, @properties Christie's International Real Estate. MRED as distributed by MLS GRID
 - $850,0004 bd4 ba2.3k sqft1439 Franklin Ave, River Forest, IL 60305New
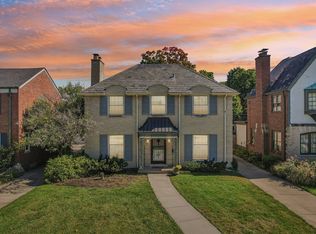 MLS ID #12778628, Jennifer Engel, Redfin Corporation. MRED as distributed by MLS GRID
