Welcome to 2281 Elmira Ave, an extraordinary all-brick & stone, traditional French Chateau-style residence offering over 4,000 square feet of beautifully finished living space, plus an impressive 2,600+ square feet of unfinished basement space. With 5 bedrooms, 4 full bathrooms, spectacular craftsmanship, and luxurious finishes throughout, this is a home you simply don't see come to market very often. From the moment you step inside, you'll appreciate the home's grand feel, timeless design, and attention to detail. Hardwood flooring flows throughout, while generous room sizes and an elegant layout create the perfect combination of luxury, comfort, and functionality. At the heart of the home is a stunning custom kitchen featuring beautiful cabinetry, high-end appliances, abundant counter space, and an oversized center island designed for entertaining family and guests. The kitchen opens beautifully into the home's living spaces, making it ideal for both everyday living and larger gatherings. The impressive primary suite offers a true private retreat with a large walk-in closet and a luxurious, spa-like bathroom. Two additional upstairs bedrooms enjoy convenient access to a shared full bathroom, an ideal setup for children or siblings while the home's 5 bedrooms and 4 full baths provide plenty of flexibility for a large family, guests, or a home office. There is still so much room to grow. The 2,600+ sq. ft. unfinished basement provides incredible additional space and is already roughed-in for another bathroom. Finish it to create an entertainment area, home theater, gym, recreation room, additional living space or simply enjoy the tremendous amount of storage. Outside, the beautiful backyard continues the home's impressive feel with fruit trees, extensive paving, and a large gazebo perfect for outdoor entertaining and relaxing. The attached garage offers additional interior space allowing parking for up to 3 vehicles. Recent updates include 2025 Furnace#1, 2025 Water Heater, 2025 Washer & Dryer, 2024 Gazebo, 2021 Furnace#2 and AC. Additional features include a central vacuum system, Pella Windows, convenient access to major highways, and countless details that make this property truly special. With its stately all-brick construction, European-inspired architecture, exceptional space, and beautiful finishes, this home truly feels like your own private castle. A rare opportunity to own a distinctive residence offering luxury, character, and more than 6,400 square feet of combined finished and unfinished space.
Active
$925,000
2281 Elmira Ave, Des Plaines, IL 60018
5beds
3,800sqft
Single Family Residence
Built in 2006
8,494 Square Feet Lot
$-- Zestimate®
$243/sqft
$-- HOA
What's special
Luxurious finishes throughoutTimeless designTwo additional upstairs bedroomsStately all-brick constructionFruit treesImpressive primary suiteHigh-end appliances
- 8 days |
- 406 |
- 18 |
Zillow last checked:
Listing updated:
Listed by:
Peter Dubiel 773-844-0478,
HomeSmart Connect LLC
Source: MRED as distributed by MLS GRID,MLS#: 12736218
Facts & features
Interior
Bedrooms & bathrooms
- Bedrooms: 5
- Bathrooms: 4
- Full bathrooms: 4
Rooms
- Room types: Bedroom 5
Primary bedroom
- Features: Flooring (Hardwood), Bathroom (Full)
- Level: Second
- Area: 324 Square Feet
- Dimensions: 18X18
Bedroom 2
- Features: Flooring (Hardwood)
- Level: Second
- Area: 156 Square Feet
- Dimensions: 13X12
Bedroom 3
- Features: Flooring (Hardwood)
- Level: Second
- Area: 156 Square Feet
- Dimensions: 13X12
Bedroom 4
- Features: Flooring (Hardwood)
- Level: Second
- Area: 144 Square Feet
- Dimensions: 12X12
Bedroom 5
- Level: Main
- Area: 168 Square Feet
- Dimensions: 14X12
Dining room
- Features: Flooring (Hardwood)
- Level: Main
- Area: 168 Square Feet
- Dimensions: 14X12
Family room
- Features: Flooring (Hardwood)
- Level: Main
- Area: 210 Square Feet
- Dimensions: 15X14
Kitchen
- Features: Kitchen (Island), Flooring (Hardwood)
- Level: Main
- Area: 342 Square Feet
- Dimensions: 19X18
Laundry
- Features: Flooring (Other)
- Level: Main
- Area: 70 Square Feet
- Dimensions: 10X7
Living room
- Features: Flooring (Hardwood)
- Level: Main
- Area: 168 Square Feet
- Dimensions: 14X12
Heating
- Natural Gas, Forced Air, Sep Heating Systems - 2+
Cooling
- Central Air
Appliances
- Included: Range, Dishwasher, High End Refrigerator, Washer, Dryer, Disposal, Stainless Steel Appliance(s)
- Laundry: Gas Dryer Hookup
Features
- Basement: Unfinished,Full
- Number of fireplaces: 1
- Fireplace features: Wood Burning, Gas Starter, Family Room
Interior area
- Total structure area: 6,400
- Total interior livable area: 3,800 sqft
Property
Parking
- Total spaces: 3
- Parking features: Concrete, Garage Door Opener, Yes, Garage Owned, Attached, Garage
- Attached garage spaces: 3
- Has uncovered spaces: Yes
Accessibility
- Accessibility features: No Disability Access
Features
- Stories: 2
Lot
- Size: 8,494 Square Feet
- Dimensions: 55X153
- Features: Cul-De-Sac
Details
- Parcel number: 09304070340000
- Special conditions: None
Construction
Type & style
- Home type: SingleFamily
- Property subtype: Single Family Residence
Materials
- Brick
- Foundation: Concrete Perimeter
- Roof: Asphalt
Condition
- New construction: No
- Year built: 2006
Details
- Builder model: Traditional European
Utilities & green energy
- Electric: 200+ Amp Service
- Sewer: Public Sewer
- Water: Lake Michigan
Community & HOA
Community
- Features: Sidewalks, Street Paved
HOA
- Services included: None
Location
- Region: Des Plaines
Financial & listing details
- Price per square foot: $243/sqft
- Tax assessed value: $640,530
- Annual tax amount: $18,797
- Date on market: 8/18/2026
- Ownership: Fee Simple
Estimated market value
Not available
Estimated sales range
Not available
Not available
Price history
| Date | Event | Price |
|---|---|---|
| 8/18/2026 | Listed for sale | $925,000+184.6%$243/sqft |
Source:  MRED as distributed by MLS GRID #12736218 Report a problem MRED as distributed by MLS GRID #12736218 Report a problem | ||
| 9/28/2015 | Sold | $325,000-51.5%$86/sqft |
Source: MRED as distributed by MLS GRID #08982131 Report a problem | ||
| 6/13/2007 | Sold | $670,000+119.7%$176/sqft |
Source: MRED as distributed by MLS GRID #06389558 Report a problem | ||
| 8/11/2003 | Sold | $305,000$80/sqft |
Source: Public Record Report a problem | ||
Public tax history
| Year | Property taxes | Tax assessment |
|---|---|---|
| 2024 | $16,380 +2.3% | $64,053 +0% |
| 2023 | $16,014 +2.6% | $64,052 |
| 2022 | $15,601 +8.7% | $64,052 +28.1% |
| 2021 | $14,351 +1.2% | $50,017 |
| 2020 | $14,177 -0.2% | $50,017 -11% |
| 2019 | $14,201 -4.4% | $56,199 +5.8% |
| 2018 | $14,860 -1.6% | $53,123 -3% |
| 2017 | $15,095 +0.4% | $54,757 -3.2% |
| 2016 | $15,029 +1.6% | $56,583 +9.8% |
| 2015 | $14,788 +2% | $51,538 |
| 2014 | $14,492 +2.7% | $51,538 |
| 2013 | $14,114 -6.8% | $51,538 -17.7% |
| 2012 | $15,148 +4% | $62,652 |
| 2011 | $14,571 +1% | $62,652 |
| 2010 | $14,430 +13.6% | $62,652 +6.3% |
| 2009 | $12,699 +16.6% | $58,960 -12% |
| 2008 | $10,891 -21.5% | $67,000 -11.9% |
| 2007 | $13,880 +55.9% | $76,055 +66.1% |
| 2006 | $8,900 +83.6% | $45,787 +79.8% |
| 2005 | $4,847 +3.9% | $25,470 |
| 2004 | $4,664 +72.4% | $25,470 +68.2% |
| 2003 | $2,706 +3% | $15,142 |
| 2002 | $2,626 +10.8% | $15,142 |
| 2001 | $2,370 +19.7% | $15,142 +14.7% |
| 2000 | $1,981 -13.1% | $13,204 |
| 1999 | $2,279 | $13,204 |
Find assessor info on the county website
Monthly payment
Est. payment
Payment breakdown
Explore the cost of this home by adjusting the details. Changes won't be saved.Climate risks
Neighborhood: 60018
Nearby schools
GreatSchools rating
- 5/10Plainfield Elementary SchoolGrades: K-5Distance: 0.7 mi
- 6/10Algonquin Middle SchoolGrades: 6-8Distance: 1.4 mi
- 9/10Maine West High SchoolGrades: 9-12Distance: 0.7 mi
Schools provided by the listing agent
- Elementary: Plainfield Elementary School
- Middle: Algonquin Middle School
- High: Maine West High School
- District: 62
Source: MRED as distributed by MLS GRID. This data may not be complete. We recommend contacting the local school district to confirm school assignments for this home.
- $475,4004 bd2 ba2k sqft2269 Elmira Ave, Des Plaines, IL 60018Off Market
- $1,459,2004 bd6 ba6k sqft2285 Elmira Ave, Des Plaines, IL 60018Off Market
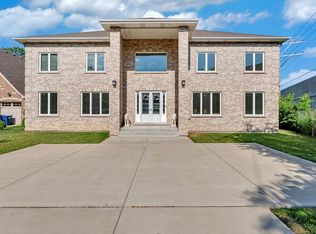
- $435,7003 bd1 ba1.2k sqft2265 Elmira Ave, Des Plaines, IL 60018Off Market
- $570,0003 bd3 ba2.3k sqft2280 Sprucewood Ave, Des Plaines, IL 60018Off Market

- $641,2004 bd2 ba2.8k sqft2290 Sprucewood Ave, Des Plaines, IL 60018Off Market
- $362,2003 bd1 ba1.2k sqft2268 Sprucewood Ave, Des Plaines, IL 60018Off Market
- $597,0004 bd3 ba2.4k sqft2259 Elmira Ave, Des Plaines, IL 60018Off Market
- $469,2003 bd2 ba1.2k sqft2274 Elmira Ave, Des Plaines, IL 60018Off Market
A local agent can set up tours, give advice and negotiate with sellers.
Similar homes
- $929,0004 bd4 ba3.6k sqft1769 Morse Ave, Des Plaines, IL 60018Active
 MLS ID #12734756, Azhar Saiyed, PSA,SFR, eXp Realty. MRED as distributed by MLS GRID
 - $949,9005 bd4 ba3.8k sqft1730 Lunt Ave, Des Plaines, IL 60018Active
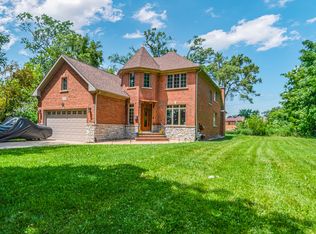 MLS ID #12688950, Frank Fernandez, Avondale Realty LLC. MRED as distributed by MLS GRID
 - $995,0004 bd4 ba3k sqft616 Birchwood Ave, Des Plaines, IL 60018Active
 MLS ID #12707726, Grace Pawlikowski, CNC,CSC, Royal Family Real Estate. MRED as distributed by MLS GRID
 - $949,9004 bd6 ba3.4k sqft8650 W Davis St, Des Plaines, IL 60016New
 MLS ID #12740456, Elizabeth Czech, CSC,SFR, RE/MAX Suburban. MRED as distributed by MLS GRID
 - $699,0004 bd2 ba1.9k sqft1787 Webster Ln, Des Plaines, IL 60018ActiveMLS ID #12737824, Sunil Gupta, 21st Century Realty INC. MRED as distributed by MLS GRID
- $--4 bd3 ba3.5k sqft1207 S Linden Ave, Park Ridge, IL 60068AuctionAuction.com 2
- $575,0004 bd3 ba2.8k sqft1316 Whitcomb Ave, Des Plaines, IL 60018ActiveMLS ID #12739722, Sylwia Chliborob, Redfin Corporation. MRED as distributed by MLS GRID
- $585,0005 bd2 ba2.3k sqft(Undisclosed Address), Des Plaines, IL 60018NewMLS ID #12741486, Grace Miller, Compass. MRED as distributed by MLS GRID
- $499,9004 bd3 ba2k sqft2238 Elmira Ave, Des Plaines, IL 60018ActiveMLS ID #12664265, Dawn Mikulski, @properties Christie's International Real Estate. MRED as distributed by MLS GRID
- $750,0005 bd3 ba2.5k sqft1961 Miner St, Des Plaines, IL 60016ActiveMLS ID #12735029, Krupa Pudi, Dome Realty, Inc. MRED as distributed by MLS GRID
- $680,0006 bd4 ba3.1k sqft1140 S Van Buren Ave, Des Plaines, IL 60018ActiveMLS ID #12703946, Jeffrey Sklar, Beycome Brokerage Realty LLC. MRED as distributed by MLS GRID
- $975,0005 bd4 ba3.5k sqft417 E Noyes St, Arlington Heights, IL 60005ActiveMLS ID #12735144, Joe Zivoli, CCIM, USA Real Estate Ltd.. MRED as distributed by MLS GRID
- $--5 bd5 ba4.2k sqft8356 W Winona St, Norridge, IL 60706AuctionAuction.com 2
- $644,9004 bd3 ba2k sqft1645 Webster Ln, Des Plaines, IL 60018ActiveMLS ID #12685368, Lucy Hower, Hometown Real Estate Group LLC. MRED as distributed by MLS GRID
- $680,0006 bd5 ba3.1k sqft1140 Van Buren Ave, Des Plaines, IL 60018For Sale By Owner
- $1,150,0005 bd5 ba3.3k sqft824 Shibley Ave, Park Ridge, IL 60068NewMLS ID #12721080, Alexandre Stoykov, Compass. MRED as distributed by MLS GRID
- $850,0004 bd4 ba2.4k sqft1052 Margret St, Des Plaines, IL 60016ActiveMLS ID #12688580, Monica Serafin, Baird & Warner. MRED as distributed by MLS GRID
- $674,9004 bd3 ba2.5k sqft735 Yorkshire Ln, Des Plaines, IL 60016NewMLS ID #12741899, Tomasz Dubowski, Family First Realty. MRED as distributed by MLS GRID
- $775,0004 bd4 ba2.5k sqft6013 N Emerson St, Rosemont, IL 60018ActiveMLS ID #12703930, Nevin Nelson, Redfin Corporation. MRED as distributed by MLS GRID
- $799,9005 bd3 ba3k sqft600 Florence Dr, Park Ridge, IL 60068ActiveMLS ID #12735930, Michael Lohens, RE/MAX Properties Northwest. MRED as distributed by MLS GRID
