Wonderfully set up in a very large lot in a very desirable location. It's the developers and Investors dream Land. Front Home offers 4 BR, 2 BTH, with a Fire place. Good size Dining are and a kitchen with Breakfast area and a large commercial grade 4 car garage and on the top of the garage, there is one Bedroom, huge 25x22 living and dining with high ceiling and a Fire place, and a nice kitchen with custom cabinets and granite counter top with plenty of track lights and outlets, skylights, and good sized bathroom with large sized Jacuzzi, shower and sky light. There is a 18x14 Breeze way connecting the Front house and the rear house above the garage. New Roof and Freshly painted through out the front house. Close to the Des Plaines Down Town, Metra station, and Pace Buss and Des Plaines Library, and Down Town, City Hall and the Police department. Easy access to High way 294 and near to the O'Hare Air Port. Close to major Medical facilities, shopping Mall, Worship center's and a Water Park for the children to enjoy the summer. The house is set in a very huge lot and according to the Village, it can be easily sub-dived to build another huge House. Zoning changing is also possible to build 6-8 Town Homes or Condos. Inquire with the Village Hall. Property worth much more than asking. Hurry, Hurry Hurry. Do not wait and waste the precious time. Please Remove your shoes, when it's wet.
Active
Price cut: $10K (10/9)
$710,000
1961 Miner St, Des Plaines, IL 60016
5beds
2,500sqft
Single Family Residence
Built in ----
0.73 Acres Lot
$693,200 Zestimate®
$284/sqft
$-- HOA
What's special
Fire placeKitchen with breakfast areaGood size dining areaVery large lotVery huge lotNew roof
- 59 days
- 674
- 48
Zillow last checked:
Listing updated:
Listed by:
Krupa Pudi 847-722-3100,
Dome Realty, Inc
Source: MRED as distributed by MLS GRID,MLS#: 12735029
Facts & features
Interior
Bedrooms & bathrooms
- Bedrooms: 5
- Bathrooms: 3
- Full bathrooms: 3
Rooms
- Room types: Bedroom 5, Mud Room, Other Room
Primary bedroom
- Features: Flooring (Hardwood), Window Treatments (Blinds, Double Pane Windows)
- Level: Second
- Area: 182 Square Feet
- Dimensions: 14X13
Bedroom 2
- Features: Flooring (Hardwood)
- Level: Second
- Area: 160 Square Feet
- Dimensions: 16X10
Bedroom 3
- Features: Flooring (Hardwood), Window Treatments (Blinds, Double Pane Windows)
- Level: Second
- Area: 182 Square Feet
- Dimensions: 14X13
Bedroom 4
- Features: Flooring (Hardwood), Window Treatments (Blinds, Double Pane Windows)
- Level: Main
- Area: 110 Square Feet
- Dimensions: 11X10
Bedroom 5
- Features: Flooring (Carpet)
- Level: Second
- Area: 100 Square Feet
- Dimensions: 10X10
Dining room
- Features: Flooring (Hardwood), Window Treatments (Bay Window(s), Blinds, Double Pane Windows)
- Level: Main
- Area: 210 Square Feet
- Dimensions: 15X14
Kitchen
- Features: Kitchen (Eating Area-Table Space, Pantry-Closet, Breakfast Room, Updated Kitchen), Flooring (Tile), Window Treatments (Blinds, Double Pane Windows)
- Level: Main
- Area: 266 Square Feet
- Dimensions: 19X14
Laundry
- Level: Basement
- Area: 100 Square Feet
- Dimensions: 10X10
Living room
- Features: Flooring (Hardwood), Window Treatments (Blinds, Double Pane Windows)
- Level: Main
- Area: 182 Square Feet
- Dimensions: 14X13
Mud room
- Features: Flooring (Carpet), Window Treatments (Skylight(s))
- Level: Second
- Area: 120 Square Feet
- Dimensions: 12X10
Other
- Features: Flooring (Other)
- Level: Main
- Area: 252 Square Feet
- Dimensions: 18X14
Heating
- Natural Gas
Cooling
- Central Air
Appliances
- Included: Range, Microwave, Dishwasher, Refrigerator, Bar Fridge, Washer, Dryer
- Laundry: Upper Level, Gas Dryer Hookup, Multiple Locations, Sink
Features
- 1st Floor Bedroom, 1st Floor Full Bath, Granite Counters, Separate Dining Room, Replacement Windows
- Flooring: Hardwood, Laminate, Wood
- Doors: 32" Min. Interior Door(s)
- Windows: Replacement Windows, Skylight(s), Drapes, Blinds, Double Pane Windows
- Basement: Unfinished,Exterior Entry,Storage Space,Partial
- Attic: Unfinished
- Number of fireplaces: 2
- Fireplace features: Wood Burning, Gas Starter, More than one, Living Room, Great Room
Interior area
- Total structure area: 0
- Total interior livable area: 2,500 sqft
Video & virtual tour
Property
Parking
- Total spaces: 10
- Parking features: Asphalt, Garage Door Opener, Heated Garage, Garage, Yes, Attached, Garage Faces Side, Oversized, Storage, Owned
- Attached garage spaces: 4
- Has uncovered spaces: Yes
Accessibility
- Accessibility features: No Disability Access
Features
- Stories: 2
- Patio & porch: Deck, Porch
- Fencing: Fenced
Lot
- Size: 0.73 Acres
- Dimensions: 258.59x122.47
- Features: Mature Trees
Details
- Additional structures: Guest House, Second Residence, Garage(s)
- Additional parcels included: 09211090240000
- Parcel number: 09211090240000
- Special conditions: None
Construction
Type & style
- Home type: SingleFamily
- Property subtype: Single Family Residence
Materials
- Vinyl Siding
- Foundation: Brick/Mortar
- Roof: Asphalt
Condition
- New construction: No
Utilities & green energy
- Electric: Circuit Breakers, 200+ Amp Service
- Sewer: Public Sewer
- Water: Lake Michigan
Community & HOA
Community
- Features: Park, Pool, Sidewalks, Street Lights, Street Paved
HOA
- Services included: None
Location
- Region: Des Plaines
Financial & listing details
- Price per square foot: $284/sqft
- Tax assessed value: $426,300
- Annual tax amount: $12,000
- Date on market: 8/19/2026
- Ownership: Fee Simple
Estimated market value
$693,200
$659,000 - $728,000
$3,339/mo
Price history
| Date | Event | Price |
|---|---|---|
| 10/9/2026 | Price change | $710,000-1.4%$284/sqft |
Source:  MRED as distributed by MLS GRID #12735029 Report a problem MRED as distributed by MLS GRID #12735029 Report a problem | ||
| 10/2/2026 | Price change | $720,000-2%$288/sqft |
Source: MRED as distributed by MLS GRID #12735029 Report a problem | ||
| 9/19/2026 | Price change | $735,000-2%$294/sqft |
Source: MRED as distributed by MLS GRID #12735029 Report a problem | ||
| 8/19/2026 | Listed for sale | $750,000+973%$300/sqft |
Source: MRED as distributed by MLS GRID #12735029 Report a problem | ||
| 7/10/1980 | Sold | $69,900$28/sqft |
Source: Agent Provided Report a problem | ||
Public tax history
| Year | Property taxes | Tax assessment |
|---|---|---|
| 2024 | $10,605 +2.3% | $42,630 +0% |
| 2023 | $10,365 +2.7% | $42,629 |
| 2022 | $10,089 +24.4% | $42,629 +43.5% |
| 2021 | $8,110 +0.8% | $29,715 |
| 2020 | $8,042 -12.6% | $29,715 -21% |
| 2019 | $9,200 -0.9% | $37,614 +9.1% |
| 2018 | $9,284 +1.6% | $34,479 |
| 2017 | $9,138 +2.8% | $34,479 |
| 2016 | $8,887 -1.8% | $34,479 +5.9% |
| 2015 | $9,046 +2% | $32,547 |
| 2014 | $8,872 +2.8% | $32,547 |
| 2013 | $8,633 -3.4% | $32,547 -14.3% |
| 2012 | $8,936 +3.4% | $37,983 |
| 2011 | $8,643 +14.1% | $37,983 |
| 2010 | $7,572 +22.3% | $37,983 +18.6% |
| 2009 | $6,193 -26.9% | $32,037 -40.7% |
| 2008 | $8,474 +9.4% | $54,065 |
| 2007 | $7,749 +26.6% | $54,065 +39.1% |
| 2006 | $6,122 +1.9% | $38,880 |
| 2005 | $6,006 +5.4% | $38,880 |
| 2004 | $5,698 +25.2% | $38,880 +42.5% |
| 2003 | $4,550 +3% | $27,288 |
| 2002 | $4,417 +22.6% | $27,288 |
| 2001 | $3,604 +1.4% | $27,288 +23.5% |
| 2000 | $3,553 +2.8% | $22,097 |
| 1999 | $3,457 | $22,097 |
Find assessor info on the county website
Monthly payment
Est. payment
Payment breakdown
Explore the cost of this home by adjusting the details. Changes won't be saved.Climate risks
Neighborhood: 60016
Nearby schools
Schools provided by the listing agent
- Elementary: North Elementary School
- Middle: Chippewa Middle School
- High: Maine East High School
- District: 62
Source: MRED as distributed by MLS GRID. This data may not be complete. We recommend contacting the local school district to confirm school assignments for this home.


Similar homes
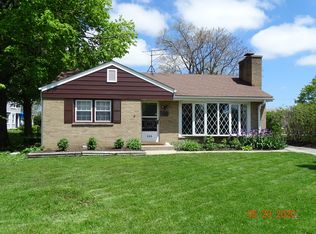
- $659,9005 bd3 ba3.7k sqft75 N 2nd Ave, Des Plaines, IL 60016Active
 MLS ID #12760263, Kelly Lach, HomeSmart Connect LLC. MRED as distributed by MLS GRID
 - $775,0004 bd5 ba3.3k sqft225 Stratford Rd, Des Plaines, IL 60016Price Change
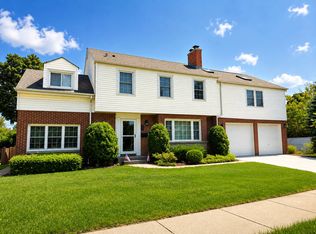 MLS ID #12743537, Michele Zordan, @properties Christie's International Real Estate. MRED as distributed by MLS GRID
 - $650,0004 bd3 ba2.2k sqft311 N Macarthur Blvd, Mount Prospect, IL 60056Active
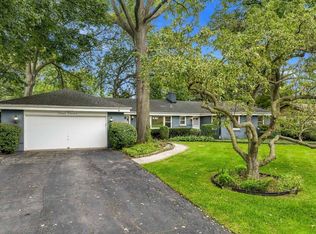 MLS ID #12779936, Tom Zander, Berkshire Hathaway HomeServices Starck Real Estate. MRED as distributed by MLS GRID
 - $770,0005 bd3 ba2.6k sqft3822 Knight St, Glenview, IL 60025Price Change
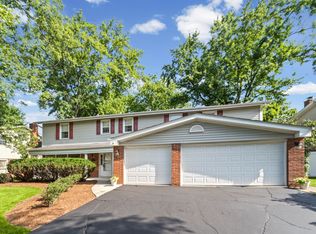 MLS ID #12753725, Linda Allibone, @properties Christie's International Real Estate. MRED as distributed by MLS GRID
