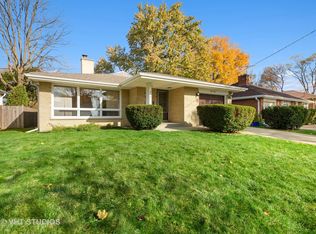
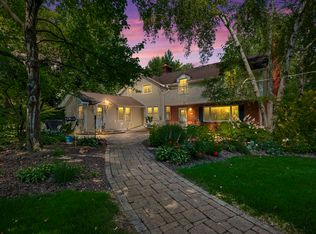
TRUE ONE-OF-A-KIND HOME WITH OVER 3,500 SQ FT OF LIVING SPACE! Homes like this rarely become available. Lovingly maintained by the same owners for over 25 years, this exceptional property offers 5 bedrooms, including a convenient first-floor bedroom and full bathroom, making it ideal for guests, multigenerational living, or a private home office. The unique floor plan also features 3 full bathrooms (plumbing for 4th in 2nd floor bedroom), two dedicated home offices, multiple living spaces, and a finished basement complete with a second kitchen, providing incredible flexibility for today's lifestyle. Uniquely located on its own private street, you'll enjoy a rare combination of privacy and convenience just minutes from downtown Des Plaines, O'Hare Airport, Metra, parks, shopping, restaurants, and major expressways. Major mechanicals, kitchen, and bathrooms have already been updated, offering peace of mind while allowing the next owner to add their own personal style. If you've been searching for space, character, and possibilities you simply won't find in today's cookie-cutter homes, this is the one. Don't miss this rare opportunity to own one of Des Plaines' most unique homes!
Active
$699,900
75 N 2nd Ave, Des Plaines, IL 60016
5beds
3,740sqft
Single Family Residence
Built in 1948
7,840 Square Feet Lot
$-- Zestimate®
$187/sqft
$-- HOA
What's special
Two dedicated home officesMultiple living spaces
- --
- 1,501
- views
- 84
- saves
Zillow last checked:
Listing updated:
Listed by:
Kelly Lach 630-674-0424,
HomeSmart Connect LLC

Source: MRED as distributed by MLS GRID,MLS#: 12694203
Facts & features
Interior
Bedrooms & bathrooms
- Bedrooms: 5
- Bathrooms: 3
- Full bathrooms: 3
Rooms
- Room types: Bedroom 5, Sun Room, Recreation Room, Kitchen, Office
Primary bedroom
- Features: Flooring (Hardwood)
- Level: Main
- Area: 180 Square Feet
- Dimensions: 18X10
Bedroom 2
- Features: Flooring (Hardwood)
- Level: Lower
- Area: 168 Square Feet
- Dimensions: 14X12
Bedroom 3
- Features: Flooring (Hardwood)
- Level: Second
- Area: 247 Square Feet
- Dimensions: 19X13
Bedroom 4
- Features: Flooring (Hardwood)
- Level: Second
- Area: 192 Square Feet
- Dimensions: 16X12
Bedroom 5
- Features: Flooring (Hardwood)
- Level: Second
- Area: 144 Square Feet
- Dimensions: 12X12
Dining room
- Features: Flooring (Hardwood)
- Level: Main
- Area: 169 Square Feet
- Dimensions: 13X13
Family room
- Features: Flooring (Hardwood)
- Level: Lower
- Area: 252 Square Feet
- Dimensions: 18X14
Kitchen
- Features: Kitchen (Eating Area-Breakfast Bar, Island, Pantry-Closet, Granite Counters, Updated Kitchen), Flooring (Hardwood)
- Level: Main
- Area: 182 Square Feet
- Dimensions: 13X14
Kitchen 2nd
- Level: Basement
- Area: 150 Square Feet
- Dimensions: 15X10
Laundry
- Features: Flooring (Luxury Vinyl)
- Level: Basement
- Area: 84 Square Feet
- Dimensions: 14X6
Living room
- Features: Flooring (Hardwood)
- Level: Main
- Area: 400 Square Feet
- Dimensions: 25X16
Office
- Level: Basement
- Area: 120 Square Feet
- Dimensions: 12X10
Recreation room
- Features: Flooring (Luxury Vinyl)
- Level: Basement
- Area: 476 Square Feet
- Dimensions: 28X17
Sun room
- Level: Main
- Area: 84 Square Feet
- Dimensions: 7X12
Heating
- Natural Gas, Forced Air
Cooling
- Central Air
Appliances
- Included: Range, Microwave, Dishwasher, Refrigerator, Washer, Dryer, Stainless Steel Appliance(s)
- Laundry: Laundry Chute
Features
- 1st Floor Bedroom, In-Law Floorplan, 1st Floor Full Bath, Built-in Features, Walk-In Closet(s), Dining Combo, Granite Counters, Pantry
- Flooring: Hardwood
- Windows: Screens, Drapes
- Basement: Finished,Rec/Family Area,Storage Space,Full,Daylight
- Number of fireplaces: 1
- Fireplace features: Family Room
Interior area
- Total structure area: 0
- Total interior livable area: 3,740 sqft
Property
Parking
- Total spaces: 2
- Parking features: Concrete, Garage Door Opener, Yes, Garage Owned, Attached, Garage
- Attached garage spaces: 2
- Has uncovered spaces: Yes
Accessibility
- Accessibility features: No Disability Access
Features
- Stories: 2
- Patio & porch: Deck
- Exterior features: Balcony
Lot
- Size: 7,840 Square Feet
- Dimensions: 150 x 63 x 100 x 63
Details
- Additional structures: Shed(s), Garage(s), Storage
- Parcel number: 09083060010000
- Special conditions: None
Construction
Type & style
- Home type: SingleFamily
- Property subtype: Single Family Residence
Materials
- Brick
- Roof: Asphalt
Condition
- New construction: No
- Year built: 1948
- Major remodel year: 2011
Utilities & green energy
- Electric: 200+ Amp Service
- Sewer: Public Sewer
- Water: Public
Community & HOA
Community
- Features: Park, Curbs, Sidewalks, Street Lights
HOA
- Services included: None
Location
- Region: Des Plaines
Financial & listing details
- Price per square foot: $187/sqft
- Tax assessed value: $250,000
- Annual tax amount: $5,717
- Date on market: 8/15/2026
- Ownership: Fee Simple
Estimated market value
Not available
Estimated sales range
Not available
Not available
Price history
| Date | Event | Price |
|---|---|---|
| 2/14/2000 | Sold | $189,500$51/sqft |
Source: Public Record Report a problem | ||
Public tax history
| Year | Property taxes | Tax assessment |
|---|---|---|
| 2024 | -- | $25,000 |
| 2023 | $5,717 +3% | $25,000 |
| 2022 | $5,553 +12.8% | $25,000 +29.3% |
| 2021 | $4,921 +0.3% | $19,339 |
| 2020 | $4,907 -0.4% | $19,339 -11% |
| 2019 | $4,925 +2% | $21,730 +11% |
| 2018 | $4,828 -13% | $19,578 -12.1% |
| 2017 | $5,549 +1% | $22,263 |
| 2016 | $5,493 +7% | $22,263 +13.6% |
| 2015 | $5,134 +1.8% | $19,604 |
| 2014 | $5,042 +2.9% | $19,604 |
| 2013 | $4,898 -16.6% | $19,604 -24.1% |
| 2012 | $5,872 +5.1% | $25,815 |
| 2011 | $5,589 +19.3% | $25,815 |
| 2010 | $4,686 -9.8% | $25,815 -12% |
| 2009 | $5,197 +13% | $29,333 -12% |
| 2008 | $4,599 -24.4% | $33,332 |
| 2007 | $6,083 +29.8% | $33,332 +38.3% |
| 2006 | $4,686 +2.1% | $24,109 |
| 2005 | $4,588 +3.9% | $24,109 |
| 2004 | $4,415 +35.9% | $24,109 +32.6% |
| 2003 | $3,249 +3% | $18,176 |
| 2002 | $3,152 +2.4% | $18,176 |
| 2001 | $3,079 +66.9% | $18,176 +6% |
| 2000 | $1,844 -2.4% | $17,150 |
| 1999 | $1,890 | $17,150 |
Find assessor info on the county website
Monthly payment
Est. payment
Payment breakdown
Explore the cost of this home by adjusting the details. Changes won't be saved.Climate risks
Neighborhood: 60016
Nearby schools
Schools provided by the listing agent
- Elementary: Cumberland Elementary School
- Middle: Chippewa Middle School
- High: Maine West High School
- District: 62
Source: MRED as distributed by MLS GRID. This data may not be complete. We recommend contacting the local school district to confirm school assignments for this home.