GRT RM W/VAULTED CEILINGS & SOARING WINDOWS.OPEN FLOOR PLAN.KITCHEN OPENS TO DR/FAM RM.2ND FLR LOFT.MSTR BR W/SLIDERS TO PRIVATE DECK.UPDATED BATHS.MAIN FLR LAUNDRY RM. SIDE 2 Car garage with Tesla Charge plus long drive way . House has paid up solar system, Close to HWY, Near O'Hare Airport
Active
Price cut: $24K (9/21)
$674,999
1787 Webster Ln, Des Plaines, IL 60018
4beds
1,995sqft
Single Family Residence
Built in 1999
7,800 Square Feet Lot
$-- Zestimate®
$338/sqft
$-- HOA
What's special
Long drivewayPaid up solar systemSoaring windowsUpdated bathsOpen floor planVaulted ceilings
- 45 days
- 502
- 25
Zillow last checked:
Listing updated:
Listed by:
Sunil Gupta 847-708-8387,
21st Century Realty INC
Source: MRED as distributed by MLS GRID,MLS#: 12737824
Facts & features
Interior
Bedrooms & bathrooms
- Bedrooms: 4
- Bathrooms: 2
- Full bathrooms: 2
Rooms
- Room types: Loft
Primary bedroom
- Features: Flooring (Hardwood), Window Treatments (Blinds)
- Level: Second
- Area: 156 Square Feet
- Dimensions: 13X12
Bedroom 2
- Features: Flooring (Carpet)
- Level: Second
- Area: 121 Square Feet
- Dimensions: 11X11
Bedroom 3
- Features: Flooring (Carpet)
- Level: Second
- Area: 108 Square Feet
- Dimensions: 12X9
Bedroom 4
- Features: Flooring (Carpet)
- Level: Main
- Area: 108 Square Feet
- Dimensions: 12X9
Dining room
- Features: Flooring (Ceramic Tile), Window Treatments (Blinds)
- Level: Main
- Area: 156 Square Feet
- Dimensions: 13X12
Kitchen
- Features: Kitchen (Eating Area-Table Space), Flooring (Ceramic Tile)
- Level: Main
- Area: 169 Square Feet
- Dimensions: 13X13
Living room
- Features: Flooring (Hardwood)
- Level: Main
- Area: 480 Square Feet
- Dimensions: 30X16
Loft
- Features: Flooring (Hardwood)
- Level: Second
- Area: 77 Square Feet
- Dimensions: 11X7
Heating
- Natural Gas, Forced Air
Cooling
- Central Air, Zoned
Appliances
- Included: Range, Microwave, Dishwasher, Refrigerator
- Laundry: Main Level
Features
- Cathedral Ceiling(s)
- Flooring: Hardwood
- Basement: Crawl Space
- Attic: Unfinished
- Number of fireplaces: 1
- Fireplace features: Wood Burning, Living Room
Interior area
- Total structure area: 0
- Total interior livable area: 1,995 sqft
Property
Parking
- Total spaces: 2
- Parking features: Asphalt, No Garage, Yes, Garage Owned, Detached, Garage
- Garage spaces: 2
Accessibility
- Accessibility features: No Disability Access
Features
- Stories: 2
- Patio & porch: Roof Deck, Deck
- Exterior features: Balcony
Lot
- Size: 7,800 Square Feet
- Dimensions: 60X130
- Features: Common Grounds
Details
- Parcel number: 09291011890000
- Special conditions: None
- Other equipment: Ceiling Fan(s)
Construction
Type & style
- Home type: SingleFamily
- Architectural style: Contemporary
- Property subtype: Single Family Residence
Materials
- Brick
- Foundation: Concrete Perimeter
- Roof: Asphalt
Condition
- New construction: No
- Year built: 1999
- Major remodel year: 1999
Utilities & green energy
- Electric: Circuit Breakers
- Sewer: Public Sewer
- Water: Lake Michigan
Community & HOA
Community
- Features: Curbs, Sidewalks, Street Paved
HOA
- Services included: None
Location
- Region: Des Plaines
Financial & listing details
- Price per square foot: $338/sqft
- Tax assessed value: $310,000
- Annual tax amount: $9,846
- Date on market: 8/24/2026
- Ownership: Fee Simple
Estimated market value
Not available
Estimated sales range
Not available
Not available
Price history
| Date | Event | Price |
|---|---|---|
| 9/21/2026 | Price change | $674,999-3.4%$338/sqft |
Source:  MRED as distributed by MLS GRID #12737824 Report a problem MRED as distributed by MLS GRID #12737824 Report a problem | ||
| 8/24/2026 | Listed for sale | $699,000+174.1%$350/sqft |
Source: MRED as distributed by MLS GRID #12737824 Report a problem | ||
| 10/26/2011 | Sold | $255,000-8.3%$128/sqft |
Source: Public Record Report a problem | ||
| 6/12/2011 | Listed for sale | $278,100-8.2%$139/sqft |
Source: Fannie Mae Report a problem | ||
| 6/4/2002 | Sold | $303,000+154.6%$152/sqft |
Source: Public Record Report a problem | ||
| 8/20/1998 | Sold | $119,000$60/sqft |
Source: Public Record Report a problem | ||
Public tax history
| Year | Property taxes | Tax assessment |
|---|---|---|
| 2024 | $7,469 +2.3% | $31,000 |
| 2023 | $7,299 +2.9% | $31,000 |
| 2022 | $7,097 +24.1% | $31,000 +41.3% |
| 2021 | $5,721 -5.2% | $21,941 -4.9% |
| 2020 | $6,035 -0.3% | $23,073 -11% |
| 2019 | $6,054 -16.6% | $25,925 -6.4% |
| 2018 | $7,258 +1.5% | $27,703 |
| 2017 | $7,147 +2% | $27,703 |
| 2016 | $7,004 -3.5% | $27,703 +4% |
| 2015 | $7,261 +1.9% | $26,642 |
| 2014 | $7,124 +2.8% | $26,642 |
| 2013 | $6,929 -3.1% | $26,642 -13.8% |
| 2012 | $7,154 +16.6% | $30,908 |
| 2011 | $6,133 +4.1% | $30,908 |
| 2010 | $5,894 +4.5% | $30,908 -1.3% |
| 2009 | $5,639 +12.3% | $31,325 -12% |
| 2008 | $5,022 +14.7% | $35,597 |
| 2007 | $4,379 +27.5% | $35,597 +53.9% |
| 2006 | $3,435 +10.3% | $23,134 |
| 2005 | $3,115 +4.8% | $23,134 |
| 2004 | $2,972 +4.7% | $23,134 +30.6% |
| 2003 | $2,838 -7.6% | $17,710 |
| 2002 | $3,072 +23.8% | $17,710 |
| 2001 | $2,482 +20.4% | $17,710 +28.1% |
| 2000 | $2,062 +2.4% | $13,823 +18.5% |
| 1999 | $2,013 | $11,662 |
Find assessor info on the county website
Monthly payment
Est. payment
Payment breakdown
Explore the cost of this home by adjusting the details. Changes won't be saved.Climate risks
Neighborhood: 60018
Nearby schools
Schools provided by the listing agent
- Elementary: Plainfield Elementary School
- Middle: Algonquin Middle School
- High: Maine West High School
- District: 62
Source: MRED as distributed by MLS GRID. This data may not be complete. We recommend contacting the local school district to confirm school assignments for this home.
Similar homes
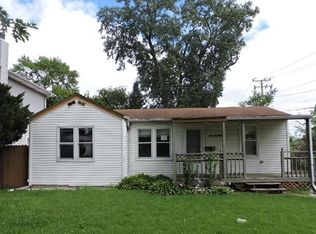
- $700,0003 bd2 ba1.5k sqft26890 N Longwood Rd, Lake Forest, IL 60045New
 MLS ID #12779735, Elena Ford, Baird & Warner. MRED as distributed by MLS GRID
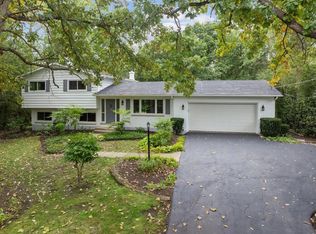
 - $499,0003 bd3 ba1.2k sqft1205 E Ironwood Dr, Mount Prospect, IL 60056New
 MLS ID #12780998, William Farrell, RE/MAX Suburban. MRED as distributed by MLS GRID
 - $664,0003 bd2 ba2.9k sqft1825 E Sitka Ln, Mount Prospect, IL 60056Active
 MLS ID #12684729, Thomas Bradley, Thomas J. Bradley & Asso.. MRED as distributed by MLS GRID
 - $582,0004 bd3 ba1.8k sqft1717 Waterville Ln, Schaumburg, IL 60194Active
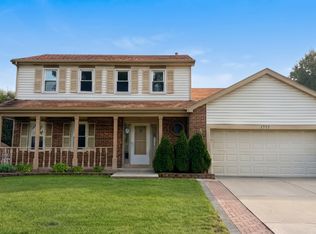 MLS ID #12776240, Jainik Mehta, ARNI Realty Incorporated. MRED as distributed by MLS GRID
