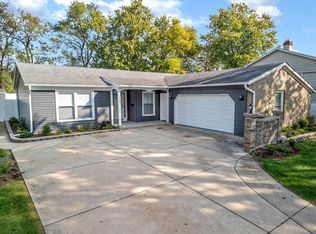
Model-Perfect & Simply Stunning! Situated on one of the community's premier lots, this contemporary home greets you with soaring vaulted ceilings, abundant natural light, and meticulous updates throughout. The main level features a full 2025 renovation with luxury vinyl plank flooring, fresh designer paint, a spacious granite-topped kitchen, and an inviting family room with a fireplace. Upstairs provides four generous bedrooms, while the finished lower level adds substantial living space with a recreation room, workout and workshop areas, abundant storage, and a flexible 5th bedroom or private home office. Step outside to an expansive deck and newer gazebo (2023) overlooking a private, extra-deep yard with mature landscaping. Complete with an EV-ready 2-car garage with epoxy flooring (2026), leased solar through 2045, newer roof and windows (2018), this turn-key residence offers modern efficiency and effortless style.
Active
Price cut: $4K (10/23)
$578,000
1717 Waterville Ln, Schaumburg, IL 60194
4beds
1,805sqft
Single Family Residence
Built in 1984
8,750 Square Feet Lot
$569,700 Zestimate®
$320/sqft
$-- HOA
What's special
Fresh designer paintFour generous bedroomsAbundant natural lightSpacious granite-topped kitchenWorkout and workshop areasAbundant storageSoaring vaulted ceilings
- 48 days
- 386
- 19
Zillow last checked:
Listing updated:
Listed by:
Jainik Mehta 630-338-9644,
ARNI Realty Incorporated
Source: MRED as distributed by MLS GRID,MLS#: 12776240
Facts & features
Interior
Bedrooms & bathrooms
- Bedrooms: 4
- Bathrooms: 3
- Full bathrooms: 2
- 1/2 bathrooms: 1
Rooms
- Room types: Exercise Room, Game Room, Maid Room, Office
Primary bedroom
- Features: Flooring (Carpet), Bathroom (Full)
- Area: 187 Square Feet
- Dimensions: 17X11
Bedroom 2
- Area: 150 Square Feet
- Dimensions: 15X10
Bedroom 3
- Area: 120 Square Feet
- Dimensions: 12X10
Bedroom 4
- Features: Flooring (Carpet)
- Area: 100 Square Feet
- Dimensions: 10X10
Dining room
- Features: Flooring (Luxury Vinyl)
- Level: Main
- Area: 130 Square Feet
- Dimensions: 10X13
Exercise room
- Level: Basement
- Area: 120 Square Feet
- Dimensions: 12X10
Family room
- Features: Flooring (Luxury Vinyl)
- Level: Main
- Area: 252 Square Feet
- Dimensions: 12X21
Game room
- Level: Basement
- Area: 168 Square Feet
- Dimensions: 14X12
Kitchen
- Features: Flooring (Luxury Vinyl)
- Level: Main
- Area: 132 Square Feet
- Dimensions: 11X12
Laundry
- Level: Basement
- Area: 85 Square Feet
- Dimensions: 17X5
Living room
- Features: Flooring (Luxury Vinyl)
- Level: Main
- Area: 221 Square Feet
- Dimensions: 13X17
Other
- Level: Basement
- Area: 156 Square Feet
- Dimensions: 12X13
Office
- Level: Basement
- Area: 120 Square Feet
- Dimensions: 10X12
Heating
- Has Heating (Unspecified Type)
Cooling
- Central Air
Features
- Basement: Finished,Full
Interior area
- Total structure area: 2,300
- Total interior livable area: 1,805 sqft
- Finished area below ground: 500
Property
Parking
- Total spaces: 2
- Parking features: Asphalt, EV Ready, Yes, Garage Owned, Attached, Garage
- Attached garage spaces: 2
Accessibility
- Accessibility features: No Disability Access
Features
- Stories: 2
- Patio & porch: Patio
Lot
- Size: 8,750 Square Feet
Details
- Parcel number: 07173210180000
- Special conditions: List Broker Must Accompany
Construction
Type & style
- Home type: SingleFamily
- Property subtype: Single Family Residence
Materials
- Vinyl Siding, Brick
- Foundation: Concrete Perimeter
- Roof: Asphalt
Condition
- New construction: No
- Year built: 1984
Utilities & green energy
- Sewer: Public Sewer
- Water: Lake Michigan
Community & HOA
HOA
- Services included: None
Location
- Region: Schaumburg
Financial & listing details
- Price per square foot: $320/sqft
- Tax assessed value: $380,010
- Annual tax amount: $10,833
- Date on market: 10/3/2026
- Ownership: Fee Simple
Estimated market value
$569,700
$541,000 - $598,000
$3,314/mo
Price history
| Date | Event | Price |
|---|---|---|
| 10/23/2026 | Price change | $578,000-0.7%$320/sqft |
Source:  MRED as distributed by MLS GRID #12776240 Report a problem | ||
| 10/3/2026 | Listed for sale | $582,000+51.2%$322/sqft |
Source: MRED as distributed by MLS GRID #12776240 Report a problem | ||
| 9/22/2004 | Sold | $385,000+36.5%$213/sqft |
Source: Public Record Report a problem | ||
| 4/3/2002 | Sold | $282,000+29.4%$156/sqft |
Source: Public Record Report a problem | ||
| 3/11/1996 | Sold | $218,000$121/sqft |
Source: Public Record Report a problem | ||
Public tax history
| Year | Property taxes | Tax assessment |
|---|---|---|
| 2024 | $10,099 +3.9% | $38,001 +0% |
| 2023 | $9,716 +3.4% | $37,999 |
| 2022 | $9,393 +18.5% | $37,999 +28.9% |
| 2021 | $7,927 +0.9% | $29,485 |
| 2020 | $7,859 0% | $29,485 -10% |
| 2019 | $7,862 +7% | $32,762 +17.4% |
| 2018 | $7,347 -5.5% | $27,916 -6% |
| 2017 | $7,777 +3.5% | $29,703 |
| 2016 | $7,515 -6% | $29,703 +1.2% |
| 2015 | $7,992 +0.9% | $29,338 |
| 2014 | $7,921 +2.9% | $29,338 |
| 2013 | $7,700 +24.5% | $29,338 +13.2% |
| 2012 | $6,184 +2.8% | $25,910 |
| 2011 | $6,019 -13.5% | $25,910 -11.1% |
| 2010 | $6,958 -10.3% | $29,159 -26.7% |
| 2009 | $7,757 +27.9% | $39,789 -4% |
| 2008 | $6,063 +12.5% | $41,448 |
| 2007 | $5,390 +0.9% | $41,448 +33.2% |
| 2006 | $5,341 +9.1% | $31,113 |
| 2005 | $4,894 -17.5% | $31,113 |
| 2004 | $5,929 +26.9% | $31,113 +20.3% |
| 2003 | $4,673 +4.9% | $25,858 |
| 2002 | $4,457 +5.5% | $25,858 |
| 2001 | $4,223 +13% | $25,858 +20.2% |
| 2000 | $3,738 -0.2% | $21,505 |
| 1999 | $3,745 | $21,505 |
Find assessor info on the county website
Monthly payment
Est. payment
Payment breakdown
Explore the cost of this home by adjusting the details. Changes won't be saved.Climate risks
Neighborhood: 60194
Nearby schools
Schools provided by the listing agent
- Elementary: Hoover Math & Science Academy
- Middle: Keller Junior High School
- High: Schaumburg High School
- District: 54
Source: MRED as distributed by MLS GRID. This data may not be complete. We recommend contacting the local school district to confirm school assignments for this home.
- $579,5003 bd2 ba2.2k sqft1721 Waterville Ln, Schaumburg, IL 60194Off Market
- $537,0004 bd2 ba2.3k sqft1713 Waterville Ln, Schaumburg, IL 60194Off Market
- $646,8004 bd4 ba2.2k sqft1716 Green River Dr, Schaumburg, IL 60194Off Market
- $626,4005 bd3 ba2.5k sqft1720 Green River Dr, Schaumburg, IL 60194Off Market

Similar homes
- $425,0004 bd2 ba1.5k sqft30 Waban Ct, Schaumburg, IL 60193New
 MLS ID #12812685, Pinkey Rauniyar, Pinkey Rauniyar. MRED as distributed by MLS GRID
- $--3 bd3 ba1.6k sqft1105 Wilmington Ln, Hoffman Estates, IL 60169Auction
 MLS ID #12788436, Halina Zdanowski, LPT Realty. MRED as distributed by MLS GRID
- $499,5004 bd3 ba1.9k sqft196 Green Ct, Streamwood, IL 60107Active
 MLS ID #12779934, Heather Schmidt, AXEN Realty. MRED as distributed by MLS GRID
- $650,0004 bd4 ba2.3k sqft(Undisclosed Address), Schaumburg, IL 60193Active
 MLS ID #12785428, Mark Chereso, ABR,SRES, Gateway Realty LLC. MRED as distributed by MLS GRID
