Recently remodeled and move-in ready, this Buffalo Grove ranch offers comfortable living spaces and a private outdoor setting. The main level features three spacious bedrooms, two full bathrooms, an open-style kitchen, and an L-shaped living and dining area with an easy flow for everyday living and entertaining. The lower level provides a spacious recreation room, wet bar, two bedrooms, a full bathroom, a large laundry room and an oversized mechanical room. Outside, the oversized backyard is highlighted by a large shed (12x 46ft) offering valuable additional space for storage, hobbies, gardening equipment, a workshop, or other personal uses. Its size and practical layout provide excellent potential for buyers seeking dedicated space beyond the home's interior.
Active
Price cut: $40K (9/25)
$539,000
21 Crestview Ter, Buffalo Grove, IL 60089
5beds
2,500sqft
Single Family Residence
Built in 1961
10,725 Square Feet Lot
$-- Zestimate®
$216/sqft
$-- HOA
What's special
Three spacious bedroomsOversized mechanical roomPrivate outdoor settingSpacious recreation roomOpen-style kitchenWet barOversized backyard
- 36 days
- 520
- 26
Zillow last checked:
Listing updated:
Listed by:
Margaret Wojtecka 773-625-1121,
Hometown Real Estate Group
Source: MRED as distributed by MLS GRID,MLS#: 12743029
Facts & features
Interior
Bedrooms & bathrooms
- Bedrooms: 5
- Bathrooms: 3
- Full bathrooms: 3
Rooms
- Room types: Bedroom 5
Primary bedroom
- Features: Flooring (Carpet), Bathroom (Full)
- Level: Main
- Area: 221 Square Feet
- Dimensions: 17X13
Bedroom 2
- Features: Flooring (Carpet)
- Level: Main
- Area: 176 Square Feet
- Dimensions: 16X11
Bedroom 3
- Features: Flooring (Carpet)
- Level: Main
- Area: 117 Square Feet
- Dimensions: 13X9
Bedroom 4
- Features: Flooring (Carpet)
- Level: Basement
- Area: 130 Square Feet
- Dimensions: 13X10
Bedroom 5
- Features: Flooring (Carpet)
- Level: Basement
- Area: 130 Square Feet
- Dimensions: 13X10
Dining room
- Features: Flooring (Hardwood)
- Level: Main
- Area: 208 Square Feet
- Dimensions: 16X13
Family room
- Features: Flooring (Carpet)
- Level: Basement
- Area: 338 Square Feet
- Dimensions: 13X26
Kitchen
- Features: Kitchen (Granite Counters), Flooring (Hardwood)
- Level: Main
- Area: 196 Square Feet
- Dimensions: 14X14
Laundry
- Features: Flooring (Ceramic Tile)
- Level: Basement
- Area: 156 Square Feet
- Dimensions: 13X12
Living room
- Features: Flooring (Hardwood)
- Level: Main
- Area: 238 Square Feet
- Dimensions: 17X14
Heating
- Natural Gas
Cooling
- Central Air
Appliances
- Included: Range, Microwave, Dishwasher, Refrigerator, Stainless Steel Appliance(s), Gas Oven
- Laundry: Gas Dryer Hookup, Sink
Features
- Wet Bar
- Basement: Finished,Full
- Attic: Unfinished
Interior area
- Total structure area: 2,500
- Total interior livable area: 2,500 sqft
- Finished area below ground: 1,116
Property
Parking
- Total spaces: 2
- Parking features: Concrete, Garage Door Opener, Yes, Garage Owned, Attached, Owned, Garage
- Attached garage spaces: 1
- Has uncovered spaces: Yes
Accessibility
- Accessibility features: No Disability Access
Features
- Stories: 1
- Body of water: YES
Lot
- Size: 10,725 Square Feet
Details
- Additional structures: Shed(s)
- Parcel number: 03041040370000
- Special conditions: None
Construction
Type & style
- Home type: SingleFamily
- Architectural style: Ranch
- Property subtype: Single Family Residence
Materials
- Aluminum Siding
- Foundation: Concrete Perimeter
- Roof: Asphalt
Condition
- New construction: No
- Year built: 1961
- Major remodel year: 2019
Utilities & green energy
- Sewer: Public Sewer
- Water: Public
Community & HOA
Community
- Features: Park, Sidewalks
- Subdivision: Old Buffalo Grove
HOA
- Services included: None
Location
- Region: Buffalo Grove
Financial & listing details
- Price per square foot: $216/sqft
- Tax assessed value: $260,010
- Annual tax amount: $8,643
- Date on market: 8/26/2026
- Ownership: Fee Simple
Estimated market value
Not available
Estimated sales range
Not available
Not available
Price history
| Date | Event | Price |
|---|---|---|
| 9/25/2026 | Price change | $539,000-6.9%$216/sqft |
Source:  MRED as distributed by MLS GRID #12743029 Report a problem MRED as distributed by MLS GRID #12743029 Report a problem | ||
| 8/26/2026 | Listed for sale | $579,000+273.5%$232/sqft |
Source: MRED as distributed by MLS GRID #12743029 Report a problem | ||
| 9/22/2016 | Sold | $155,000+129.6%$62/sqft |
Source: Public Record Report a problem | ||
| 6/25/2016 | Price change | $67,500-3.6%$27/sqft |
Source: Auction.com Report a problem | ||
| 6/17/2016 | Listed for sale | -- |
Source: Auction.com Report a problem | ||
| 3/11/2016 | Listing removed | -- |
Source: Auction.com Report a problem | ||
| 2/3/2016 | Price change | $70,000$28/sqft |
Source: Auction.com Report a problem | ||
| 1/30/2016 | Listed for sale | -- |
Source: Auction.com Report a problem | ||
Public tax history
| Year | Property taxes | Tax assessment |
|---|---|---|
| 2024 | $8,644 +3.9% | $26,001 +0% |
| 2023 | $8,321 +3.9% | $25,999 |
| 2022 | $8,006 -4.7% | $25,999 +9.3% |
| 2021 | $8,405 +2.8% | $23,790 |
| 2020 | $8,179 +0.2% | $23,790 -9.8% |
| 2019 | $8,166 -7.2% | $26,375 +3.2% |
| 2018 | $8,801 +1.9% | $25,555 |
| 2017 | $8,639 +19.3% | $25,555 |
| 2016 | $7,242 +5.8% | $25,555 +12.2% |
| 2015 | $6,843 +1.4% | $22,767 |
| 2014 | $6,748 +8.5% | $22,767 |
| 2013 | $6,220 -7.9% | $22,767 -11.5% |
| 2012 | $6,751 -4.7% | $25,731 |
| 2011 | $7,086 +1.7% | $25,731 |
| 2010 | $6,969 +18.5% | $25,731 -17.4% |
| 2009 | $5,882 +18.1% | $31,145 -7% |
| 2008 | $4,982 +166.2% | $33,489 |
| 2007 | $1,872 -9% | $33,489 +24.2% |
| 2006 | $2,056 -0.2% | $26,953 |
| 2005 | $2,061 -1.2% | $26,953 |
| 2004 | $2,085 -11.2% | $26,953 +34.3% |
| 2003 | $2,347 -31.7% | $20,072 |
| 2002 | $3,435 +17.9% | $20,072 |
| 2001 | $2,914 +26.6% | $20,072 +11.8% |
| 2000 | $2,303 -2.7% | $17,952 |
| 1999 | $2,367 | $17,952 |
Find assessor info on the county website
Monthly payment
Est. payment
Payment breakdown
Explore the cost of this home by adjusting the details. Changes won't be saved.Climate risks
Neighborhood: 60089
Nearby schools
Schools provided by the listing agent
- Elementary: Joyce Kilmer Elementary School
- Middle: Cooper Middle School
- High: Buffalo Grove High School
- District: 21
Source: MRED as distributed by MLS GRID. This data may not be complete. We recommend contacting the local school district to confirm school assignments for this home.
Similar homes
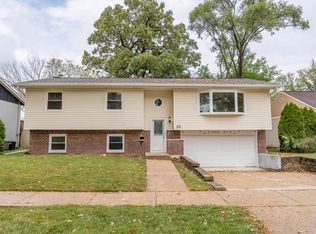
- $424,9004 bd2 ba1.6k sqft753 Macarthur Dr, Buffalo Grove, IL 60089Active
 MLS ID #12732601, Diego Garcia-Cordero, eXp Realty. MRED as distributed by MLS GRID
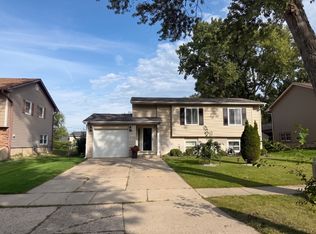
 - $539,0004 bd3 ba2.4k sqft52 Deerpath Rd, Deer Park, IL 60010Price Change
 MLS ID #12740668, Dennis Sladek, American Real Estate Services. MRED as distributed by MLS GRID
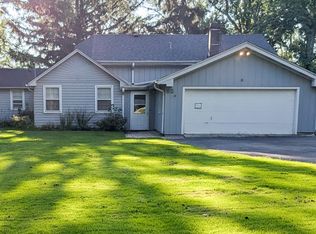
 - $599,9903 bd3 ba1.7k sqft1935 Birch Rd, Northbrook, IL 60062New
 MLS ID #12773766, Kevin Terry, Compass. MRED as distributed by MLS GRID
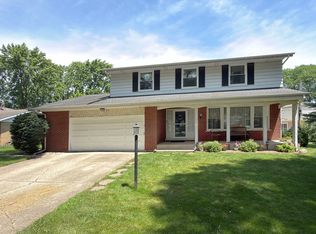
 - $529,9004 bd3 ba2.6k sqft2022 E Woodview Dr, Mount Prospect, IL 60056Active
 MLS ID #12769063, Jim Regan, RE/MAX Suburban. MRED as distributed by MLS GRID
