Freshly painted and move-in ready, this charming one-story home offers a bright, open floor plan with new carpeting throughout. The spacious living room features a cozy fireplace and flows seamlessly into the open kitchen with a dining area and sliding glass doors leading to the HUGE backyard-perfect for entertaining, relaxing, or year-round outdoor activities. Generous-sized bedrooms provide ample closet space, and the home includes the convenience of an in-unit washer and dryer and an attached one-car garage. Situated on a quiet non-through street just outside a cul-de-sac, you'll enjoy minimal traffic and a peaceful setting. Ideally located with convenient access to the I-390 Elgin-O'Hare Expressway and just minutes from shopping, restaurants, entertainment, and all the amenities the desirable Schaumburg area has to offer.
Active
$375,000
1408 Fairlane Dr, Schaumburg, IL 60193
3beds
1,392sqft
:
Get pre-qualified$2,825/mo
Single Family Residence
Built in 1965
0.26 Acres Lot
$368,600 Zestimate®
$269/sqft
$-- HOA
What's special
Cozy fireplaceGenerous-sized bedroomsAttached one-car garageIn-unit washer and dryerBright open floor planFreshly paintedNew carpeting throughout
- 38 days |
- 2,553 |
- 153 |
Likely to sell faster than
Zillow last checked:
Listing updated:
Listed by:
Valerie Agosto 773-430-5307,
Cagan's Realty, Inc.
Source: MRED as distributed by MLS GRID,MLS#: 12695670
Facts & features
Interior
Bedrooms & bathrooms
- Bedrooms: 3
- Bathrooms: 2
- Full bathrooms: 1
- 1/2 bathrooms: 1
Rooms
- Room types: No additional rooms
Primary bedroom
- Features: Flooring (Carpet), Window Treatments (Blinds)
- Level: Main
- Area: 130 Square Feet
- Dimensions: 13X10
Bedroom 2
- Features: Flooring (Carpet), Window Treatments (Blinds)
- Level: Main
- Area: 130 Square Feet
- Dimensions: 13X10
Bedroom 3
- Features: Flooring (Carpet), Window Treatments (Blinds)
- Level: Main
- Area: 108 Square Feet
- Dimensions: 12X9
Dining room
- Features: Flooring (Carpet), Window Treatments (Blinds)
- Level: Main
- Area: 90 Square Feet
- Dimensions: 10X9
Kitchen
- Features: Kitchen (Eating Area-Table Space, Island, Pantry-Closet), Flooring (Ceramic Tile), Window Treatments (Blinds)
- Level: Main
- Area: 286 Square Feet
- Dimensions: 22X13
Living room
- Features: Flooring (Carpet), Window Treatments (Blinds)
- Level: Main
- Area: 264 Square Feet
- Dimensions: 22X12
Heating
- Natural Gas, Forced Air
Cooling
- Central Air
Appliances
- Included: Range, Microwave, Dishwasher, Refrigerator, Washer, Dryer, Disposal
- Laundry: Main Level
Features
- 1st Floor Bedroom, 1st Floor Full Bath
- Basement: None
- Number of fireplaces: 1
- Fireplace features: Wood Burning, Living Room
Interior area
- Total structure area: 0
- Total interior livable area: 1,392 sqft
Property
Parking
- Total spaces: 1
- Parking features: Concrete, Garage Door Opener, Yes, Garage Owned, Attached, Garage
- Attached garage spaces: 1
- Has uncovered spaces: Yes
Accessibility
- Accessibility features: No Disability Access
Features
- Stories: 1
- Patio & porch: Patio
Lot
- Size: 0.26 Acres
Details
- Parcel number: 07321060020000
- Special conditions: None
Construction
Type & style
- Home type: SingleFamily
- Property subtype: Single Family Residence
Materials
- Cedar, Stone
- Foundation: Concrete Perimeter
- Roof: Asphalt
Condition
- New construction: No
- Year built: 1965
Utilities & green energy
- Electric: Circuit Breakers
- Sewer: Public Sewer
- Water: Lake Michigan
Community & HOA
Community
- Subdivision: Weathersfield
HOA
- Services included: None
Location
- Region: Schaumburg
Financial & listing details
- Price per square foot: $269/sqft
- Tax assessed value: $235,600
- Annual tax amount: $6,856
- Date on market: 7/5/2026
- Ownership: Fee Simple
Estimated market value
$368,600
$350,000 - $387,000
$2,730/mo
Price history
| Date | Event | Price |
|---|---|---|
| 7/5/2026 | Listed for sale | $375,000+40.2%$269/sqft |
Source:  MRED as distributed by MLS GRID #12695670 Report a problem MRED as distributed by MLS GRID #12695670 Report a problem | ||
| 1/26/2022 | Listing removed | -- |
Source: Zillow Rental Network Premium Report a problem | ||
| 1/16/2022 | Listed for rent | $2,200+4.8%$2/sqft |
Source: Zillow Rental Network Premium Report a problem | ||
| 6/30/2021 | Listing removed | -- |
Source: Zillow Rental Network Premium Report a problem | ||
| 5/11/2021 | Listed for rent | $2,100+16.7%$2/sqft |
Source: Zillow Rental Network Premium Report a problem | ||
| 10/22/2018 | Listing removed | $1,800$1/sqft |
Source: Coldwell Banker Residential Brokerage - Barrington #09999340 Report a problem | ||
| 10/10/2018 | Price change | $1,800-4.8%$1/sqft |
Source: Coldwell Banker Residential Brokerage - Barrington #09999340 Report a problem | ||
| 8/31/2018 | Price change | $1,890-2.6%$1/sqft |
Source: Coldwell Banker Residential Brokerage - Barrington #09999340 Report a problem | ||
| 6/27/2018 | Listed for rent | $1,940+7.8%$1/sqft |
Source: Coldwell Banker Residential Brokerage - Barrington #09999340 Report a problem | ||
| 5/4/2016 | Listing removed | $1,800$1/sqft |
Source: Coldwell Banker Residential Brokerage - Barrington #09133964 Report a problem | ||
| 3/9/2016 | Price change | $1,800-2.7%$1/sqft |
Source: Coldwell Banker Residential Brokerage - Barrington #09133964 Report a problem | ||
| 2/9/2016 | Listed for rent | $1,850$1/sqft |
Source: Coldwell Banker Residential Brokerage - Barrington #09133964 Report a problem | ||
| 3/29/2009 | Listing removed | $267,500$192/sqft |
Source: NRT Chicago #06896798 Report a problem | ||
| 6/19/2008 | Listed for sale | $267,500+91.1%$192/sqft |
Source: NRT Chicago #06896798 Report a problem | ||
| 1/14/2004 | Sold | $140,000-3.1%$101/sqft |
Source: Public Record Report a problem | ||
| 3/29/1999 | Sold | $144,500$104/sqft |
Source: Public Record Report a problem | ||
Public tax history
| Year | Property taxes | Tax assessment |
|---|---|---|
| 2024 | $6,855 +3.9% | $23,560 +0% |
| 2023 | $6,599 +3.1% | $23,559 |
| 2022 | $6,400 -1% | $23,559 +10.5% |
| 2021 | $6,462 +19.1% | $21,321 |
| 2020 | $5,427 -1.4% | $21,321 -11% |
| 2019 | $5,502 +12.2% | $23,957 +21.1% |
| 2018 | $4,904 +1.2% | $19,775 |
| 2017 | $4,844 -3.7% | $19,775 -4.5% |
| 2016 | $5,032 +4.6% | $20,713 +10.7% |
| 2015 | $4,811 +0.8% | $18,705 |
| 2014 | $4,775 +3% | $18,705 |
| 2013 | $4,635 -12.3% | $18,705 -16.9% |
| 2012 | $5,286 +2.4% | $22,508 |
| 2011 | $5,162 +3.8% | $22,508 |
| 2010 | $4,975 +16.5% | $22,508 -8.4% |
| 2009 | $4,270 +21.8% | $24,572 -4% |
| 2008 | $3,505 -32.3% | $25,595 -10.8% |
| 2007 | $5,181 +8.5% | $28,684 +20% |
| 2006 | $4,775 +1.1% | $23,910 |
| 2005 | $4,724 +3.7% | $23,910 |
| 2004 | $4,556 +29% | $23,910 +31.7% |
| 2003 | $3,532 +4.9% | $18,161 |
| 2002 | $3,367 +14.8% | $18,161 |
| 2001 | $2,933 +2.5% | $18,161 +21.6% |
| 2000 | $2,862 -0.7% | $14,935 |
| 1999 | $2,884 | $14,935 |
Find assessor info on the county website
Monthly payment
Est. payment
Payment breakdown
Explore the cost of this home by adjusting the details. Changes won't be saved.Climate risks
Neighborhood: 60193
Nearby schools
GreatSchools rating
- 8/10Nathan Hale Elementary SchoolGrades: K-6Distance: 0.6 mi
- 9/10Jane Addams Junior High SchoolGrades: 4-8Distance: 0.9 mi
- 9/10Schaumburg High SchoolGrades: 9-12Distance: 2.1 mi
Schools provided by the listing agent
- Elementary: Nathan Hale Elementary School
- Middle: Jane Addams Junior High School
- High: Schaumburg High School
- District: 54
Source: MRED as distributed by MLS GRID. This data may not be complete. We recommend contacting the local school district to confirm school assignments for this home.
- $452,0003 bd2 ba1.3k sqft1414 Fairlane Dr, Schaumburg, IL 60193Off Market
- $395,7004 bd1 ba1k sqft1400 Fairlane Dr, Schaumburg, IL 60193Off Market
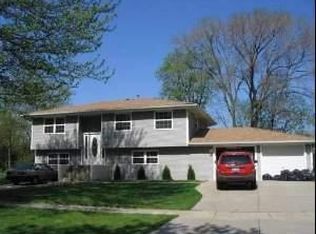
- $347,8003 bd1 ba912 sqft1417 Weyers Ct, Schaumburg, IL 60193Off Market
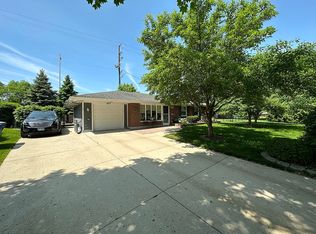
- $337,2003 bd1 ba912 sqft1409 Weyers Ct, Schaumburg, IL 60193Off Market
- $466,4004 bd2 ba2.9k sqft1405 Fairlane Dr, Schaumburg, IL 60193Off Market
- $323,0003 bd1 ba988 sqft1332 Fairlane Dr, Schaumburg, IL 60193Sold
- $364,0003 bd2 ba1.6k sqft1401 Fairlane Dr, Schaumburg, IL 60193Sold
- $416,9004 bd2 ba1.5k sqft1411 Weyers Ct, Schaumburg, IL 60193Off Market
A local agent can set up tours, give advice and negotiate with sellers.
A local lender can help you make sure your offer is ready when you are.
Similar homes
- $390,0003 bd2 ba1.5k sqft396 Woodhollow Ln, Bartlett, IL 60103Active
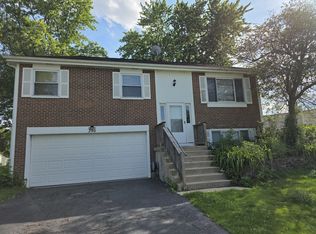 MLS ID #12688453, Judy Cox, ABR,CRS,E-PRO,GRI,SRES, Results Realty ERA Powered. MRED as distributed by MLS GRID
 - $405,0003 bd2 ba1.4k sqft644 Bryn Mawr Ave, Bartlett, IL 60103Active
 MLS ID #12722379, Robert Rucker II, Keller Williams Thrive. MRED as distributed by MLS GRID
 - $426,9004 bd2 ba1.1k sqft508 Bristol Ln, Schaumburg, IL 60194Active
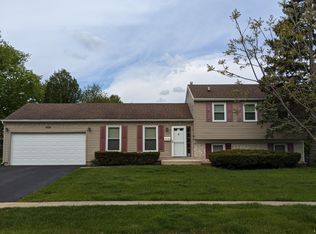 MLS ID #12640712, Omar Adil, United Real Estate - Chicago. MRED as distributed by MLS GRID
 - $380,0004 bd2 ba1k sqft2S079 Glen Ave, Lombard, IL 60148New
 MLS ID #12690010, Annamarie Moise, ABR,CSC,PSA,SRS, Platinum Partners Realtors. MRED as distributed by MLS GRID
 - $379,9004 bd1 ba1.7k sqft(Undisclosed Address), Streamwood, IL 60107ActiveMLS ID #12710981, David Perez, Net Realty Corp. MRED as distributed by MLS GRID
- $395,9004 bd2 ba1.4k sqft1812 Downey Ct, Hanover Park, IL 60133Re-activatedMLS ID #12641175, Balwinder Chhokar-Sahota, Midwest Real Estate, Inc.. MRED as distributed by MLS GRID
- $449,9954 bd2 ba1.6k sqft212 N Walnut Ln, Schaumburg, IL 60194ActiveMLS ID #12689162, Frank Sevcik, Coldwell Banker Realty. MRED as distributed by MLS GRID
- $545,0004 bd3 ba1.8k sqft127 Barrett Ln, Schaumburg, IL 60193Price ChangeMLS ID #12698339, Leda Quiaro, CNC,SRS, Keller Williams Infinity. MRED as distributed by MLS GRID
- $475,0003 bd1 ba1.2k sqft7N435 Linden Ave, Medinah, IL 60157ActiveMLS ID #12724425, Krystian Sobota, Real People Realty. MRED as distributed by MLS GRID
- $349,0003 bd2 ba1.3k sqft136 Virginia Ct, Streamwood, IL 60107ActiveMLS ID #12682783, Nikita Doroff, Hometown Real Estate Group LLC. MRED as distributed by MLS GRID
- $499,9003 bd3 ba1.7k sqft505 Tebay Pl W, Schaumburg, IL 60194ActiveMLS ID #12690992, Halina Verzani, SFR, HomeSmart Connect LLC. MRED as distributed by MLS GRID
- $315,0003 bd1 ba1.1k sqft100 Edgewood Dr, Streamwood, IL 60107ActiveMLS ID #12716362, Lisa Wenzel, ABR,GRI,SRS, Wenzel Select Properties, Ltd.. MRED as distributed by MLS GRID
- $467,9774 bd3 ba1.8k sqft7777 Ramsgate Cir S, Hanover Park, IL 60133ActiveMLS ID #12714408, Mark Minorczyk, ABR,BPOR,CNC,E-PRO,GRI,MRP,PSA,SFR, Keller Williams ONEChicago. MRED as distributed by MLS GRID
- $355,0002 bd3 ba1.4k sqft259 Doral Ct #6, Elk Grove Village, IL 60007ActiveMLS ID #12726186, Iurii Vivcharenko, KOMAR. MRED as distributed by MLS GRID
- $349,9002 bd2 ba1.1k sqft979 Huntington Dr #979, Elk Grove Village, IL 60007Re-activatedMLS ID #12663509, Chris Vernald, Engel & Voelkers Chicago. MRED as distributed by MLS GRID
- $424,9004 bd2 ba1.7k sqft228 Harvard Ln, Bloomingdale, IL 60108Price ChangeMLS ID #12664155, Jorge Romero, Realty One Group Inc.. MRED as distributed by MLS GRID
- $385,0005 bd2 ba1k sqft4326 Wesley Ter, Schiller Park, IL 60176NewMLS ID #12728000, Emilio F Bartucci, HomeSmart Connect LLC. MRED as distributed by MLS GRID
- $400,0003 bd2 ba1.8k sqft839 Dundee Ave, Barrington, IL 60010ActiveMLS ID #12610497, Michael Caulfield, HomeSmart Connect LLC. MRED as distributed by MLS GRID
- $419,9003 bd2 ba1.4k sqft274 W Pleasant Hill Blvd, Palatine, IL 60067ActiveMLS ID #12661465, Christopher Lobrillo, SRES, Grandview Realty, LLC. MRED as distributed by MLS GRID
- $434,9004 bd3 ba1.2k sqft4305 Judd Ave, Schiller Park, IL 60176NewMLS ID #12727378, Jerry Mustafa, Golden Arrow Realty Inc.. MRED as distributed by MLS GRID
