Welcome to this well-maintained 3-bedroom, 1.5-bath raised ranch in Bartlett. The main level features hardwood flooring, a spacious living and dining area, and a functional kitchen with stainless steel appliances and plenty of cabinet space. The finished lower level provides additional living space with a large family room and access to the backyard. Enjoy the mature trees, fenced yard, storage shed, and elevated rear deck. An attached 2-car garage completes the home. Conveniently located near parks, shopping, dining, and everyday amenities.
New
$390,000
396 Woodhollow Ln, Bartlett, IL 60103
3beds
1,508sqft
:
Get pre-qualified$2,696/mo
Single Family Residence
Built in 1979
9,104 Square Feet Lot
$-- Zestimate®
$259/sqft
$-- HOA
What's special
Fenced yardMature treesPlenty of cabinet spaceAccess to the backyardElevated rear deckStorage shedHardwood flooring
- --
- on Zillow |
- 423
- views |
- 26
- saves |
Zillow last checked:
Listing updated:
Listed by:
Judy Cox, ABR,CRS,E-PRO,GRI,SRES 630-546-7276,
Results Realty ERA Powered,
Greg Cox, ABR,AHWD,CIPS,E-PRO,GREEN,GRI,PSA,RENE,SFR,SRES,SRS 630-542-3312,
Results Realty ERA Powered
Source: MRED as distributed by MLS GRID,MLS#: 12688453
Facts & features
Interior
Bedrooms & bathrooms
- Bedrooms: 3
- Bathrooms: 2
- Full bathrooms: 1
- 1/2 bathrooms: 1
Rooms
- Room types: No additional rooms
Primary bedroom
- Level: Second
- Area: 210 Square Feet
- Dimensions: 15X14
Bedroom 2
- Level: Second
- Area: 144 Square Feet
- Dimensions: 12X12
Bedroom 3
- Level: Second
- Area: 120 Square Feet
- Dimensions: 10X12
Dining room
- Level: Main
- Area: 90 Square Feet
- Dimensions: 10X9
Kitchen
- Level: Main
- Area: 110 Square Feet
- Dimensions: 11X10
Living room
- Level: Main
- Area: 195 Square Feet
- Dimensions: 15X13
Heating
- Natural Gas, Forced Air
Cooling
- Central Air
Features
- Basement: Partially Finished,Partial
Interior area
- Total structure area: 0
- Total interior livable area: 1,508 sqft
Video & virtual tour
Property
Parking
- Total spaces: 2
- Parking features: Yes, Garage Owned, Attached, Garage
- Attached garage spaces: 2
Accessibility
- Accessibility features: No Disability Access
Features
- Stories: 2
Lot
- Size: 9,104 Square Feet
- Dimensions: 49.9x135.4x33.4x111.9x78.8
Details
- Parcel number: 0102411004
- Special conditions: None
Construction
Type & style
- Home type: SingleFamily
- Property subtype: Single Family Residence
Materials
- Aluminum Siding
Condition
- New construction: No
- Year built: 1979
Utilities & green energy
- Sewer: Public Sewer
- Water: Public
Community & HOA
HOA
- Services included: None
Location
- Region: Bartlett
Financial & listing details
- Price per square foot: $259/sqft
- Tax assessed value: $98,868
- Annual tax amount: $7,586
- Date on market: 7/31/2026
- Ownership: Fee Simple
Estimated market value
Not available
Estimated sales range
Not available
Not available
Price history
| Date | Event | Price |
|---|---|---|
| 4/22/2021 | Listing removed | -- |
Source: Zillow Rental Network Premium Report a problem | ||
| 4/15/2021 | Listed for rent | $1,965$1/sqft |
Source: Zillow Rental Network Premium Report a problem | ||
| 9/3/2008 | Sold | $242,500-3%$161/sqft |
Source:  MRED as distributed by MLS GRID #06970502 Report a problem MRED as distributed by MLS GRID #06970502 Report a problem | ||
| 7/25/2008 | Price change | $249,900-5.7%$166/sqft |
Source: Point2 #06970502 Report a problem | ||
| 6/7/2008 | Listed for sale | $264,900$176/sqft |
Source: Point2 #06970502 Report a problem | ||
Public tax history
| Year | Property taxes | Tax assessment |
|---|---|---|
| 2024 | $7,347 +9.1% | $98,868 +10.2% |
| 2023 | $6,733 -0.4% | $89,700 +7.6% |
| 2022 | $6,760 +3.1% | $83,360 +5.3% |
| 2021 | $6,559 +2.5% | $79,130 +3.1% |
| 2020 | $6,397 +1.5% | $76,760 +3.7% |
| 2019 | $6,306 +5.8% | $74,020 +8.3% |
| 2018 | $5,962 +3.1% | $68,350 +4.1% |
| 2017 | $5,785 +2.1% | $65,630 +4.7% |
| 2016 | $5,665 +0.4% | $62,690 +5.6% |
| 2015 | $5,643 +11.3% | $59,340 +5.8% |
| 2014 | $5,068 -16.7% | $56,100 -2.3% |
| 2013 | $6,087 +10.6% | $57,440 -5% |
| 2012 | $5,503 +6% | $60,470 -7.6% |
| 2011 | $5,189 -0.5% | $65,420 -12.2% |
| 2010 | $5,214 -0.5% | $74,490 -6.4% |
| 2009 | $5,238 +6.1% | $79,600 |
| 2008 | $4,938 +3.9% | $79,600 +5% |
| 2007 | $4,751 -0.3% | $75,810 +7.5% |
| 2006 | $4,764 +12.9% | $70,500 +9.1% |
| 2005 | $4,219 +5.2% | $64,630 +5.7% |
| 2004 | $4,010 +4.5% | $61,140 +8.1% |
| 2003 | $3,835 +5.3% | $56,550 +8% |
| 2002 | $3,644 +2.5% | $52,360 +7.9% |
| 2001 | $3,556 +6% | $48,510 +5.5% |
| 2000 | $3,354 | $45,980 |
Find assessor info on the county website
Monthly payment
Est. payment
Payment breakdown
Explore the cost of this home by adjusting the details. Changes won't be saved.Climate risks
Neighborhood: 60103
Nearby schools
GreatSchools rating
- 6/10Centennial SchoolGrades: K-6Distance: 0.5 mi
- 7/10Eastview Middle SchoolGrades: 7-8Distance: 2.1 mi
- 6/10Bartlett High SchoolGrades: 9-12Distance: 2.1 mi
Schools provided by the listing agent
- District: 46
Source: MRED as distributed by MLS GRID. This data may not be complete. We recommend contacting the local school district to confirm school assignments for this home.
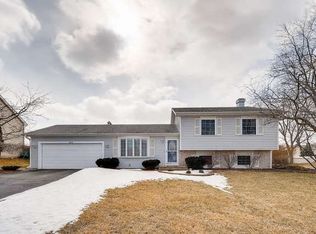
- $400,5003 bd2 ba1.2k sqft400 Woodhollow Ln, Bartlett, IL 60103Off Market
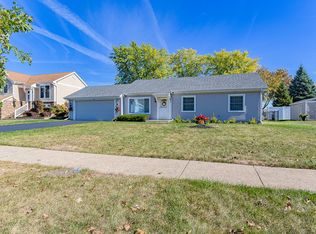
- $335,0003 bd1 ba1.1k sqft989 S Chippendale Dr, Bartlett, IL 60103Sold
- $365,3003 bd1 ba1.5k sqft392 Woodhollow Ln, Bartlett, IL 60103Off Market
- $460,7004 bd2 ba1.9k sqft987 S Chippendale Dr, Bartlett, IL 60103Off Market
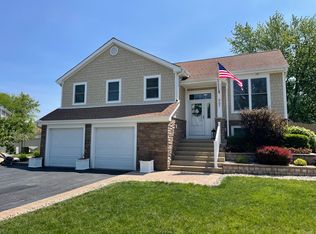
- $352,200-- bd-- ba1k sqft392 Nantucket Ct, Bartlett, IL 60103Off Market
- $481,0004 bd2 ba1.6k sqft396 Nantucket Ct, Bartlett, IL 60103Sold
- $373,2003 bd2 ba1k sqft404 Woodhollow Ln, Bartlett, IL 60103Off Market
- $343,8003 bd1 ba1k sqft388 Nantucket Ct, Bartlett, IL 60103Off Market
A local agent can set up tours, give advice and negotiate with sellers.
A local lender can help you make sure your offer is ready when you are.
Similar homes
- $405,0003 bd2 ba1.4k sqft644 Bryn Mawr Ave, Bartlett, IL 60103New
 MLS ID #12722379, Robert Rucker II, Keller Williams Thrive. MRED as distributed by MLS GRID
 - $370,0003 bd2 ba1.7k sqft696 Shining Water Dr, Carol Stream, IL 60188New
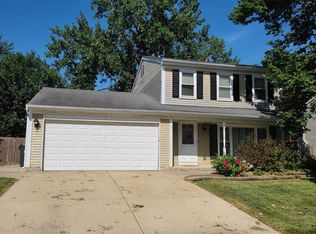 MLS ID #12716720, Laura Resnick, CNC, RE/MAX Suburban. MRED as distributed by MLS GRID
 - $375,0003 bd2 ba1.3k sqft1408 Fairlane Dr, Schaumburg, IL 60193Active
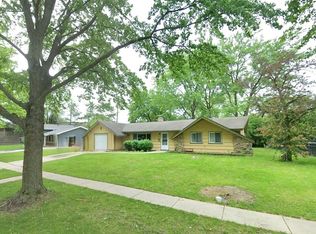 MLS ID #12695670, Valerie Agosto, Cagan's Realty, Inc.. MRED as distributed by MLS GRID
 - $349,0003 bd2 ba1.3k sqft136 Virginia Ct, Streamwood, IL 60107Active
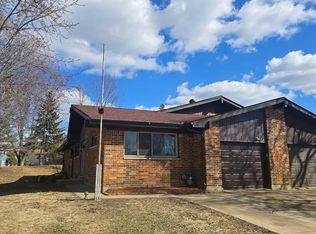 MLS ID #12682783, Nikita Doroff, Hometown Real Estate Group LLC. MRED as distributed by MLS GRID
 - $359,9003 bd2 ba1.7k sqft1125 Danvers Ct, Schaumburg, IL 60193ActiveMLS ID #12696205, Sara Hassan, Coldwell Banker Realty. MRED as distributed by MLS GRID
- $467,9774 bd3 ba1.8k sqft7777 Ramsgate Cir S, Hanover Park, IL 60133ActiveMLS ID #12714408, Mark Minorczyk, ABR,BPOR,CNC,E-PRO,GRI,MRP,PSA,SFR, Keller Williams ONEChicago. MRED as distributed by MLS GRID
- $389,9003 bd3 ba1.6k sqft1577 Candlewood Dr, Crystal Lake, IL 60014NewMLS ID #12720643, Vadym Zakharuk, eXp Realty. MRED as distributed by MLS GRID
- $437,0003 bd2 ba1.3k sqft1233 Allison Ln, Schaumburg, IL 60194Re-activatedMLS ID #12708080, Henry B Torn, ListWithFreedom.com. MRED as distributed by MLS GRID
- $349,9003 bd2 ba1.8k sqft1441 Maple Ln, Elgin, IL 60123ActiveMLS ID #12714747, Anthony Disano, Parkvue Realty Corporation. MRED as distributed by MLS GRID
- $455,0004 bd3 ba1.3k sqft255 W Daniels Rd, Palatine, IL 60067NewMLS ID #12720862, Sara Bryan, E-PRO,GRI, Flatland Homes, LTD. MRED as distributed by MLS GRID
- $390,0003 bd3 ba1.5k sqft1526 Sycamore Ln, Aurora, IL 60504ActiveMLS ID #12681259, Austin Weiss, Keller Williams Infinity. MRED as distributed by MLS GRID
- $284,8883 bd1 ba1.2k sqft523 Alton Ct, Carol Stream, IL 60188NewMLS ID #12720300, Lory Pinzariu, E-PRO,PSA,SFR, HomeSmart Connect LLC. MRED as distributed by MLS GRID
- $425,0003 bd2 ba1.3k sqft6320 Clark Dr, Woodridge, IL 60517ActiveMLS ID #12718255, Edgar Zelaya, eXp Realty. MRED as distributed by MLS GRID
- $399,9953 bd2 ba2k sqft2205 Country Knoll Ln, Elgin, IL 60123ActiveMLS ID #12601435, Brian Greene, Realty of America. MRED as distributed by MLS GRID
- $426,9004 bd2 ba1.1k sqft508 Bristol Ln, Schaumburg, IL 60194Price ChangeMLS ID #12640712, Omar Adil, United Real Estate-Chicago. MRED as distributed by MLS GRID
- $330,0003 bd1 ba1k sqft1151 Leawood Dr, Elgin, IL 60120ActiveMLS ID #12711485, Hlib Bilan, KOMAR. MRED as distributed by MLS GRID
- $399,9003 bd3 ba1.7k sqft123 Prospect Ave, Wood Dale, IL 60191ActiveMLS ID #12691198, Joanna Colella, Affordable Real Estate, Inc.. MRED as distributed by MLS GRID
- $424,9004 bd3 ba2.1k sqft758 Dover St, Hampshire, IL 60140ActiveMLS ID #12677088, Chris Vernald, Engel & Voelkers Chicago. MRED as distributed by MLS GRID
- $499,9003 bd3 ba1.3k sqft1034 S Saylor Ave, Elmhurst, IL 60126NewMLS ID #12721439, Joseph DiCianni, DiCianni Realty Inc. MRED as distributed by MLS GRID
- $499,0003 bd3 ba2k sqft8348 Adbeth Ave, Woodridge, IL 60517NewMLS ID #12708366, Jennifer Oukrust, Compass. MRED as distributed by MLS GRID
