Charming Cape Cod In South Elmhurst! ***Update: Brand New Carpet Just Installed*** Fresh New Look :) This 3 Bedroom Home Has Shown Pride Of Ownership With Updates Through The Years. Great Family Home Spacious Galley Kitchen, Updated Cabinets, Eat In Dining Room Off Kitchen, Beautiful Hardwood Floors (Just Refinished), Rear Family Room, Enjoy Coffee On The Sliding Walkout Rear Deck, Surrounded By Mature Tree's For Peace / Quiet. 1 Car Detached Garage, Extra Storage Shed In Back, Spacious Yard With Plenty Of Options. Home Has A Finished Basement With A Full Bath. Truly A Great Value!!
Contingent
Price cut: $24.9K (8/25)
$475,000
1034 S Saylor Ave, Elmhurst, IL 60126
3beds
1,390sqft
Single Family Residence
Built in 1951
6,965 Square Feet Lot
$461,800 Zestimate®
$342/sqft
$-- HOA
What's special
Rear family roomSpacious galley kitchenSliding walkout rear deckUpdated cabinets
- 75 days
- 81
- 5
Likely to sell faster than
Zillow last checked:
Listing updated:
Listed by:
Joseph DiCianni 630-674-5192,
DiCianni Realty Inc
Source: MRED as distributed by MLS GRID,MLS#: 12721439
Facts & features
Interior
Bedrooms & bathrooms
- Bedrooms: 3
- Bathrooms: 3
- Full bathrooms: 2
- 1/2 bathrooms: 1
Rooms
- Room types: Recreation Room
Primary bedroom
- Features: Flooring (Carpet)
- Level: Main
- Area: 130 Square Feet
- Dimensions: 13X10
Bedroom 2
- Features: Flooring (Carpet)
- Level: Second
- Area: 104 Square Feet
- Dimensions: 13X8
Bedroom 3
- Features: Flooring (Carpet)
- Level: Second
- Area: 108 Square Feet
- Dimensions: 12X9
Dining room
- Features: Flooring (Hardwood)
- Level: Main
- Area: 121 Square Feet
- Dimensions: 11X11
Family room
- Features: Flooring (Carpet)
- Level: Main
- Area: 150 Square Feet
- Dimensions: 15X10
Kitchen
- Features: Flooring (Ceramic Tile)
- Level: Main
- Area: 112 Square Feet
- Dimensions: 14X8
Living room
- Features: Flooring (Hardwood)
- Level: Main
- Area: 187 Square Feet
- Dimensions: 17X11
Recreation room
- Features: Flooring (Carpet)
- Level: Lower
- Area: 216 Square Feet
- Dimensions: 24X9
Heating
- Natural Gas
Cooling
- Central Air
Appliances
- Included: Range, Refrigerator, Washer, Dryer
Features
- Basement: Partially Finished,Full
Interior area
- Total structure area: 0
- Total interior livable area: 1,390 sqft
Property
Parking
- Total spaces: 1
- Parking features: Asphalt, Yes, Garage Owned, Detached, Garage
- Garage spaces: 1
Accessibility
- Accessibility features: No Disability Access
Features
- Stories: 1.5
- Patio & porch: Deck
Lot
- Size: 6,965 Square Feet
- Dimensions: 50X134
Details
- Parcel number: 0614400025
- Special conditions: None
Construction
Type & style
- Home type: SingleFamily
- Architectural style: Cape Cod
- Property subtype: Single Family Residence
Materials
- Aluminum Siding
- Foundation: Concrete Perimeter
- Roof: Asphalt
Condition
- New construction: No
- Year built: 1951
Utilities & green energy
- Electric: Circuit Breakers, 100 Amp Service
- Sewer: Public Sewer
- Water: Lake Michigan
Community & HOA
HOA
- Services included: None
Location
- Region: Elmhurst
Financial & listing details
- Price per square foot: $342/sqft
- Tax assessed value: $147,596
- Annual tax amount: $8,079
- Date on market: 8/1/2026
- Ownership: Fee Simple
Estimated market value
$461,800
$439,000 - $485,000
$3,172/mo
Price history
| Date | Event | Price |
|---|---|---|
| 9/9/2026 | Contingent | $475,000$342/sqft |
Source:  MRED as distributed by MLS GRID #12721439 Report a problem MRED as distributed by MLS GRID #12721439 Report a problem | ||
| 8/25/2026 | Price change | $475,000-5%$342/sqft |
Source: MRED as distributed by MLS GRID #12721439 Report a problem | ||
| 8/1/2026 | Listed for sale | $499,900$360/sqft |
Source: MRED as distributed by MLS GRID #12721439 Report a problem | ||
| 7/22/2026 | Listing removed | $499,900$360/sqft |
Source: MRED as distributed by MLS GRID #12673742 Report a problem | ||
| 6/10/2026 | Listed for sale | $499,900+53.8%$360/sqft |
Source: MRED as distributed by MLS GRID #12673742 Report a problem | ||
| 7/24/2017 | Sold | $325,000-3%$234/sqft |
Source: MRED as distributed by MLS GRID #09658869 Report a problem | ||
| 6/17/2017 | Pending sale | $335,000$241/sqft |
Source: L.W. Reedy Real Estate #09658869 Report a problem | ||
| 5/5/2017 | Listed for sale | $335,000+4.7%$241/sqft |
Source: L.W. Reedy Real Estate #09616020 Report a problem | ||
| 11/30/2007 | Listing removed | $319,900$230/sqft |
Source: Obeo #06094288 Report a problem | ||
| 11/14/2007 | Listed for sale | $319,900+12.2%$230/sqft |
Source: Obeo #06094288 Report a problem | ||
| 5/21/2007 | Sold | $285,000$205/sqft |
Source: MRED as distributed by MLS GRID #06393676 Report a problem | ||
Public tax history
| Year | Property taxes | Tax assessment |
|---|---|---|
| 2025 | $8,079 +4.1% | $147,596 +7.9% |
| 2024 | $7,765 +7.9% | $136,841 +8.1% |
| 2023 | $7,196 -7.8% | $126,540 -6.1% |
| 2022 | $7,807 +2.6% | $134,750 +2.5% |
| 2021 | $7,612 +4% | $131,400 +2.2% |
| 2020 | $7,316 +2.2% | $128,520 +5.2% |
| 2019 | $7,157 +10.4% | $122,190 +10.4% |
| 2018 | $6,486 +2.3% | $110,690 +4.9% |
| 2017 | $6,338 +2.3% | $105,480 +6.2% |
| 2016 | $6,197 +1.2% | $99,360 +7.3% |
| 2015 | $6,126 +12.7% | $92,560 +21% |
| 2014 | $5,434 +6.6% | $76,510 +3.6% |
| 2013 | $5,098 -3.1% | $73,870 -10.7% |
| 2012 | $5,260 +4.6% | $82,690 -7.9% |
| 2011 | $5,029 +1.9% | $89,780 -6.8% |
| 2010 | $4,933 +3.9% | $96,340 -6.8% |
| 2009 | $4,750 +5.9% | $103,360 |
| 2008 | $4,487 -15.4% | $103,360 -11.4% |
| 2007 | $5,302 +13.5% | $116,600 +18.3% |
| 2006 | $4,672 +7.9% | $98,580 +6.9% |
| 2005 | $4,331 +23.3% | $92,210 +6.3% |
| 2004 | $3,512 -8.1% | $86,740 +10.1% |
| 2003 | $3,824 +20.1% | $78,780 +27.1% |
| 2002 | $3,185 +7.6% | $61,980 +8.7% |
| 2001 | $2,960 +3.7% | $57,000 +5.2% |
| 2000 | $2,856 | $54,190 |
Find assessor info on the county website
Monthly payment
Est. payment
Payment breakdown
Explore the cost of this home by adjusting the details. Changes won't be saved.Climate risks
Neighborhood: 60126
Nearby schools
Schools provided by the listing agent
- Elementary: Jackson Elementary School
- Middle: Bryan Middle School
- High: York Community High School
- District: 205
Source: MRED as distributed by MLS GRID. This data may not be complete. We recommend contacting the local school district to confirm school assignments for this home.
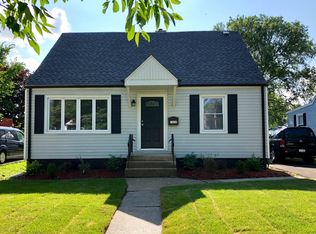
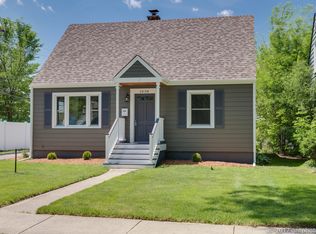
Similar homes
- $470,0003 bd1 ba1.1k sqft466 N Ridgeland Ave, Elmhurst, IL 60126Active
 MLS ID #12781149, Debbie Obradovich, @properties Christie's International Real Estate. MRED as distributed by MLS GRID
 - $465,0003 bd2 ba1.1k sqft482 E Park Ave, Elmhurst, IL 60126Active
 MLS ID #12774503, Larry Reedy, CNC,CSC, L.W. Reedy Real Estate. MRED as distributed by MLS GRID
 - $525,0005 bd3 ba1.6k sqft1337 Degener Ave, Elmhurst, IL 60126Active
 MLS ID #12617898, Kevin Lally, RE/MAX At Home. MRED as distributed by MLS GRID
 - $420,0004 bd2 ba1.2k sqft838 S Grant Ave, Villa Park, IL 60181Active
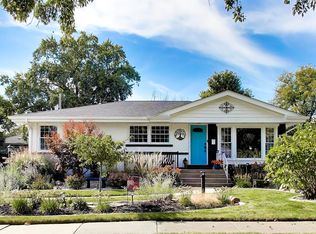 MLS ID #12769496, Debbie Obradovich, @properties Christie's International Real Estate. MRED as distributed by MLS GRID
