Quiet, spacious, and well-maintained 3-bedroom, 2-bath split-level in the desirable Lyons Township High School district. Pella windows provide excellent natural light and help create a remarkably quiet interior. Features include hardwood floors, newer roof, and generous living and dining areas. Oversized workshop next to the attached garage offers flexible space for a gym, studio, recreation room, workshop, or storage, with potential for a 3-car garage. Conveniently located next to Memorial Park and minutes from Quarry Shopping Center, shopping, dining, and more.
Active
$460,000
5455 S Catherine Ave, Countryside, IL 60525
3beds
1,996sqft
Single Family Residence
Built in 1962
6,150 Square Feet Lot
$448,600 Zestimate®
$230/sqft
$-- HOA
What's special
Newer roofHardwood floors
- 46 days
- 765
- 26
Zillow last checked:
Listing updated:
Listed by:
Steven Merritt (630)202-2700,
eXp Realty
Source: MRED as distributed by MLS GRID,MLS#: 12745262
Facts & features
Interior
Bedrooms & bathrooms
- Bedrooms: 3
- Bathrooms: 2
- Full bathrooms: 2
Rooms
- Room types: Breakfast Room
Primary bedroom
- Features: Flooring (Hardwood)
- Level: Second
- Area: 154 Square Feet
- Dimensions: 14X11
Bedroom 2
- Features: Flooring (Hardwood)
- Level: Second
- Area: 100 Square Feet
- Dimensions: 10X10
Bedroom 3
- Features: Flooring (Hardwood)
- Level: Third
- Area: 100 Square Feet
- Dimensions: 10X10
Breakfast room
- Features: Flooring (Hardwood)
- Level: Main
- Area: 144 Square Feet
- Dimensions: 12X12
Dining room
- Features: Flooring (Hardwood)
- Level: Main
- Area: 88 Square Feet
- Dimensions: 8X11
Family room
- Features: Flooring (Vinyl)
- Level: Lower
- Area: 144 Square Feet
- Dimensions: 12X12
Kitchen
- Features: Flooring (Ceramic Tile)
- Level: Main
- Area: 143 Square Feet
- Dimensions: 13X11
Laundry
- Features: Flooring (Vinyl)
- Level: Basement
- Area: 15 Square Feet
- Dimensions: 5X3
Living room
- Features: Flooring (Hardwood)
- Level: Main
- Area: 273 Square Feet
- Dimensions: 13X21
Heating
- Natural Gas
Cooling
- Central Air
Appliances
- Laundry: In Unit
Features
- Flooring: Hardwood
- Basement: Finished,Exterior Entry,Partial
Interior area
- Total structure area: 0
- Total interior livable area: 1,996 sqft
Property
Parking
- Total spaces: 1
- Parking features: Concrete, Yes, Garage Owned, Attached, Garage
- Attached garage spaces: 1
Accessibility
- Accessibility features: No Disability Access
Lot
- Size: 6,150 Square Feet
- Dimensions: 50X123
Details
- Parcel number: 18093270120000
- Special conditions: List Broker Must Accompany
Construction
Type & style
- Home type: SingleFamily
- Property subtype: Single Family Residence
Materials
- Brick
Condition
- New construction: No
- Year built: 1962
Utilities & green energy
- Sewer: Public Sewer
- Water: Public
Community & HOA
HOA
- Services included: None
Location
- Region: Countryside
Financial & listing details
- Price per square foot: $230/sqft
- Tax assessed value: $400,000
- Annual tax amount: $9,041
- Date on market: 8/29/2026
- Ownership: Fee Simple
Estimated market value
$448,600
$426,000 - $471,000
$3,108/mo
Price history
| Date | Event | Price |
|---|---|---|
| 8/29/2026 | Listed for sale | $460,000-4.2%$230/sqft |
Source: MRED as distributed by MLS GRID #12745262 Report a problem | ||
| 8/21/2026 | Listing removed | $480,000$240/sqft |
Source:  MRED as distributed by MLS GRID #12665873 Report a problem MRED as distributed by MLS GRID #12665873 Report a problem | ||
| 7/27/2026 | Price change | $480,000-3%$240/sqft |
Source: MRED as distributed by MLS GRID #12665873 Report a problem | ||
| 6/11/2026 | Listed for sale | $495,000+109.7%$248/sqft |
Source: MRED as distributed by MLS GRID #12665873 Report a problem | ||
| 11/20/2017 | Sold | $236,000$118/sqft |
Source: MRED as distributed by MLS GRID #09750678 Report a problem | ||
Public tax history
| Year | Property taxes | Tax assessment |
|---|---|---|
| 2024 | $9,041 +6.1% | $40,000 +0% |
| 2023 | $8,523 +21.1% | $39,999 +43% |
| 2022 | $7,038 +3.9% | $27,973 |
| 2021 | $6,773 +3.5% | $27,973 |
| 2020 | $6,543 -19.5% | $27,973 -18.6% |
| 2019 | $8,127 +1% | $34,361 |
| 2018 | $8,049 +25.1% | $34,361 |
| 2017 | $6,433 +18.7% | $34,361 +29.2% |
| 2016 | $5,421 +2.5% | $26,600 |
| 2015 | $5,290 +1.6% | $26,600 |
| 2014 | $5,208 +0.3% | $26,600 -2.5% |
| 2013 | $5,191 -0.9% | $27,279 |
| 2012 | $5,237 -2.1% | $27,279 |
| 2011 | $5,350 -20.2% | $27,279 -31.7% |
| 2010 | $6,701 +7.1% | $39,913 |
| 2009 | $6,259 +31.1% | $39,913 -7% |
| 2008 | $4,774 -4.3% | $42,918 +10.1% |
| 2007 | $4,988 +3.2% | $38,979 |
| 2006 | $4,832 +2.5% | $38,979 |
| 2005 | $4,715 +19.1% | $38,979 +47.5% |
| 2004 | $3,957 +9.8% | $26,419 |
| 2003 | $3,605 +1.5% | $26,419 |
| 2002 | $3,552 +28.6% | $26,419 +29.7% |
| 2001 | $2,763 +3.5% | $20,370 |
| 2000 | $2,669 +6.5% | $20,370 |
| 1999 | $2,506 | $20,370 |
Find assessor info on the county website
Monthly payment
Est. payment
Payment breakdown
Explore the cost of this home by adjusting the details. Changes won't be saved.Climate risks
Neighborhood: 60525
Nearby schools
Schools provided by the listing agent
- High: Lyons Twp High School
- District: 105
Source: MRED as distributed by MLS GRID. This data may not be complete. We recommend contacting the local school district to confirm school assignments for this home.
- $431,4004 bd2 ba1k sqft5495 S Catherine Ave, Countryside, IL 60525Off Market
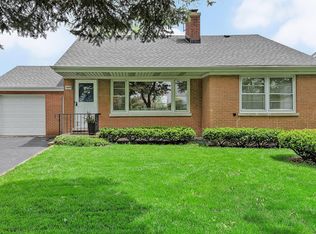
- $465,5003 bd2 ba1.7k sqft5454 S Ashland Ave, Countryside, IL 60525Off Market
- $285,8002 bd1 ba1k sqft5436 S Ashland Ave, Countryside, IL 60525Off Market
- $211,0002 bd1 ba808 sqft224 W Plainfield Rd, Countryside, IL 60525Off Market
Similar homes
- $449,9003 bd2 ba1.5k sqft2831 Kensington Ave, Westchester, IL 60154Active
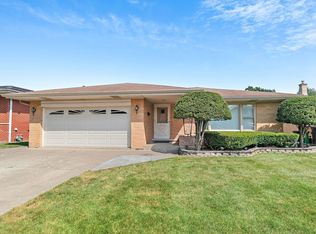 MLS ID #12782184, Kathryn Wadington, Berkshire Hathaway HomeServices Chicago. MRED as distributed by MLS GRID
 - $427,0003 bd3 ba1.5k sqft1944 Stratford Ave, Westchester, IL 60154Active
 MLS ID #12780148, Bryan Cheatem, Keller Williams Premiere Properties. MRED as distributed by MLS GRID
 - $449,7003 bd2 ba1.8k sqft5916 W 127th St, Alsip, IL 60803New
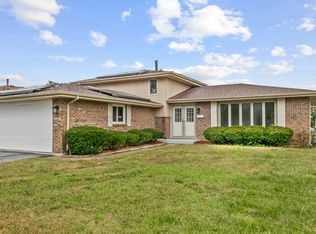 MLS ID #12786049, Neil Gates, Chase Real Estate LLC. MRED as distributed by MLS GRID
 - $525,0004 bd2 ba2.4k sqft1430 Homestead Rd, La Grange Park, IL 60526Active
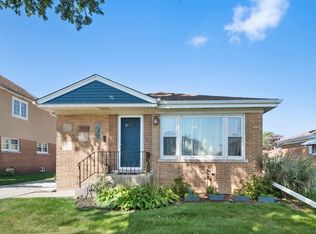 MLS ID #12747508, Anne Monckton, @properties Christie's International Real Estate. MRED as distributed by MLS GRID
