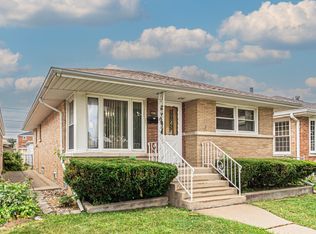
Welcome to this beautiful corner raised ranch in Franklin Park! Conveniently located near shopping centers, restaurants, and everyday amenities, this well-built all-brick home offers comfort, space, and numerous updates throughout. Built in 1986 and meticulously maintained, this home features a spacious living room filled with natural light from large windows. The main level offers 3 generously sized bedrooms, 2 updated full bathrooms with modern finishes, and hardwood flooring throughout. The open-concept kitchen and dining area create a perfect space for entertaining, featuring beautiful cabinetry, stainless steel appliances, granite countertops, and updated lighting. The fully finished basement provides exceptional additional living space with a large family room, second kitchen, updated bathroom, 2 spacious bedrooms, and a combined laundry/mechanical room. The basement also features high ceilings and attractive porcelain tile flooring throughout. Step outside to enjoy the beautifully maintained backyard with a paver patio, perfect for outdoor gatherings. A 2.5-car detached garage and 3 additional exterior parking spaces provide ample parking and storage. This move-in-ready home combines quality construction, modern updates, and a convenient location-don't miss this fantastic opportunity!
Active
$460,000
3501 Sarah St, Franklin Park, IL 60131
5beds
2,473sqft
Single Family Residence
Built in 1986
4,476 Square Feet Lot
$-- Zestimate®
$186/sqft
$-- HOA
What's special
All-brick homeFully finished basementUpdated bathroomCorner raised ranchLarge family roomSecond kitchenBeautiful cabinetry
- --
- 732
- views
- 42
- saves
Zillow last checked:
Listing updated:
Listed by:
Ryan Luu (708)315-1752,
Real People Realty
Source: MRED as distributed by MLS GRID,MLS#: 12764562
Facts & features
Interior
Bedrooms & bathrooms
- Bedrooms: 5
- Bathrooms: 3
- Full bathrooms: 3
Rooms
- Room types: Bedroom 5
Primary bedroom
- Features: Flooring (Hardwood)
- Level: Main
- Area: 176 Square Feet
- Dimensions: 11X16
Bedroom 2
- Features: Flooring (Hardwood), Window Treatments (Blinds)
- Level: Main
- Area: 154 Square Feet
- Dimensions: 11X14
Bedroom 3
- Features: Flooring (Hardwood)
- Level: Main
- Area: 110 Square Feet
- Dimensions: 11X10
Bedroom 4
- Features: Flooring (Porcelain Tile)
- Level: Basement
- Area: 160 Square Feet
- Dimensions: 10X16
Bedroom 5
- Level: Basement
- Area: 150 Square Feet
- Dimensions: 10X15
Family room
- Features: Flooring (Porcelain Tile)
- Level: Basement
- Area: 320 Square Feet
- Dimensions: 10X32
Kitchen
- Features: Kitchen (Eating Area-Table Space, Island), Flooring (Ceramic Tile), Window Treatments (Blinds)
- Level: Main
- Area: 264 Square Feet
- Dimensions: 11X24
Living room
- Features: Flooring (Hardwood), Window Treatments (Blinds)
- Level: Main
- Area: 336 Square Feet
- Dimensions: 12X28
Heating
- Natural Gas, Forced Air
Cooling
- Central Air
Appliances
- Included: Range, Microwave, Dishwasher, Refrigerator, Washer, Dryer, Stainless Steel Appliance(s)
Features
- Basement: Finished,Full
Interior area
- Total structure area: 2,473
- Total interior livable area: 2,473 sqft
- Finished area below ground: 1,200
Property
Parking
- Total spaces: 2.5
- Parking features: Garage Door Opener, Yes, Detached, Garage
- Garage spaces: 2.5
- Has uncovered spaces: Yes
Accessibility
- Accessibility features: No Disability Access
Features
- Stories: 1
- Patio & porch: Patio, Porch
- Exterior features: Outdoor Grill
- Fencing: Fenced
Lot
- Size: 4,476 Square Feet
- Features: Corner Lot
Details
- Parcel number: 12213040770000
- Special conditions: None
- Other equipment: Ceiling Fan(s), Sump Pump
Construction
Type & style
- Home type: SingleFamily
- Architectural style: Ranch
- Property subtype: Single Family Residence
Materials
- Brick
- Foundation: Concrete Perimeter
- Roof: Asphalt
Condition
- New construction: No
- Year built: 1986
- Major remodel year: 2024
Utilities & green energy
- Electric: Circuit Breakers
- Sewer: Public Sewer
- Water: Lake Michigan
Community & HOA
HOA
- Services included: None
Location
- Region: Franklin Park
Financial & listing details
- Price per square foot: $186/sqft
- Tax assessed value: $260,760
- Annual tax amount: $11,057
- Date on market: 9/20/2026
- Ownership: Fee Simple
Estimated market value
Not available
Estimated sales range
Not available
Not available
Price history
| Date | Event | Price |
|---|---|---|
| 9/20/2026 | Listed for sale | $460,000-5.2%$186/sqft |
Source:  MRED as distributed by MLS GRID #12764562 Report a problem MRED as distributed by MLS GRID #12764562 Report a problem | ||
| 9/9/2026 | Listing removed | $485,000$196/sqft |
Source: MRED as distributed by MLS GRID #12676047 Report a problem | ||
| 8/14/2026 | Price change | $485,000-1%$196/sqft |
Source: MRED as distributed by MLS GRID #12676047 Report a problem | ||
| 7/10/2026 | Price change | $490,000-1.8%$198/sqft |
Source: MRED as distributed by MLS GRID #12676047 Report a problem | ||
| 6/12/2026 | Listed for sale | $499,000+26.3%$202/sqft |
Source: MRED as distributed by MLS GRID #12676047 Report a problem | ||
| 5/15/2024 | Sold | $395,000+0.1%$160/sqft |
Source: MRED as distributed by MLS GRID #12029650 Report a problem | ||
| 5/14/2024 | Pending sale | $394,500$160/sqft |
Source: MRED as distributed by MLS GRID #12029650 Report a problem | ||
| 4/24/2024 | Contingent | $394,500$160/sqft |
Source: MRED as distributed by MLS GRID #12029650 Report a problem | ||
| 4/16/2024 | Listed for sale | $394,500+102.3%$160/sqft |
Source: MRED as distributed by MLS GRID #12029650 Report a problem | ||
| 1/13/2003 | Sold | $195,000+19.6%$79/sqft |
Source: Public Record Report a problem | ||
| 5/31/2000 | Sold | $163,000-2.5%$66/sqft |
Source: Public Record Report a problem | ||
| 11/9/1998 | Sold | $167,250+11.5%$68/sqft |
Source: Public Record Report a problem | ||
| 12/29/1995 | Sold | $150,000$61/sqft |
Source: Public Record Report a problem | ||
Public tax history
| Year | Property taxes | Tax assessment |
|---|---|---|
| 2024 | $7,585 +3.1% | $26,076 |
| 2023 | $7,357 -16.2% | $26,076 -15.9% |
| 2022 | $8,778 +59.1% | $30,999 +74.4% |
| 2021 | $5,518 -0.7% | $17,775 |
| 2020 | $5,559 -4.5% | $17,775 -11.5% |
| 2019 | $5,821 -8.6% | $20,085 +2.7% |
| 2018 | $6,367 +0.2% | $19,557 |
| 2017 | $6,357 +1.4% | $19,557 |
| 2016 | $6,272 +45.5% | $19,557 +42.5% |
| 2015 | $4,312 +1.5% | $13,720 |
| 2014 | $4,247 -30.2% | $13,720 -28.7% |
| 2013 | $6,081 -19.8% | $19,233 -22.1% |
| 2012 | $7,583 +3.1% | $24,701 |
| 2011 | $7,357 +10.5% | $24,701 |
| 2010 | $6,657 +16.1% | $24,701 -2.8% |
| 2009 | $5,732 +22% | $25,401 -12% |
| 2008 | $4,698 +1.8% | $28,867 -10.9% |
| 2007 | $4,616 -0.2% | $32,388 +26.6% |
| 2006 | $4,623 -18% | $25,581 |
| 2005 | $5,635 +5.1% | $25,581 |
| 2004 | $5,360 +31.3% | $25,581 +31.8% |
| 2003 | $4,082 +10.5% | $19,410 |
| 2002 | $3,694 +44.7% | $19,410 |
| 2001 | $2,553 -11.2% | $19,410 +22.6% |
| 2000 | $2,876 -0.2% | $15,835 |
| 1999 | $2,880 | $15,835 |
Find assessor info on the county website
Monthly payment
Est. payment
Payment breakdown
Explore the cost of this home by adjusting the details. Changes won't be saved.Climate risks
Neighborhood: 60131
Nearby schools
Schools provided by the listing agent
- Elementary: Scott Elementary School
- Middle: Mannheim Middle School
- District: 83
Source: MRED as distributed by MLS GRID. This data may not be complete. We recommend contacting the local school district to confirm school assignments for this home.
Similar homes
- $399,9005 bd2 ba1.8k sqft3147 George St, Franklin Park, IL 60131Re-activated
 MLS ID #12758155, Noe Fragoso, PAK Home Realty. MRED as distributed by MLS GRID
 - $399,9005 bd2 ba2.2k sqft1528 N 21st Ave, Melrose Park, IL 60160New
 MLS ID #12779534, Rosa Pitassi, Compass. MRED as distributed by MLS GRID
 - $499,0005 bd2 ba2.1k sqft3230 N Neva Ave, Chicago, IL 60634Active
 MLS ID #12774644, Beverly Covyeau, Chicagoland Brokers, Inc.. MRED as distributed by MLS GRID
 - $440,0003 bd2 ba1.3k sqft952 W Grant Dr, Des Plaines, IL 60016New
 MLS ID #12783994, Erica Kliman, Century 21 New Heritage - Hampshire. MRED as distributed by MLS GRID
