BEAUTIFULLY EXPANDED & METICULOUSLY UPDATED BRICK RANCH IN HIGHLY DESIRABLE NORRIDGE! Welcome to this exceptional, expanded all-brick raised ranch perfectly situated on an oversized lot in one of Norridge's most sought-after neighborhoods. Offering approximately 1,972 square feet of beautifully designed living space above grade, plus a fully finished lower level, this move-in-ready residence seamlessly blends timeless craftsmanship, thoughtful updates, and outstanding functionality. From the moment you arrive, you'll appreciate the home's impressive curb appeal, oversized lot, side driveway, and solid brick construction. Step inside to discover a bright and welcoming interior featuring freshly refinished hardwood floors, fresh paint, updated trim work, newer interior doors, and an abundance of natural light throughout. At the heart of the home is a beautifully updated eat-in kitchen showcasing rich cabinetry, elegant granite countertops, quality appliances, abundant storage, and a spacious dining area ideal for everyday living, family gatherings, and holiday celebrations. A thoughtfully designed family room addition creates the perfect retreat for relaxing evenings, entertaining guests, or enjoying movie nights. Warm, inviting, and filled with natural light, this versatile space enhances the home's already impressive layout. The main level offers three generously sized bedrooms, all featuring hardwood flooring and ample closet space. Both full bathrooms have been tastefully updated with timeless finishes and modern fixtures. The finished lower level significantly expands the living space and is designed for both entertainment and everyday functionality. Highlights include a spacious recreation room, an impressive custom-built bar accented with natural stone finishes, a fourth bedroom ideal as a guest suite, home office, fitness room, or playroom, as well as a large utility and storage area providing exceptional convenience. Additional improvements and features include refinished hardwood flooring, updated bathrooms, a high-efficiency water heater, updated doors, trim and finishes, a spacious laundry area, a side driveway leading to a brick 2-car garage, and an expansive backyard perfect for entertaining, gardening, family gatherings, or simply enjoying the outdoors. The location is truly outstanding. Enjoy the convenience of being within walking distance to Village Hall, shopping, restaurants, parks, schools, and public transportation. Commuters will appreciate easy access to major expressways, O'Hare International Airport, and surrounding business districts, while outdoor enthusiasts will enjoy nearby forest preserves, bike paths, and recreational amenities. Norridge continues to be one of Chicagoland's most desirable communities, offering the perfect balance of suburban charm, exceptional services, and unmatched convenience. This meticulously maintained residence showcases true pride of ownership and presents a rare opportunity to own a beautifully updated home in a premier location. A remarkable combination of space, quality, comfort, and convenience-this is truly a place you'll be proud to call home.
Active
Price cut: $8K (9/25)
$490,000
5109 N Oneida Ave, Norridge, IL 60706
4beds
1,972sqft
Single Family Residence
Built in 1957
4,098 Square Feet Lot
$483,100 Zestimate®
$248/sqft
$-- HOA
What's special
Three generously sized bedroomsSolid brick constructionUpdated trim workExpanded all-brick raised ranchFresh paintSide drivewaySpacious recreation room
- 117 days
- 854
- 51
Zillow last checked:
Listing updated:
Listed by:
Slawek Rachmaciej (847)903-2924,
Exit Realty Redefined
Source: MRED as distributed by MLS GRID,MLS#: 12654662
Facts & features
Interior
Bedrooms & bathrooms
- Bedrooms: 4
- Bathrooms: 2
- Full bathrooms: 2
Primary bedroom
- Features: Flooring (Hardwood)
- Level: Main
- Area: 117 Square Feet
- Dimensions: 9X13
Bedroom 2
- Features: Flooring (Hardwood)
- Level: Main
- Area: 117 Square Feet
- Dimensions: 9X13
Bedroom 3
- Features: Flooring (Hardwood)
- Level: Main
- Area: 90 Square Feet
- Dimensions: 9X10
Bedroom 4
- Features: Flooring (Tile)
- Level: Basement
- Area: 99 Square Feet
- Dimensions: 9X11
Bar entertainment
- Features: Flooring (Tile)
- Level: Basement
- Area: 72 Square Feet
- Dimensions: 6X12
Family room
- Features: Flooring (Hardwood)
- Level: Basement
- Area: 456 Square Feet
- Dimensions: 19X24
Kitchen
- Features: Kitchen (Country Kitchen, Granite Counters, Updated Kitchen), Flooring (Tile)
- Level: Main
- Area: 144 Square Feet
- Dimensions: 12X12
Laundry
- Features: Flooring (Ceramic Tile)
- Level: Basement
- Area: 91 Square Feet
- Dimensions: 7X13
Living room
- Features: Flooring (Hardwood)
- Level: Main
- Area: 192 Square Feet
- Dimensions: 12X16
Heating
- Natural Gas
Cooling
- Central Air
Appliances
- Included: Microwave, Dishwasher, Refrigerator, Washer, Dryer, Disposal, Humidifier
- Laundry: Gas Dryer Hookup, In Unit, Laundry Closet, Sink
Features
- Flooring: Hardwood
- Basement: Finished,Full
- Attic: Dormer
Interior area
- Total structure area: 1,972
- Total interior livable area: 1,972 sqft
- Finished area below ground: 986
Property
Parking
- Total spaces: 2
- Parking features: Concrete, Garage Door Opener, Yes, Garage Owned, Detached, Garage
- Garage spaces: 2
- Has uncovered spaces: Yes
Accessibility
- Accessibility features: No Disability Access
Features
- Stories: 1
- Patio & porch: Patio
- Fencing: Fenced
Lot
- Size: 4,098 Square Feet
- Dimensions: 40X100
- Features: Landscaped
Details
- Additional structures: Gazebo, Pergola
- Parcel number: 12123130280000
- Special conditions: None
- Other equipment: Sump Pump
Construction
Type & style
- Home type: SingleFamily
- Architectural style: Ranch
- Property subtype: Single Family Residence
Materials
- Brick
- Foundation: Concrete Perimeter
- Roof: Asphalt
Condition
- New construction: No
- Year built: 1957
Utilities & green energy
- Electric: Circuit Breakers, 100 Amp Service
- Sewer: Public Sewer
- Water: Lake Michigan, Public
Community & HOA
Community
- Features: Sidewalks, Street Lights
- Security: Carbon Monoxide Detector(s)
HOA
- Services included: None
Location
- Region: Norridge
Financial & listing details
- Price per square foot: $248/sqft
- Tax assessed value: $310,000
- Annual tax amount: $7,383
- Date on market: 6/10/2026
- Ownership: Fee Simple
Estimated market value
$483,100
$459,000 - $507,000
$3,522/mo
Price history
| Date | Event | Price |
|---|---|---|
| 9/25/2026 | Price change | $490,000-1.6%$248/sqft |
Source:  MRED as distributed by MLS GRID #12654662 Report a problem MRED as distributed by MLS GRID #12654662 Report a problem | ||
| 8/10/2026 | Price change | $498,000-0.4%$253/sqft |
Source: MRED as distributed by MLS GRID #12654662 Report a problem | ||
| 6/10/2026 | Listed for sale | $499,900+143.9%$253/sqft |
Source: MRED as distributed by MLS GRID #12654662 Report a problem | ||
| 2/19/2009 | Sold | $205,000-4.7%$104/sqft |
Source: MRED as distributed by MLS GRID #07074075 Report a problem | ||
| 11/17/2008 | Listed for sale | $215,000-32.1%$109/sqft |
Source: RehabaHouse.com, LLC Report a problem | ||
| 10/22/2004 | Sold | $316,500$160/sqft |
Source: Public Record Report a problem | ||
Public tax history
| Year | Property taxes | Tax assessment |
|---|---|---|
| 2024 | $7,384 +4.7% | $31,000 |
| 2023 | $7,049 +8.2% | $31,000 |
| 2022 | $6,516 +21.3% | $31,000 +32.7% |
| 2021 | $5,374 +1.7% | $23,361 |
| 2020 | $5,286 +0.8% | $23,361 -10.9% |
| 2019 | $5,246 +13.5% | $26,219 +21.4% |
| 2018 | $4,623 +2.1% | $21,601 |
| 2017 | $4,527 +1.4% | $21,601 |
| 2016 | $4,464 +14.1% | $21,601 +19% |
| 2015 | $3,913 -11% | $18,152 -10.7% |
| 2014 | $4,396 +2.9% | $20,335 |
| 2013 | $4,275 -5.7% | $20,335 -15.2% |
| 2012 | $4,531 +1.7% | $23,976 |
| 2011 | $4,455 +0.7% | $23,976 |
| 2010 | $4,424 -16.7% | $23,976 -21.5% |
| 2009 | $5,311 +24.2% | $30,558 -15% |
| 2008 | $4,275 +14.1% | $35,950 |
| 2007 | $3,746 +8.8% | $35,950 +36.1% |
| 2006 | $3,444 +9.2% | $26,409 |
| 2005 | $3,154 -25.8% | $26,409 |
| 2004 | $4,251 +35% | $26,409 +30% |
| 2003 | $3,149 +5.6% | $20,321 |
| 2002 | $2,982 +10.9% | $20,321 |
| 2001 | $2,688 +2.5% | $20,321 +17.3% |
| 2000 | $2,622 +3.8% | $17,327 |
| 1999 | $2,526 | $17,327 |
Find assessor info on the county website
Monthly payment
Est. payment
Payment breakdown
Explore the cost of this home by adjusting the details. Changes won't be saved.Climate risks
Neighborhood: 60706
Nearby schools
Similar homes
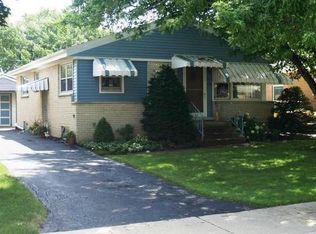
- $494,9003 bd2 ba2.2k sqft4333 N Oleander Ave, Norridge, IL 60706Active
 MLS ID #12767212, Ted Krzysztofiak, RE/MAX City. MRED as distributed by MLS GRID
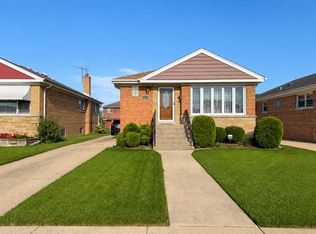
 - $475,0004 bd2 ba2.2k sqft6228 W Huntington St, Chicago, IL 60646New
 MLS ID #12775605, Christine Placek, Baird & Warner. MRED as distributed by MLS GRID
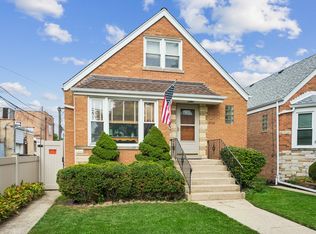
 - $529,9005 bd3 ba2.4k sqft3110 N 76th Ct, Elmwood Park, IL 60707New
 MLS ID #12775772, Marek Milewski, xr realty. MRED as distributed by MLS GRID
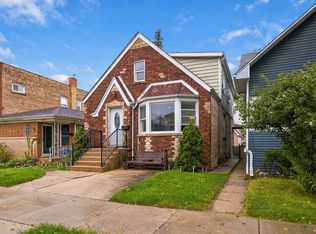
 - $499,9006 bd3 ba2.1k sqft4918 W Winnemac Ave, Chicago, IL 60630Active
 MLS ID #12772203, Gaspar Flores, Su Familia Real Estate Inc. MRED as distributed by MLS GRID
