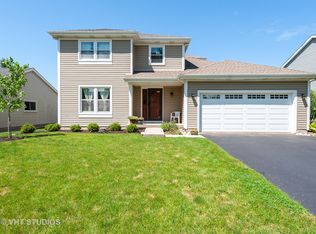
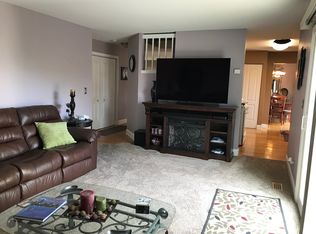
Professionally renovated and move-in ready, this beautifully updated 3-bedroom, 2.5-bath home is located in a highly desirable neighborhood served by the award-winning Crystal Lake school district. The open-concept floor plan features a stunning kitchen with custom cabinetry, quartz countertops, and seamless flow into the main living areas. The inviting family room offers a cozy fireplace and sliding glass doors leading to a spacious deck overlooking a fully fenced backyard-perfect for relaxing or entertaining. All bathrooms have been tastefully updated, with new wood laminate flooring on the main level and newer carpeting upstairs. Recent improvements include a newer furnace, A/C, 2026 water heater, windows, a new insulated garage door, and a roof and gutters replaced in 2020. Conveniently located within walking distance to parks and scenic trails, this exceptional home offers modern updates, quality craftsmanship, and an unbeatable location. Home is being sold AS IS. Gazebo and plants are not included in the sale.
Active
$389,900
1577 Candlewood Dr, Crystal Lake, IL 60014
3beds
1,698sqft
Single Family Residence
Built in 1990
5,754 Square Feet Lot
$388,000 Zestimate®
$230/sqft
$-- HOA
What's special
Cozy fireplaceFully fenced backyardOpen-concept floor planInviting family roomProfessionally renovatedNew insulated garage doorQuartz countertops
- 15 days |
- 814 |
- 53 |
Likely to sell faster than
Zillow last checked:
Listing updated:
Listed by:
Vadym Zakharuk (224)281-5849,
eXp Realty
Source: MRED as distributed by MLS GRID,MLS#: 12720643
Facts & features
Interior
Bedrooms & bathrooms
- Bedrooms: 3
- Bathrooms: 3
- Full bathrooms: 2
- 1/2 bathrooms: 1
Rooms
- Room types: No additional rooms
Primary bedroom
- Features: Bathroom (Full)
- Level: Second
- Area: 180 Square Feet
- Dimensions: 15X12
Bedroom 2
- Level: Second
- Area: 110 Square Feet
- Dimensions: 11X10
Bedroom 3
- Level: Second
- Area: 110 Square Feet
- Dimensions: 11X10
Dining room
- Level: Main
- Area: 110 Square Feet
- Dimensions: 11X10
Family room
- Level: Main
- Area: 240 Square Feet
- Dimensions: 16X15
Kitchen
- Level: Main
- Area: 198 Square Feet
- Dimensions: 18X11
Laundry
- Level: Main
- Area: 35 Square Feet
- Dimensions: 7X5
Living room
- Level: Main
- Area: 384 Square Feet
- Dimensions: 16X24
Heating
- Natural Gas
Cooling
- Central Air
Features
- Basement: None
- Number of fireplaces: 1
- Fireplace features: Family Room
Interior area
- Total structure area: 0
- Total interior livable area: 1,698 sqft
Property
Parking
- Total spaces: 2
- Parking features: Asphalt, Heated Garage, Yes, Garage Owned, Attached, Garage
- Attached garage spaces: 2
Accessibility
- Accessibility features: No Disability Access
Features
- Stories: 2
- Patio & porch: Deck
Lot
- Size: 5,754 Square Feet
- Dimensions: 60x101
Details
- Parcel number: 1918379026
- Special conditions: None
Construction
Type & style
- Home type: SingleFamily
- Property subtype: Single Family Residence
Materials
- Vinyl Siding
- Roof: Asphalt
Condition
- New construction: No
- Year built: 1990
Utilities & green energy
- Sewer: Public Sewer
- Water: Public
Community & HOA
HOA
- Services included: None
Location
- Region: Crystal Lake
Financial & listing details
- Price per square foot: $230/sqft
- Tax assessed value: $269,934
- Annual tax amount: $7,175
- Date on market: 7/31/2026
- Ownership: Fee Simple
Estimated market value
$388,000
$369,000 - $407,000
$2,530/mo
Price history
| Date | Event | Price |
|---|---|---|
| 7/31/2026 | Listed for sale | $389,900+12.7%$230/sqft |
Source:  MRED as distributed by MLS GRID #12720643 Report a problem MRED as distributed by MLS GRID #12720643 Report a problem | ||
| 12/2/2024 | Sold | $345,950+0.3%$204/sqft |
Source: MRED as distributed by MLS GRID #12189603 Report a problem | ||
| 10/30/2024 | Contingent | $344,900$203/sqft |
Source: MRED as distributed by MLS GRID #12189603 Report a problem | ||
| 10/17/2024 | Listed for sale | $344,900+73.3%$203/sqft |
Source: MRED as distributed by MLS GRID #12189603 Report a problem | ||
| 12/6/2018 | Sold | $199,000-0.5%$117/sqft |
Source: MRED as distributed by MLS GRID #10096356 Report a problem | ||
| 10/26/2018 | Pending sale | $200,000$118/sqft |
Source: Brokerocity Inc #10096356 Report a problem | ||
| 10/23/2018 | Listed for sale | $200,000+42.9%$118/sqft |
Source: Brokerocity Inc #10096356 Report a problem | ||
| 9/30/2016 | Listing removed | $1,700+3%$1/sqft |
Source: Zillow Rental Network Report a problem | ||
| 4/8/2014 | Listing removed | $1,650$1/sqft |
Source: CENTURY 21 New Heritage #08476910 Report a problem | ||
| 11/21/2013 | Sold | $140,000+10.2%$82/sqft |
Source: Public Record Report a problem | ||
| 11/1/2013 | Listed for rent | $1,650$1/sqft |
Source: Century 21 New HeritageII-Hamp #08476910 Report a problem | ||
| 9/5/2013 | Sold | $127,000$75/sqft |
Source: Public Record Report a problem | ||
| 7/13/2013 | Pending sale | $127,000$75/sqft |
Source: CENTURY 21 Affiliated #08333530 Report a problem | ||
| 7/3/2013 | Price change | $127,000-7.3%$75/sqft |
Source: CENTURY 21 Affiliated #08333530 Report a problem | ||
| 7/2/2013 | Listed for sale | $137,000$81/sqft |
Source: CENTURY 21 Affiliated #08333530 Report a problem | ||
| 5/26/2013 | Listing removed | $137,000$81/sqft |
Source: Vflyer Homes #08333530 Report a problem | ||
| 5/7/2013 | Listed for sale | $137,000-20.3%$81/sqft |
Source: Vflyer Homes #08333530 Report a problem | ||
| 1/25/2002 | Sold | $172,000$101/sqft |
Source: Public Record Report a problem | ||
Public tax history
| Year | Property taxes | Tax assessment |
|---|---|---|
| 2024 | $6,940 +4% | $89,978 +11.8% |
| 2023 | $6,673 -2.3% | $80,474 +3.1% |
| 2022 | $6,828 +5.9% | $78,088 +7.3% |
| 2021 | $6,446 +2.7% | $72,748 +3.7% |
| 2020 | $6,278 | $70,173 +4.5% |
| 2019 | -- | $67,164 +8.3% |
| 2018 | $6,319 +0.1% | $62,045 +6.1% |
| 2017 | $6,310 +2.1% | $58,451 +6.6% |
| 2016 | $6,182 | $54,822 -1.6% |
| 2013 | $6,182 | $55,741 -14.7% |
| 2011 | -- | $65,339 -6.4% |
| 2010 | -- | $69,829 -9.4% |
| 2009 | -- | $77,039 |
| 2008 | -- | $77,039 +8.2% |
| 2006 | -- | $71,182 +4.9% |
| 2005 | $4,589 +4.7% | $67,870 +7% |
| 2004 | $4,382 +4% | $63,454 +7.4% |
| 2003 | $4,215 +7.8% | $59,055 +7% |
| 2002 | $3,909 +3.7% | $55,192 +5.7% |
| 2001 | $3,771 +4.4% | $52,196 +5.5% |
| 2000 | $3,611 | $49,494 |
Find assessor info on the county website
Monthly payment
Est. payment
Payment breakdown
Explore the cost of this home by adjusting the details. Changes won't be saved.Climate risks
Neighborhood: 60014
Nearby schools
GreatSchools rating
- 7/10Indian Prairie Elementary SchoolGrades: PK-5Distance: 0.4 mi
- 5/10Lundahl Middle SchoolGrades: 6-8Distance: 1.9 mi
- 8/10Crystal Lake South High SchoolGrades: 9-12Distance: 1.5 mi
Schools provided by the listing agent
- District: 47
Source: MRED as distributed by MLS GRID. This data may not be complete. We recommend contacting the local school district to confirm school assignments for this home.
- $395,2004 bd3 ba1.8k sqft1573 Candlewood Dr, Crystal Lake, IL 60014Off Market
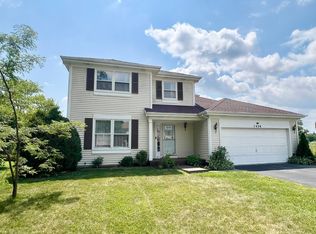
- $370,2003 bd3 ba1.5k sqft1581 Candlewood Dr, Crystal Lake, IL 60014Off Market
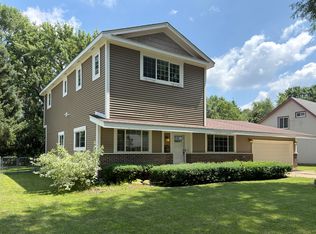
- $365,2003 bd2 ba1.5k sqft711 Greenmeadow Ct, Crystal Lake, IL 60014Off Market

- $381,5004 bd2 ba1.8k sqft1585 Candlewood Dr, Crystal Lake, IL 60014Off Market
- $384,0004 bd3 ba2k sqft717 Greenmeadow Ct, Crystal Lake, IL 60014Off Market
- $354,4003 bd2 ba1.6k sqft1569 Candlewood Dr, Crystal Lake, IL 60014Off Market
- $369,6003 bd2 ba1.6k sqft705 Greenmeadow Ct, Crystal Lake, IL 60014Off Market
- $390,2004 bd3 ba1.8k sqft721 Greenmeadow Ct, Crystal Lake, IL 60014Off Market
A local agent can set up tours, give advice and negotiate with sellers.
A local lender can help you make sure your offer is ready when you are.
Similar homes
- $368,0004 bd3 ba1.8k sqft1436 Bridgedale Rd, Crystal Lake, IL 60014Price Change
 MLS ID #12724576, Cathy Oberbroeckling, Baird & Warner. MRED as distributed by MLS GRID
 - $419,0004 bd3 ba2k sqft967 Cardiff Dr, Crystal Lake, IL 60014Active
 MLS ID #12700872, Mark Berberick, CRB, RE/MAX Suburban. MRED as distributed by MLS GRID
 - $354,0003 bd2 ba1.3k sqft668 Lee Dr, Crystal Lake, IL 60014Price Change
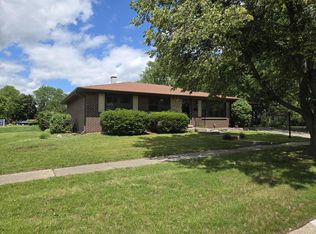 MLS ID #12682907, Gary Lechner, Hometown Realty, Ltd.. MRED as distributed by MLS GRID
 - $319,9003 bd3 ba1.9k sqft836 Golf Course Rd, Crystal Lake, IL 60014For Sale
 MLS ID #202604060, Olga Kampmeier. NorthWest Illinois Alliance of REALTORS®
 - $409,9003 bd3 ba2.4k sqft7055 Nathan Ln, Carpentersville, IL 60110NewMLS ID #12729749, Graciela Martinez, Epic Real Estate Group. MRED as distributed by MLS GRID
- $319,9003 bd3 ba1.5k sqft796 Pointe Dr #796, Crystal Lake, IL 60014NewMLS ID #12731746, Sheila Thomas, ABR,BPOR,E-PRO,GRI, RE/MAX Plaza. MRED as distributed by MLS GRID
- $419,9005 bd3 ba2k sqft6006 Breezeland Ct, Carpentersville, IL 60110NewMLS ID #12693823, Brent Wilk, Wilk Real Estate. MRED as distributed by MLS GRID
- $320,0002 bd3 ba1.9k sqft(Undisclosed Address), Crystal Lake, IL 60014Price ChangeMLS ID #12680433, Patrick Kerin, RE/MAX Plaza. MRED as distributed by MLS GRID
- $375,0003 bd2 ba1.7k sqft809 Carol Ave, McHenry, IL 60050NewMLS ID #12658887, Celeste Barr, ABR,e-PRO,GRI,SFR, eXp Realty. MRED as distributed by MLS GRID
- $399,9003 bd2 ba1.6k sqft1450 Sturbridge Ct, Hoffman Estates, IL 60192ActiveMLS ID #12707195, Greg Koza, ABR, HomeSmart Connect LLC. MRED as distributed by MLS GRID
- $315,9004 bd1 ba1.6k sqft625 Jefferson Ave, Carpentersville, IL 60110NewMLS ID #12725362, Lori Mattice, RE/MAX Plaza. MRED as distributed by MLS GRID
- $415,0004 bd2 ba1.6k sqft807 Hayward Ave, Streamwood, IL 60107NewMLS ID #12730433, Iurii Vivcharenko, KOMAR. MRED as distributed by MLS GRID
- $375,0003 bd3 ba1.7k sqft352 N Cornerstone Dr, Volo, IL 60020ActiveMLS ID #12725941, Barb Noote, Compass. MRED as distributed by MLS GRID
- $399,9003 bd2 ba1k sqft630 Dartmouth Ln, Schaumburg, IL 60193NewMLS ID #12729872, David Hejnowski, RE/MAX FUTURE. MRED as distributed by MLS GRID
- $400,0003 bd2 ba1.8k sqft839 Dundee Ave, Barrington, IL 60010ActiveMLS ID #12610497, Michael Caulfield, HomeSmart Connect LLC. MRED as distributed by MLS GRID
- $389,0004 bd3 ba2.1k sqft1311 N Richmond Rd, McHenry, IL 60050ActiveMLS ID #12648611, Rick Bellairs, CRS,GRI, Berkshire Hathaway HomeServices Starck Real Estate. MRED as distributed by MLS GRID
- $405,0003 bd2 ba1.4k sqft644 Bryn Mawr Ave, Bartlett, IL 60103ActiveMLS ID #12722379, Robert Rucker II, Keller Williams Thrive. MRED as distributed by MLS GRID
- $339,9003 bd2 ba1.7k sqft1008 Adams Ct, Carpentersville, IL 60110Price ChangeMLS ID #12721156, Nasko Ivanov, Home Realty Group, Inc. MRED as distributed by MLS GRID
- $325,0003 bd3 ba1.6k sqft2202 Claremont Ln, Lake In The Hills, IL 60156ActiveMLS ID #12716737, Vince Romano, Keller Williams Success Realty. MRED as distributed by MLS GRID
- $359,9003 bd2 ba1.4k sqft324 N Emerald Ave, Mundelein, IL 60060NewMLS ID #12732260, Iryna Bahram, BEN & HELLER REALTY LLC. MRED as distributed by MLS GRID
