Spacious, move-in ready end-unit townhome filled with natural light and an open, inviting floor plan! A welcoming foyer leads into the dramatic two-story living room featuring soaring ceilings, oversized windows, and a cozy gas log fireplace. The spacious kitchen offers 42-inch cabinetry, hardwood flooring, a walk-in pantry, and an adjoining dining area with sliding glass doors leading to the private patio-perfect for relaxing or entertaining. Upstairs, you'll find three generously sized bedrooms, all with ceiling fans and ample closet space. The primary suite features an elegant tray ceiling, a large walk-in closet, and a private bath complete with dual vanities, a whirlpool soaking tub, and a separate shower. Additional highlights include the convenience of second-floor laundry, abundant storage with extra closet space, and the privacy of an end-unit location. Situated near Reed Road Campus of the highly regarded Huntley School District 158 campus, shopping, dining, parks, and other area amenities, this home offers the perfect combination of comfort, convenience, and low-maintenance living.
Contingent
$325,000
2202 Claremont Ln, Lake In The Hills, IL 60156
3beds
1,638sqft
Townhouse, Single Family Residence
Built in 2004
-- sqft lot
$-- Zestimate®
$198/sqft
$149/mo HOA
What's special
Cozy gas log fireplaceSoaring ceilingsThree generously sized bedroomsPrimary suiteWalk-in pantryOversized windowsFilled with natural light
- --
- 348
- views
- 11
- saves
Likely to sell faster than
Zillow last checked:
Listing updated:
Listed by:
Vince Romano 847-962-3051,
Keller Williams Success Realty
Source: MRED as distributed by MLS GRID,MLS#: 12716737
Facts & features
Interior
Bedrooms & bathrooms
- Bedrooms: 3
- Bathrooms: 3
- Full bathrooms: 2
- 1/2 bathrooms: 1
Rooms
- Room types: Foyer
Primary bedroom
- Features: Flooring (Carpet), Window Treatments (Blinds), Bathroom (Full)
- Level: Second
- Area: 180 Square Feet
- Dimensions: 15X12
Bedroom 2
- Features: Flooring (Carpet)
- Level: Second
- Area: 120 Square Feet
- Dimensions: 12X10
Bedroom 3
- Features: Flooring (Carpet), Window Treatments (Blinds)
- Level: Second
- Area: 120 Square Feet
- Dimensions: 12X10
Dining room
- Features: Flooring (Hardwood), Window Treatments (Blinds)
- Level: Main
- Area: 77 Square Feet
- Dimensions: 7X11
Foyer
- Features: Flooring (Hardwood), Window Treatments (Blinds)
- Level: Main
- Area: 120 Square Feet
- Dimensions: 8X15
Kitchen
- Features: Kitchen (Galley, Pantry-Butler, Pantry-Walk-in), Flooring (Hardwood)
- Level: Main
- Area: 121 Square Feet
- Dimensions: 11X11
Laundry
- Features: Flooring (Vinyl)
- Level: Second
- Area: 56 Square Feet
- Dimensions: 7X8
Living room
- Features: Flooring (Carpet), Window Treatments (Blinds)
- Level: Main
- Area: 270 Square Feet
- Dimensions: 18X15
Heating
- Natural Gas, Forced Air
Cooling
- Central Air
Appliances
- Included: Range, Microwave, Dishwasher, Refrigerator, Washer, Dryer
- Laundry: Upper Level, In Unit, Laundry Closet
Features
- Cathedral Ceiling(s), Walk-In Closet(s)
- Flooring: Hardwood
- Basement: None
- Number of fireplaces: 1
- Fireplace features: Gas Log, Living Room
Interior area
- Total structure area: 0
- Total interior livable area: 1,638 sqft
Property
Parking
- Total spaces: 2
- Parking features: Asphalt, Garage Door Opener, Yes, Garage Owned, Attached, Garage
- Attached garage spaces: 2
- Has uncovered spaces: Yes
Accessibility
- Accessibility features: No Disability Access
Features
- Patio & porch: Patio
Lot
- Features: Common Grounds
Details
- Parcel number: 1822179012
- Special conditions: None
Construction
Type & style
- Home type: Townhouse
- Property subtype: Townhouse, Single Family Residence
Materials
- Vinyl Siding, Brick
- Foundation: Concrete Perimeter
- Roof: Asphalt
Condition
- New construction: No
- Year built: 2004
Utilities & green energy
- Electric: Circuit Breakers
- Sewer: Public Sewer
- Water: Public
Community & HOA
Community
- Subdivision: Coventry
HOA
- Has HOA: Yes
- Services included: Insurance, Exterior Maintenance, Lawn Care, Snow Removal
- HOA fee: $149 monthly
Location
- Region: Lake In The Hills
Financial & listing details
- Price per square foot: $198/sqft
- Tax assessed value: $253,548
- Annual tax amount: $5,621
- Date on market: 8/4/2026
- Ownership: Condo
Estimated market value
Not available
Estimated sales range
Not available
Not available
Price history
| Date | Event | Price |
|---|---|---|
| 3/24/2021 | Listing removed | -- |
Source: Owner Report a problem | ||
| 3/5/2020 | Listing removed | $1,850$1/sqft |
Source: Owner Report a problem | ||
| 1/25/2020 | Price change | $1,850-4.4%$1/sqft |
Source: Owner Report a problem | ||
| 1/16/2020 | Listed for rent | $1,935$1/sqft |
Source: Owner Report a problem | ||
| 12/19/2019 | Sold | $175,000-7.9%$107/sqft |
Source:  MRED as distributed by MLS GRID #10538095 Report a problem MRED as distributed by MLS GRID #10538095 Report a problem | ||
| 11/25/2019 | Pending sale | $190,000$116/sqft |
Source: Keller Williams Success Realty #10538095 Report a problem | ||
| 10/4/2019 | Listed for sale | $190,000$116/sqft |
Source: Keller Williams Success Realty #10538095 Report a problem | ||
Public tax history
| Year | Property taxes | Tax assessment |
|---|---|---|
| 2025 | $5,868 +4.4% | $84,516 +9.7% |
| 2024 | $5,621 +1.9% | $77,055 +11.3% |
| 2023 | $5,515 +5.6% | $69,220 +9.8% |
| 2022 | $5,223 +2.8% | $63,030 +6.2% |
| 2021 | $5,080 +1.2% | $59,362 +2.7% |
| 2020 | $5,021 | $57,779 +2.6% |
| 2019 | -- | $56,304 +5.2% |
| 2018 | $2,605 -4.3% | $53,538 +6.1% |
| 2017 | $2,723 -6.2% | $50,455 +5.2% |
| 2016 | $2,902 | $47,970 +0.3% |
| 2013 | $2,902 | $47,832 -18.7% |
| 2011 | -- | $58,850 +5.3% |
| 2010 | -- | $55,882 -23.7% |
| 2009 | -- | $73,255 |
| 2008 | -- | $73,255 +8.4% |
| 2006 | -- | $67,594 +1.5% |
| 2005 | $4,382 | $66,602 |
Find assessor info on the county website
Monthly payment
Est. payment
Payment breakdown
Explore the cost of this home by adjusting the details. Changes won't be saved.Climate risks
Neighborhood: 60156
Nearby schools
Schools provided by the listing agent
- Elementary: Chesak Elementary School
- Middle: Marlowe Middle School
- High: Huntley High School
- District: 158
Source: MRED as distributed by MLS GRID. This data may not be complete. We recommend contacting the local school district to confirm school assignments for this home.
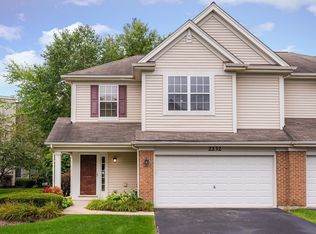
- $310,4003 bd3 ba1.6k sqft2232 Claremont Ln, Lake In The Hills, IL 60156Off Market
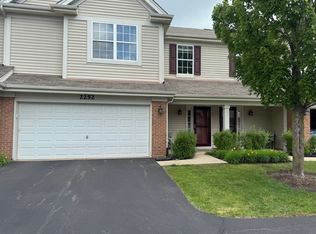
- $297,600-- bd-- ba1.4k sqft2222 Claremont Ln, Lake In The Hills, IL 60156Off Market
- $306,9003 bd3 ba1.7k sqft2212 Claremont Ln, Lake In The Hills, IL 60156Off Market

- $290,0002 bd3 ba1.6k sqft2252 Claremont Ln, Lake In The Hills, IL 60156Off Market
Similar homes
- $329,9003 bd3 ba1.5k sqft84 Harvest Gate, Lake In The Hills, IL 60156Active
 MLS ID #12731739, Mary Chen, iProperties. MRED as distributed by MLS GRID
 - $320,0003 bd3 ba1.7k sqft3117 Impressions Dr #0, Lake In The Hills, IL 60156Active
 MLS ID #12741928, Lana Grimaldi, HomeSmart Realty Group. MRED as distributed by MLS GRID
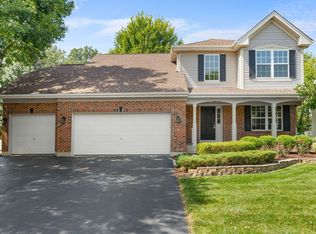
 - $450,0004 bd3 ba1.9k sqft2171 Litchfield Ln, Lake In The Hills, IL 60156New
 MLS ID #12745700, Miranda Alt, Keller Williams Success Realty. MRED as distributed by MLS GRID
 - $329,0002 bd3 ba1.5k sqft11970 Brunschon Ln, Huntley, IL 60142Price Change
 MLS ID #12726453, Robert Panek, CENTURY 21 New Heritage. MRED as distributed by MLS GRID
