Welcome to this beautifully maintained, move-in-ready home nestled on a quiet cul-de-sac in the highly sought-after Sturbridge subdivision and the award-winning Fremd High School District. New appliances, freshly painted throughout, this inviting 3-bedroom, 1.5-bath home features brand-new carpeting throughout the upper level, hardwood flooring on the main level, and a beautifully finished lower level with natural stone flooring, offering the perfect space for a family room, recreation area, home office, or gym. The bright and functional floor plan is filled with natural light and provides comfortable living for everyday life and entertaining. Step outside to enjoy the private backyard, ideal for relaxing or hosting family and friends. Conveniently located near parks, forest preserves, shopping, dining, Metra, and major expressways, this home offers an exceptional combination of quality, comfort, and location. Brand new HVAC system. Don't miss this outstanding opportunity to own a move-in-ready home in one of Hoffman Estates' most desirable neighborhoods.
Active
$399,900
1450 Sturbridge Ct, Hoffman Estates, IL 60192
3beds
1,600sqft
Single Family Residence
Built in 1976
5,009 Square Feet Lot
$-- Zestimate®
$250/sqft
$-- HOA
What's special
Beautifully maintainedFreshly painted throughoutQuiet cul-de-sacBrand new hvac systemNew appliances
- --
- 2,068
- views
- 109
- saves
Likely to sell faster than
Zillow last checked:
Listing updated:
Listed by:
Greg Koza, ABR 773-510-0294,
HomeSmart Connect LLC
Source: MRED as distributed by MLS GRID,MLS#: 12707195
Facts & features
Interior
Bedrooms & bathrooms
- Bedrooms: 3
- Bathrooms: 2
- Full bathrooms: 1
- 1/2 bathrooms: 1
Rooms
- Room types: No additional rooms
Primary bedroom
- Features: Flooring (Carpet), Window Treatments (Some Wood Windows)
- Level: Second
- Area: 204 Square Feet
- Dimensions: 17X12
Bedroom 2
- Features: Flooring (Carpet), Window Treatments (Some Wood Windows)
- Level: Second
- Area: 176 Square Feet
- Dimensions: 16X11
Bedroom 3
- Features: Flooring (Carpet), Window Treatments (Some Wood Windows)
- Level: Second
- Area: 110 Square Feet
- Dimensions: 11X10
Dining room
- Features: Flooring (Hardwood), Window Treatments (Curtains/Drapes, Skylight(s))
- Level: Main
- Area: 120 Square Feet
- Dimensions: 12X10
Family room
- Features: Flooring (Travertine), Window Treatments (Double Pane Windows)
- Level: Basement
- Area: 168 Square Feet
- Dimensions: 14X12
Kitchen
- Features: Kitchen (Eating Area-Breakfast Bar), Flooring (Tile), Window Treatments (Blinds)
- Level: Main
- Area: 120 Square Feet
- Dimensions: 12X10
Laundry
- Features: Flooring (Travertine), Window Treatments (Double Pane Windows, Curtains/Drapes)
- Level: Basement
- Area: 84 Square Feet
- Dimensions: 12X7
Living room
- Features: Flooring (Hardwood), Window Treatments (Curtains/Drapes)
- Level: Main
- Area: 252 Square Feet
- Dimensions: 18X14
Heating
- Natural Gas
Cooling
- Central Air
Appliances
- Included: Range, Microwave, Dishwasher, Refrigerator
- Laundry: In Unit
Features
- Vaulted Ceiling(s)
- Doors: 6 Panel Door(s), Sliding Glass Door(s)
- Windows: Skylight(s)
- Basement: Finished,Crawl Space,Walk-Out Access
- Number of fireplaces: 1
- Fireplace features: Gas Starter, Living Room
Interior area
- Total structure area: 1,600
- Total interior livable area: 1,600 sqft
Property
Parking
- Total spaces: 1
- Parking features: Concrete, Garage Door Opener, Yes, Garage Owned, Attached, Garage
- Attached garage spaces: 1
- Has uncovered spaces: Yes
Accessibility
- Accessibility features: No Disability Access
Features
- Levels: Split Level
Lot
- Size: 5,009 Square Feet
Details
- Parcel number: 02193200050000
- Special conditions: None
Construction
Type & style
- Home type: SingleFamily
- Architectural style: Split Level
- Property subtype: Single Family Residence
Materials
- Vinyl Siding, Brick
- Roof: Asphalt
Condition
- New construction: No
- Year built: 1976
Utilities & green energy
- Electric: Circuit Breakers
- Sewer: Public Sewer
- Water: Public
Community & HOA
HOA
- Services included: None
Location
- Region: Hoffman Estates
Financial & listing details
- Price per square foot: $250/sqft
- Tax assessed value: $278,060
- Annual tax amount: $8,890
- Date on market: 8/6/2026
- Ownership: Fee Simple
Estimated market value
Not available
Estimated sales range
Not available
Not available
Price history
| Date | Event | Price |
|---|---|---|
| 3/24/2021 | Listing removed | -- |
Source: Owner Report a problem | ||
| 5/6/2019 | Listing removed | $2,200$1/sqft |
Source: Owner Report a problem | ||
| 3/29/2019 | Price change | $2,200-4.3%$1/sqft |
Source: Owner Report a problem | ||
| 3/18/2019 | Listed for rent | $2,300$1/sqft |
Source: Owner Report a problem | ||
| 1/31/2005 | Sold | $279,000$174/sqft |
Source: Public Record Report a problem | ||
Public tax history
| Year | Property taxes | Tax assessment |
|---|---|---|
| 2024 | $8,988 +1.1% | $27,806 -4.1% |
| 2023 | $8,890 +3.5% | $28,999 |
| 2022 | $8,593 +5.6% | $28,999 +19.3% |
| 2021 | $8,137 +2.2% | $24,299 |
| 2020 | $7,958 +1.1% | $24,299 -9.8% |
| 2019 | $7,873 +10.5% | $26,939 +3.9% |
| 2018 | $7,127 +1.6% | $25,930 |
| 2017 | $7,012 +3.7% | $25,930 |
| 2016 | $6,762 +15.8% | $25,930 +21.1% |
| 2015 | $5,840 -14.8% | $21,414 -14.5% |
| 2014 | $6,853 +2.9% | $25,042 |
| 2013 | $6,661 +16.7% | $25,042 +5.6% |
| 2012 | $5,708 +2.7% | $23,707 |
| 2011 | $5,559 +0.9% | $23,707 |
| 2010 | $5,509 +0.8% | $23,707 -17% |
| 2009 | $5,467 +6.6% | $28,572 -5% |
| 2008 | $5,130 +4.5% | $30,076 |
| 2007 | $4,911 +2.7% | $30,076 +25.1% |
| 2006 | $4,781 -9.2% | $24,044 |
| 2005 | $5,263 +44.6% | $24,044 |
| 2004 | $3,640 -1.3% | $24,044 +28.6% |
| 2003 | $3,687 -6.8% | $18,692 |
| 2002 | $3,958 +8.7% | $18,692 |
| 2001 | $3,640 +1.6% | $18,692 +3.1% |
| 2000 | $3,583 +1.1% | $18,135 |
| 1999 | $3,544 | $18,135 |
Find assessor info on the county website
Monthly payment
Est. payment
Payment breakdown
Explore the cost of this home by adjusting the details. Changes won't be saved.Climate risks
Neighborhood: 60192
Nearby schools
Schools provided by the listing agent
- Elementary: Frank C Whiteley Elementary Scho
- Middle: Plum Grove Middle School
- High: Wm Fremd High School
- District: 15
Source: MRED as distributed by MLS GRID. This data may not be complete. We recommend contacting the local school district to confirm school assignments for this home.
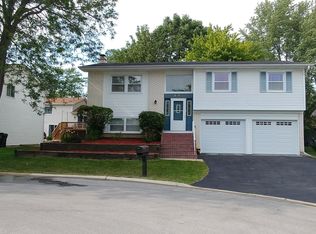
- $423,8003 bd2 ba1.7k sqft1440 Sturbridge Ct, Hoffman Estates, IL 60192Off Market
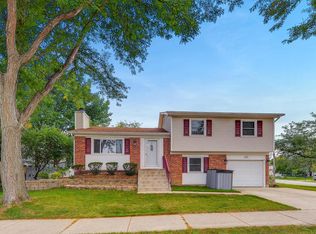
- $421,3003 bd2 ba1.6k sqft1445 Westbury Dr, Hoffman Estates, IL 60192Off Market
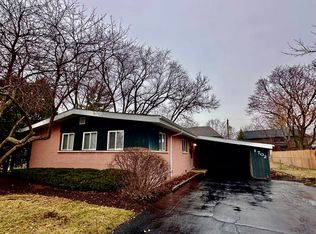
- $427,3003 bd2 ba1.7k sqft1435 Westbury Dr, Hoffman Estates, IL 60192Off Market
- $412,0003 bd1 ba1.6k sqft1455 Sturbridge Ct, Hoffman Estates, IL 60192Off Market
Similar homes
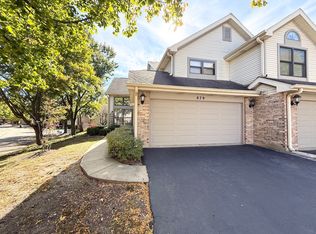
- $419,9003 bd1 ba1k sqft1702 W Oakton St, Arlington Heights, IL 60004New
 MLS ID #12740834, Gosia Maslowski, Avian Realty. MRED as distributed by MLS GRID
 - $425,0003 bd3 ba1.8k sqft879 N Auburn Woods Dr, Palatine, IL 60067New
 MLS ID #12743650, Winfield Cohen, Keller Williams Success Realty. MRED as distributed by MLS GRID
 - $423,9004 bd3 ba1.4k sqft215 S Forest Ave, Palatine, IL 60074Price Change
 MLS ID #12746585, Cathy Wu, AiHome Realty Group LLC. MRED as distributed by MLS GRID
 - $400,0003 bd2 ba1.8k sqft839 Dundee Ave, Barrington, IL 60010Active
 MLS ID #12610497, Michael Caulfield, HomeSmart Connect LLC. MRED as distributed by MLS GRID
