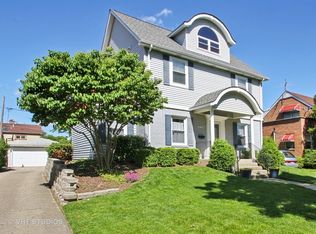
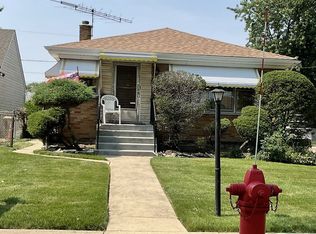
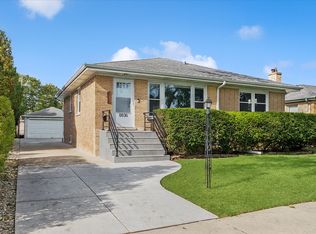
MORE HOUSE THAN MEETS THE EYE-and an outstanding opportunity to make it your own! Solid all-brick home in a terrific Morton Grove location offering approximately 2,000 square feet plus a full unfinished basement and tremendous upside for an owner-occupant, renovator flipper or investor. The flexible 3-bedroom + floor plan includes a main-level bedroom and three bathrooms-one on each level, including the basement. There is substantial space here to work with: renovate the existing layout, open up and modernize the main living areas, finish the lower level, or take the transformation even further. Set on an approximately .18-acre lot, this longtime home offers the solid bones, square footage and location that are increasingly difficult to find. Fantastic Backyard and a detached garage. Convenient to neighborhood schools, parks, shopping, dining and transportation. Bring your contractor, your ideas and your imagination-8830 Sayre is ready for its next chapter. This Home is Being Sold-"AS-IS" and is being sold through the Cook County Public Guardian's Office and will require court approval.
Active
$399,900
8830 Sayre Ave, Morton Grove, IL 60053
3beds
2,000sqft
Single Family Residence
Built in 1942
7,740 Square Feet Lot
$413,600 Zestimate®
$200/sqft
$-- HOA
What's special
Solid all-brick homeMain-level bedroomDetached garageFantastic backyardFull unfinished basement
- 6 days
- 1,068
- 30
Likely to sell faster than
Zillow last checked:
Listing updated:
Listed by:
Harry Maisel 773-502-7622,
@properties Christie's International Real Estate
Source: MRED as distributed by MLS GRID,MLS#: 12745121

Facts & features
Interior
Bedrooms & bathrooms
- Bedrooms: 3
- Bathrooms: 3
- Full bathrooms: 3
Rooms
- Room types: Enclosed Porch Heated, Sitting Room, Foyer, Den
Primary bedroom
- Features: Flooring (Carpet)
- Level: Second
- Area: 165 Square Feet
- Dimensions: 11X15
Bedroom 2
- Level: Second
- Area: 165 Square Feet
- Dimensions: 11X15
Bedroom 3
- Features: Flooring (Carpet)
- Level: Main
- Area: 99 Square Feet
- Dimensions: 09X11
Den
- Features: Flooring (Carpet)
- Level: Second
- Area: 40 Square Feet
- Dimensions: 05X08
Dining room
- Features: Flooring (Carpet)
- Level: Main
- Area: 99 Square Feet
- Dimensions: 11X9
Other
- Features: Flooring (Carpet)
- Level: Main
- Area: 200 Square Feet
- Dimensions: 20X10
Foyer
- Level: Main
- Area: 16 Square Feet
- Dimensions: 04X04
Kitchen
- Features: Flooring (Vinyl)
- Level: Main
- Area: 120 Square Feet
- Dimensions: 10X12
Living room
- Features: Flooring (Carpet)
- Level: Main
- Area: 187 Square Feet
- Dimensions: 11X17
Sitting room
- Features: Flooring (Vinyl)
- Level: Main
- Area: 119 Square Feet
- Dimensions: 07X17
Heating
- Natural Gas, Forced Air, Baseboard
Cooling
- None
Features
- Basement: Unfinished,Full
Interior area
- Total structure area: 0
- Total interior livable area: 2,000 sqft
Property
Parking
- Total spaces: 2
- Parking features: Concrete, Yes, Detached, Garage
- Garage spaces: 2
Accessibility
- Accessibility features: No Disability Access
Features
- Stories: 2
Lot
- Size: 7,740 Square Feet
- Dimensions: 60x129
Details
- Parcel number: 10183190380000
- Special conditions: Court Approval Required
Construction
Type & style
- Home type: SingleFamily
- Property subtype: Single Family Residence
Materials
- Vinyl Siding, Brick
Condition
- New construction: No
- Year built: 1942
Utilities & green energy
- Sewer: Public Sewer
- Water: Public
Community & HOA
HOA
- Services included: None
Location
- Region: Morton Grove
Financial & listing details
- Price per square foot: $200/sqft
- Tax assessed value: $390,000
- Annual tax amount: $9,604
- Date on market: 8/28/2026
- Ownership: Fee Simple
Estimated market value
$413,600
$393,000 - $434,000
$3,356/mo
Price history
| Date | Event | Price |
|---|---|---|
| 8/28/2026 | Listed for sale | $399,900+387.7%$200/sqft |
Source: | ||
| 2/15/1985 | Sold | $82,000$41/sqft |
Source: Agent Provided Report a problem | ||
Public tax history
| Year | Property taxes | Tax assessment |
|---|---|---|
| 2024 | $9,604 +6.9% | $39,000 |
| 2023 | $8,985 +5.3% | $39,000 |
| 2022 | $8,536 +64.8% | $39,000 +11.8% |
| 2021 | $5,180 +9.3% | $34,896 |
| 2020 | $4,739 +0.7% | $34,896 -10% |
| 2019 | $4,706 -10.3% | $38,774 +25.1% |
| 2018 | $5,248 +1.4% | $30,989 |
| 2017 | $5,176 -39.5% | $30,989 |
| 2016 | $8,557 +6.7% | $30,989 +17% |
| 2015 | $8,020 +2% | $26,492 |
| 2014 | $7,866 +1.7% | $26,492 |
| 2013 | $7,731 +20.1% | $26,492 -7.2% |
| 2012 | $6,437 -8.8% | $28,558 |
| 2011 | $7,057 -6.1% | $28,558 -7.7% |
| 2010 | $7,514 +4.6% | $30,931 -21.5% |
| 2009 | $7,182 +10.9% | $39,388 -12% |
| 2008 | $6,477 +10.1% | $44,761 |
| 2007 | $5,881 -11.3% | $44,761 +33.7% |
| 2006 | $6,632 +40.3% | $33,470 |
| 2005 | $4,728 +2.4% | $33,470 |
| 2004 | $4,619 +20.7% | $33,470 +42.6% |
| 2003 | $3,826 +1.2% | $23,474 |
| 2002 | $3,781 +20% | $23,474 |
| 2001 | $3,150 +2.6% | $23,474 +20.6% |
| 2000 | $3,071 +1.5% | $19,464 |
| 1999 | $3,026 | $19,464 |
Find assessor info on the county website
Monthly payment
Est. payment
Payment breakdown
Explore the cost of this home by adjusting the details. Changes won't be saved.Climate risks
Neighborhood: 60053
Nearby schools
Schools provided by the listing agent
- Elementary: Hynes Elementary School
- Middle: Golf Middle School
- High: Niles North High School
- District: 67
Source: MRED as distributed by MLS GRID. This data may not be complete. We recommend contacting the local school district to confirm school assignments for this home.