Skip main navigation
Closed
  • $615,000

    8836 Sayre Ave, Morton Grove, IL 60053

    4beds
    2,470sqft
    Single Family Residence
    Built in 1956
    6,882 Square Feet Lot
    $637,300 Zestimate®
    $249/sqft
    $4,206 Estimated rent

    Home value

    $637,300

    $574,000 - $707,000

    $4,206/mo

    Zestimate® history
    Loading
    Loading...

    Owner options

    List your home for rent

    $4,206/mo

    Rent Zestimate®

    Find your next renter with Zillow Rental Manager. Plus, with online applications, you can quickly screen prospective tenants – for free.

    Learn more

    $4,206/mo

    Rent Zestimate®

    Refinance and save

    $3,620/mo

    Est. payment

    Refinancing to a lower rate could help reduce your monthly payments and save thousands over the life of the loan.

    See today's rates

    $3,620/mo

    Est. payment

    Explore your selling options

    Work with a Zillow partner agent

    Leverage their expertise and Zillow's premium Showcase listings to get your home seen by more buyers.

    Get started

    List with your own agent

    Get your home in front of millions of buyers by listing it on Zillow.

    Learn how to do it

    Sell it yourself

    Take full control of how buyers see your home on Zillow by listing For Sale by Owner (FSBO).

    List your home

    What's special

    Cozy electric fireplaceGenerous bedroomsRadiant heated floorsMassive family roomDesigner bathroomsFully-finished living spaceSpacious kitchen
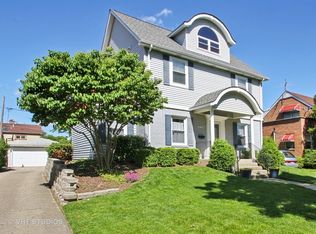
    Unmatched quality in this fully renovated 4 bedroom, 3 bathroom home in a quiet part of Morton Grove. With 2,400+ sq.ft. of refined living space on two levels, everything has been modernized from the inside out and nothing has been overlooked: new windows, plumbing, electrical, LED lighting, re-insulated attic, spray-foam insulated lower-level, white oak hardwood floors, central vacuum, driveway, and so much more. Walk in and you're welcomed by a bright and open floorplan featuring cozy electric fireplace, spacious kitchen, and three generous bedrooms and two designer bathrooms on the main floor. Bathrooms feature radiant heated floors and quartz countertops, and an en-suite in the primary bedroom. The lower-level is accessed through the wide wrought-iron staircase to another fully-finished living space including a massive family room, second kitchen with eat-in peninsula, legal 4th bedroom with window-well egress, and full bathroom- perfect for an extended family situation. Large laundry room area with plenty of storage and sump pump/ejector pump with backup. The vast backyard space features a custom-built pergola covered patio area, lots of green space, and an extra-wide driveway area to park & maneuver several cars, with a 3-car garage and workshop/shed space. Mechanicals all replaced within the last 4-7 years. Within easy access to all the area shopping, dining, and amenities. ACT FAST.

    Zillow last checked:

    Listing updated:

    Listed by:

    Romi Olariu 847-409-4217,

    Compass

    Bought with:

    Bozhena Kost

    KOMAR

    Source: MRED as distributed by MLS GRID,MLS#: 12505443MLS Logo

    Facts & features

    Interior

    Bedrooms & bathrooms
    • Bedrooms: 4
    • Bathrooms: 3
    • Full bathrooms: 3
    Rooms
    • Room types: Kitchen, Storage
    Primary bedroom
    • Features: Flooring (Hardwood), Bathroom (Full)
    • Level: Main
    • Area: 182 Square Feet
    • Dimensions: 14X13
    Bedroom 2
    • Features: Flooring (Hardwood)
    • Level: Main
    • Area: 121 Square Feet
    • Dimensions: 11X11
    Bedroom 3
    • Features: Flooring (Hardwood)
    • Level: Main
    • Area: 130 Square Feet
    • Dimensions: 10X13
    Bedroom 4
    • Features: Flooring (Porcelain Tile)
    • Level: Lower
    • Area: 120 Square Feet
    • Dimensions: 12X10
    Dining room
    • Features: Flooring (Hardwood)
    • Level: Main
    • Dimensions: COMBO
    Family room
    • Features: Flooring (Porcelain Tile)
    • Level: Basement
    • Area: 330 Square Feet
    • Dimensions: 22X15
    Kitchen
    • Features: Kitchen (Eating Area-Table Space, SolidSurfaceCounter, Updated Kitchen), Flooring (Hardwood)
    • Level: Main
    • Area: 192 Square Feet
    • Dimensions: 16X12
    Kitchen 2nd
    • Features: Flooring (Porcelain Tile)
    • Level: Lower
    • Area: 190 Square Feet
    • Dimensions: 19X10
    Laundry
    • Features: Flooring (Porcelain Tile)
    • Level: Basement
    • Area: 156 Square Feet
    • Dimensions: 12X13
    Living room
    • Features: Flooring (Hardwood)
    • Level: Main
    • Area: 306 Square Feet
    • Dimensions: 18X17
    Storage
    • Level: Lower
    • Area: 315 Square Feet
    • Dimensions: 21X15
    Heating
    • Natural Gas, Forced Air, Radiant Floor
    Cooling
    • Central Air
    Appliances
    • Included: Range, Microwave, Dishwasher, Refrigerator, Washer, Dryer, Disposal, Stainless Steel Appliance(s)
    • Laundry: In Unit, Laundry Closet, Sink
    Features
    • 1st Floor Bedroom, In-Law Floorplan, 1st Floor Full Bath, Built-in Features, Open Floorplan, Quartz Counters
    • Flooring: Hardwood
    • Basement: Finished,Egress Window,Rec/Family Area,Sleeping Area,Storage Space,Full
    • Number of fireplaces: 1
    • Fireplace features: Electric, Living Room
    Interior area
    • Total structure area: 2,470
    • Total interior livable area: 2,470 sqft

    Property

    Parking
    • Total spaces: 3
    • Parking features: Concrete, Side Driveway, Garage Door Opener, Garage, Yes, Garage Owned, Detached
    • Garage spaces: 3
    • Has uncovered spaces: Yes
    Accessibility
    • Accessibility features: No Disability Access
    Features
    • Patio & porch: Patio
    Lot
    • Size: 6,882 Square Feet
    • Dimensions: 53X129
    Details
    • Parcel number: 10183190520000
    • Special conditions: None

    Construction

    Type & style
    • Home type: SingleFamily
    • Architectural style: Step Ranch
    • Property subtype: Single Family Residence
    Materials
    • Brick
    • Roof: Asphalt
    Condition
    • New construction: No
    • Year built: 1956
    • Major remodel year: 2021

    Utilities & green energy

    • Sewer: Public Sewer
    • Water: Lake Michigan

    Community & HOA

    HOA
    • Services included: None
    Location
    • Region: Morton Grove

    Financial & listing details

    • Price per square foot: $249/sqft
    • Tax assessed value: $318,540
    • Annual tax amount: $7,762
    • Date on market: 10/30/2025
    • Listing terms: Conventional
    • Ownership: Fee Simple

    Price history

    DateEventPrice
    11/25/2025Sold$615,000+2.5%$249/sqft
    Source: MRED as distributed by MLS GRID #12505443 Report a problem
    11/19/2025Pending sale$599,999$243/sqft
    Source: MRED as distributed by MLS GRID #12505443 Report a problem
    11/1/2025Contingent$599,999$243/sqft
    Source: MRED as distributed by MLS GRID #12505443 Report a problem
    10/30/2025Listed for sale$599,999+89.3%$243/sqft
    Source: MRED as distributed by MLS GRID #12505443 Report a problem
    6/22/2021Sold$317,000$128/sqft
    Source: MRED as distributed by MLS GRID #11091276 Report a problem

    Public tax history

    YearProperty taxesTax assessment
    2024-- $31,854 +0%
    2023$7,762 +5.1%$31,852
    2022$7,389 -8%$31,852 +17.5%
    2021$8,030 +96.3%$27,118
    2020$4,091 +0.7%$27,118 -10%
    2019$4,062 -10.3%$30,132 +11.5%
    2018$4,531 +1.4%$27,018
    2017$4,468 -11.6%$27,018
    2016$5,057 -13.2%$27,018 +13.5%
    2015$5,825 +4.1%$23,795
    2014$5,594 -0.6%$23,795
    2013$5,628 -5.1%$23,795 -10.7%
    2012$5,934 +3.1%$26,660
    2011$5,756 +10.2%$26,660
    2010$5,224 +12.9%$26,660 -24.1%
    2009$4,628 +20.1%$35,117 -12%
    2008$3,854 +3.1%$39,905
    2007$3,737 -11.5%$39,905 +33%
    2006$4,223 +3.7%$29,994
    2005$4,072 +7.6%$29,994
    2004$3,785 +13.6%$29,994 +44.1%
    2003$3,332 +6.1%$20,810
    2002$3,139 +4.7%$20,810
    2001$2,999 +2.6%$20,810 +11.7%
    2000$2,924 +1.5%$18,626
    1999$2,880 $18,626
    Find assessor info on the county website

    Neighborhood: 60053

    Nearby schools

    GreatSchools rating
    Schools provided by the listing agent
    • Elementary: Hynes Elementary School
    • Middle: Golf Middle School
    • High: Niles North High School
    • District: 67

    Source: MRED as distributed by MLS GRID. This data may not be complete. We recommend contacting the local school district to confirm school assignments for this home.

    Get a cash offer in 3 minutes
    Find out how much your home could sell for in as little as 3 minutes with a no-obligation cash offer.
    Estimated market value
    $637,300
    Get a cash offer in 3 minutes
    Find out how much your home could sell for in as little as 3 minutes with a no-obligation cash offer.
    Estimated market value
    $637,300