Beautifully Updated & Meticulously Maintained Brick Ranch! Welcome home to this beautifully updated and meticulously maintained one-story brick ranch, offering comfort, style, and convenience. The main level features three spacious bedrooms, while the finished lower level provides an additional bedroom and a second full bathroom-perfect for guests, a home office, or additional living space. The inviting interior features hardwood floors throughout and a thoughtfully updated kitchen showcasing stainless steel appliances, quartz countertops, and custom cabinetry. The beautifully appointed bathroom features a walk-in shower with elegant mosaic and classic white subway tile accents. Additional highlights include a newer furnace, water heater replaced in September 2026, a two-car garage, and four exterior parking spaces. The spacious backyard offers plenty of room to relax, entertain, and enjoy your own dedicated gardening area. Ideally located within walking distance of Hynes Grade School, shopping, parks, and public transportation, and situated within the Niles North High School District. This wonderful home combines thoughtful updates with an excellent location and is ready for its next owner. Don't miss the opportunity to make this special property your new home! XL size Garden Gazebo will be transferred with the House.
Active
$569,000
8835 National Ave, Morton Grove, IL 60053
4beds
2,368sqft
Single Family Residence
Built in ----
6,223 Square Feet Lot
$-- Zestimate®
$240/sqft
$-- HOA
What's special
Three spacious bedroomsFour exterior parking spacesTwo-car garageDedicated gardening areaCustom cabinetryThoughtfully updated kitchenQuartz countertops
- --
- 1,409
- views
- 33
- saves
Likely to sell faster than
Zillow last checked:
Listing updated:
Listed by:
Diana Varva, SFR 773-465-4200,
Century 21 Circle
Source: MRED as distributed by MLS GRID,MLS#: 12770205
Facts & features
Interior
Bedrooms & bathrooms
- Bedrooms: 4
- Bathrooms: 2
- Full bathrooms: 2
Rooms
- Room types: No additional rooms
Primary bedroom
- Features: Flooring (Hardwood)
- Level: Main
- Area: 156 Square Feet
- Dimensions: 13X12
Bedroom 2
- Features: Flooring (Hardwood)
- Level: Main
- Area: 156 Square Feet
- Dimensions: 13X12
Bedroom 3
- Features: Flooring (Hardwood)
- Level: Main
- Area: 117 Square Feet
- Dimensions: 13X9
Bedroom 4
- Level: Basement
- Area: 143 Square Feet
- Dimensions: 13X11
Dining room
- Features: Flooring (Hardwood)
- Level: Main
- Area: 72 Square Feet
- Dimensions: 12X6
Family room
- Level: Basement
- Area: 414 Square Feet
- Dimensions: 23X18
Kitchen
- Features: Flooring (Stone)
- Level: Main
- Area: 126 Square Feet
- Dimensions: 14X9
Laundry
- Level: Basement
- Area: 253 Square Feet
- Dimensions: 23X11
Living room
- Features: Flooring (Hardwood)
- Level: Main
- Area: 216 Square Feet
- Dimensions: 18X12
Heating
- Natural Gas, Forced Air
Cooling
- Central Air
Appliances
- Included: Range, Microwave, Dishwasher, Refrigerator
Features
- Basement: Finished,Full
Interior area
- Total structure area: 2,368
- Total interior livable area: 2,368 sqft
Property
Parking
- Total spaces: 2
- Parking features: Concrete, Side Driveway, Garage Door Opener, Yes, Garage Owned, Detached, Garage
- Garage spaces: 2
- Has uncovered spaces: Yes
Accessibility
- Accessibility features: No Disability Access
Features
- Stories: 1
Lot
- Size: 6,223 Square Feet
- Dimensions: 48 X 129.66
Details
- Parcel number: 10183190440000
- Special conditions: None
- Other equipment: Radon Mitigation System
Construction
Type & style
- Home type: SingleFamily
- Architectural style: Ranch
- Property subtype: Single Family Residence
Materials
- Brick
Condition
- New construction: No
Utilities & green energy
- Sewer: Public Sewer
- Water: Lake Michigan, Public
Community & HOA
HOA
- Services included: None
Location
- Region: Morton Grove
Financial & listing details
- Price per square foot: $240/sqft
- Tax assessed value: $300,000
- Annual tax amount: $8,506
- Date on market: 9/26/2026
- Ownership: Fee Simple
Estimated market value
Not available
Estimated sales range
Not available
Not available
Price history
| Date | Event | Price |
|---|---|---|
| 7/30/2024 | Sold | $430,000+0%$182/sqft |
Source:  MRED as distributed by MLS GRID #12090534 Report a problem | ||
| 7/22/2024 | Pending sale | $429,900$182/sqft |
Source: MRED as distributed by MLS GRID #12090534 Report a problem | ||
| 6/30/2024 | Contingent | $429,900$182/sqft |
Source: MRED as distributed by MLS GRID #12090534 Report a problem | ||
| 6/21/2024 | Listed for sale | $429,900$182/sqft |
Source: MRED as distributed by MLS GRID #12090534 Report a problem | ||
Public tax history
| Year | Property taxes | Tax assessment |
|---|---|---|
| 2024 | $6,991 +6.9% | $30,000 |
| 2023 | $6,537 +5.5% | $30,000 |
| 2022 | $6,197 +1.1% | $30,000 +12.4% |
| 2021 | $6,130 -0.2% | $26,695 |
| 2020 | $6,139 +0% | $26,695 -10% |
| 2019 | $6,136 +30.8% | $29,662 +32.9% |
| 2018 | $4,692 -1% | $22,316 |
| 2017 | $4,741 -4.8% | $22,316 |
| 2016 | $4,980 +1.1% | $22,316 +7.4% |
| 2015 | $4,927 +1.4% | $20,771 |
| 2014 | $4,860 +2.4% | $20,771 |
| 2013 | $4,746 -12.7% | $20,771 -16.2% |
| 2012 | $5,439 +2.7% | $24,794 |
| 2011 | $5,295 +12.7% | $24,794 |
| 2010 | $4,700 +19.8% | $24,794 -25% |
| 2009 | $3,925 +13.3% | $33,045 -12% |
| 2008 | $3,465 -3.4% | $37,552 |
| 2007 | $3,588 -10.5% | $37,552 +36% |
| 2006 | $4,007 +4.6% | $27,609 |
| 2005 | $3,829 +7.4% | $27,609 |
| 2004 | $3,566 +11.9% | $27,609 +45.2% |
| 2003 | $3,186 +6.2% | $19,009 |
| 2002 | $3,002 +15.2% | $19,009 |
| 2001 | $2,606 +2.5% | $19,009 +15.5% |
| 2000 | $2,542 | $16,452 |
| 1999 | $2,542 | $16,452 |
Find assessor info on the county website
Monthly payment
Est. payment
Payment breakdown
Explore the cost of this home by adjusting the details. Changes won't be saved.Climate risks
Neighborhood: 60053
Nearby schools
Schools provided by the listing agent
- Elementary: Hynes Elementary School
- Middle: Golf Middle School
- High: Niles North High School
- District: 67
Source: MRED as distributed by MLS GRID. This data may not be complete. We recommend contacting the local school district to confirm school assignments for this home.
- $451,2004 bd2 ba1.1k sqft8833 National Ave, Morton Grove, IL 60053Off Market

- $437,8003 bd1 ba1.1k sqft8841 National Ave, Morton Grove, IL 60053Off Market
- $385,2003 bd1 ba1.1k sqft8845 National Ave, Morton Grove, IL 60053Off Market
- $416,7003 bd1 ba1.2k sqft8829 National Ave, Morton Grove, IL 60053Off Market

Similar homes
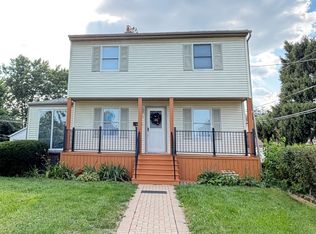
- $593,0004 bd2 ba1.5k sqft9138 National Ave, Morton Grove, IL 60053Active
 MLS ID #12696449, Michael Tootelian, BAAN Properties, LLC. MRED as distributed by MLS GRID
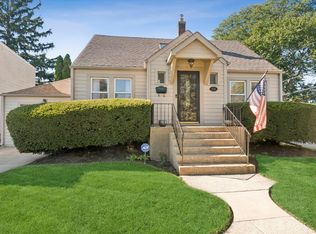
- $630,0005 bd3 ba1.7k sqft9138 Belleforte Ave, Morton Grove, IL 60053New
 MLS ID #12787001, Mary Lou Allen, Coldwell Banker Realty. MRED as distributed by MLS GRID
- $454,9004 bd2 ba2k sqft7106 Beckwith Rd, Morton Grove, IL 60053New
 MLS ID #12787521, Camie Cirrincione, Redfin Corporation. MRED as distributed by MLS GRID
- $--4 bd3 ba1.7k sqft9508 Oliphant Ave, Morton Grove, IL 60053Auction
 Auction.com 2
