
Cherished by the same family for more than 70 years this 4 bedroom, 2 bathroom home is ready for a new owner. Set on a 7,800 square foot lot and offering character, original details and plenty of living space. The main level features a large family room, kitchen with breakfast bar, formal living & dining rooms and two bedrooms and a full bathroom. Upstairs are two additional bedrooms, a second full bathroom. Multiple tucked away storage nooks provide space throughout the home, while the large attic offers additional storage and potential to expand the living area. Outside, the backyard has a large paver patio that leads to a 200 square foot pond and flower plantings. A large brick driveway provides plenty of space for parking or room to add a garage. The furnace has been replaced, while the air conditioning system is older. A gate in the backyard provides direct access to scenic National Park with a playground, tennis & basketball courts while Harrer Park with a pool & water slides and Linne Woods are minutes away. Easy access to Old Orchard, Downtown Glenview, Pace buses, Golf Metra Station and 94 & 294. Zoned to highly rated District 67 schools and Niles North High School. This is the perfect place to start your next chapter.
New
$475,000
7106 Beckwith Rd, Morton Grove, IL 60053
4beds
2,000sqft
Single Family Residence
Built in 1958
7,800 Square Feet Lot
$-- Zestimate®
$238/sqft
$-- HOA
What's special
Flower plantingsCharacter original detailsLarge family roomKitchen with breakfast barPlenty of living spaceLarge brick drivewayLarge attic
- 1 day
- 224
- 12
Zillow last checked:
Listing updated:
Listed by:
Camie Cirrincione (224)699-5002,
Redfin Corporation
Source: MRED as distributed by MLS GRID,MLS#: 12754176
Facts & features
Interior
Bedrooms & bathrooms
- Bedrooms: 4
- Bathrooms: 2
- Full bathrooms: 2
Rooms
- Room types: No additional rooms
Primary bedroom
- Features: Flooring (Wood Laminate)
- Level: Second
- Area: 210 Square Feet
- Dimensions: 14X15
Bedroom 2
- Features: Flooring (Vinyl)
- Level: Main
- Area: 108 Square Feet
- Dimensions: 12X9
Bedroom 3
- Features: Flooring (Hardwood)
- Level: Main
- Area: 120 Square Feet
- Dimensions: 10X12
Bedroom 4
- Features: Flooring (Vinyl)
- Level: Second
- Area: 168 Square Feet
- Dimensions: 14X12
Dining room
- Features: Flooring (Hardwood)
- Level: Main
- Dimensions: COMBO
Family room
- Features: Flooring (Vinyl)
- Level: Main
- Area: 390 Square Feet
- Dimensions: 13X30
Kitchen
- Features: Kitchen (Eating Area-Breakfast Bar, Pantry, SolidSurfaceCounter), Flooring (Ceramic Tile)
- Level: Main
- Area: 144 Square Feet
- Dimensions: 8X18
Living room
- Features: Flooring (Hardwood)
- Level: Main
- Area: 297 Square Feet
- Dimensions: 11X27
Heating
- Natural Gas, Forced Air
Cooling
- Central Air
Appliances
- Included: Range, Microwave, Refrigerator, Washer, Dryer
- Laundry: Main Level, Gas Dryer Hookup, In Unit
Features
- 1st Floor Bedroom, 1st Floor Full Bath, Built-in Features, Dining Combo
- Flooring: Hardwood, Laminate
- Doors: Sliding Doors, Storm Door(s)
- Windows: Screens
- Basement: None
- Attic: Unfinished
Interior area
- Total structure area: 0
- Total interior livable area: 2,000 sqft
Property
Parking
- Total spaces: 2
- Parking features: Brick Driveway, Off Street, Driveway, Yes, Owned
- Has uncovered spaces: Yes
Accessibility
- Accessibility features: No Disability Access
Features
- Stories: 2
- Patio & porch: Patio
- Fencing: Fenced
- Waterfront features: Pond
Lot
- Size: 7,800 Square Feet
Details
- Additional structures: Gazebo, Shed(s)
- Parcel number: 10181180140000
- Special conditions: None
Construction
Type & style
- Home type: SingleFamily
- Property subtype: Single Family Residence
Materials
- Vinyl Siding, Brick
Condition
- New construction: No
- Year built: 1958
Utilities & green energy
- Electric: Circuit Breakers, 200+ Amp Service
- Sewer: Public Sewer
- Water: Public
Community & HOA
Community
- Features: Park, Pool, Tennis Court(s), Curbs, Sidewalks, Street Lights, Street Paved
HOA
- Services included: None
Location
- Region: Morton Grove
Financial & listing details
- Price per square foot: $238/sqft
- Tax assessed value: $310,000
- Annual tax amount: $7,281
- Date on market: 9/11/2026
- Ownership: Fee Simple
Estimated market value
Not available
Estimated sales range
Not available
Not available
Price history
| Date | Event | Price |
|---|---|---|
| 9/11/2026 | Listed for sale | $475,000+35.7%$238/sqft |
Source:  MRED as distributed by MLS GRID #12754176 Report a problem MRED as distributed by MLS GRID #12754176 Report a problem | ||
| 9/19/2024 | Sold | $350,000$175/sqft |
Source: Public Record Report a problem | ||
Public tax history
| Year | Property taxes | Tax assessment |
|---|---|---|
| 2024 | $7,281 +55.7% | $31,000 |
| 2023 | $4,677 +1.5% | $31,000 |
| 2022 | $4,610 -9.9% | $31,000 +9.9% |
| 2021 | $5,115 +9.3% | $28,200 |
| 2020 | $4,679 +0.7% | $28,200 -11% |
| 2019 | $4,647 -6.7% | $31,686 +32% |
| 2018 | $4,983 -1.1% | $24,001 |
| 2017 | $5,036 -7.5% | $24,001 |
| 2016 | $5,445 +13.7% | $24,001 +18.2% |
| 2015 | $4,787 +1.4% | $20,310 |
| 2014 | $4,723 +2.4% | $20,310 |
| 2013 | $4,611 -27.1% | $20,310 -27.8% |
| 2012 | $6,323 +3.3% | $28,130 |
| 2011 | $6,120 +20.3% | $28,130 |
| 2010 | $5,087 +16.3% | $28,130 -16% |
| 2009 | $4,375 +13.2% | $33,472 -12% |
| 2008 | $3,864 +3.1% | $38,037 |
| 2007 | $3,747 -7.9% | $38,037 +30.2% |
| 2006 | $4,070 +3.7% | $29,221 |
| 2005 | $3,926 +7.7% | $29,221 |
| 2004 | $3,646 +12.4% | $29,221 +43.7% |
| 2003 | $3,244 +6.1% | $20,337 |
| 2002 | $3,057 +26.8% | $20,337 |
| 2001 | $2,411 +2.4% | $20,337 +23.3% |
| 2000 | $2,354 +1.9% | $16,495 |
| 1999 | $2,310 | $16,495 |
Find assessor info on the county website
Monthly payment
Est. payment
Payment breakdown
Explore the cost of this home by adjusting the details. Changes won't be saved.Climate risks
Neighborhood: 60053
Nearby schools
Schools provided by the listing agent
- Elementary: Hynes Elementary School
- Middle: Golf Middle School
- High: Niles North High School
- District: 67
Source: MRED as distributed by MLS GRID. This data may not be complete. We recommend contacting the local school district to confirm school assignments for this home.
Similar homes
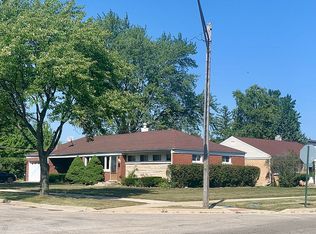
- $440,0003 bd2 ba1.2k sqft9135 Cherry Ave, Morton Grove, IL 60053New
 MLS ID #12750786, Grace Diaz-Herrera, Jameson Sotheby's Intl Realty. MRED as distributed by MLS GRID
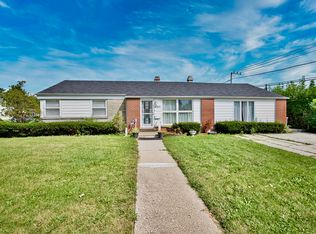
 - $399,0003 bd2 ba1.7k sqft6948 Beckwith Rd, Morton Grove, IL 60053New
 MLS ID #12749803, Imad Ahmad, Century 21 Circle. MRED as distributed by MLS GRID
 - $--4 bd3 ba1.7k sqft9508 Oliphant Ave, Morton Grove, IL 60053Auction
 Auction.com 2
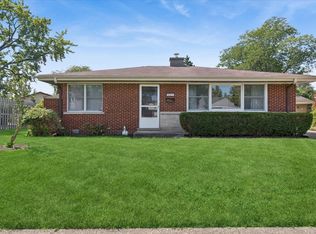
 - $499,9003 bd2 ba1.5k sqft7311 Lake St, Morton Grove, IL 60053Price Change
 MLS ID #12727218, Gayle Stellas, ABR, Baird & Warner. MRED as distributed by MLS GRID
