Welcome to this extended true brick bungalow at 4120 North Ottawa, featuring a high ceiling basement and a full size 2nd floor complete with two big bedrooms and a full bathroom. This home offers lots of closet space , 200 Amp electrical service, perfect if you're looking to add an electric vehicle charger, along with copper plumbing, a roof that's just few years old, updated windows, hardwood floors waiting beneath the carpet, flood control system for peace of mind and 2 furnaces, with the one servicing the 2nd floor being newer as well. The main floor features a great size kitchen with ample storage, two comfortable bedrooms and a full bathroom, along with a family room ideal for relaxing or hosting guests. Downstairs, the fully finished basement impresses with its own separate entrance, a high ceiling ,full bathroom, and a second kitchen, along with a huge open living area ideal for entertaining, whether you envision a media room, a home gym, or even an additional bedroom for guests. Car and hobby enthusiasts will love the two and a half heated car garage, featuring two separate doors, one in the front and one in the back, making it fantastic for entertaining and parties with easy access in and out, plus a separate attic style storage area above for all your extra tools and belongings. Step outside to a covered porch in the backyard, made for summer barbecues and relaxed evenings with family and friends. Space for gardening, sprinkler system and much more. Located in the heart of Norridge, this home is just minutes from Angelo Caputo's Fresh Markets, Mariano's, and the many new shops and restaurants along Harlem Avenue, plus nearby park district outdoor pool, parks and walking distance to top rated schools and transportation. This is a home where classic charm meets everyday functionality, and it truly has to be seen in person to be appreciated.There is truly so much potential in this space, a home that needs a little work but rewards you with room to grow. See it today before is gone!
Active
$479,900
4120 N Ottawa Ave, Norridge, IL 60706
4beds
2,505sqft
Single Family Residence
Built in 1928
3,780 Square Feet Lot
$-- Zestimate®
$192/sqft
$-- HOA
What's special
True brick bungalowHigh ceiling basementTwo big bedroomsTwo comfortable bedroomsUpdated windowsSprinkler systemSpace for gardening
- 23 days
- 801
- 37
Zillow last checked:
Listing updated:
Listed by:
Daniel Mirea 773-814-2131,
Berkshire Hathaway HomeServices Chicago
Source: MRED as distributed by MLS GRID,MLS#: 12735040
Facts & features
Interior
Bedrooms & bathrooms
- Bedrooms: 4
- Bathrooms: 3
- Full bathrooms: 3
Rooms
- Room types: Kitchen
Primary bedroom
- Features: Flooring (Carpet), Window Treatments (Double Pane Windows)
- Level: Second
- Area: 468 Square Feet
- Dimensions: 26X18
Bedroom 2
- Features: Flooring (Carpet), Window Treatments (Double Pane Windows)
- Level: Second
- Area: 304 Square Feet
- Dimensions: 19X16
Bedroom 3
- Features: Flooring (Carpet), Window Treatments (Double Pane Windows)
- Level: Main
- Area: 121 Square Feet
- Dimensions: 11X11
Bedroom 4
- Features: Flooring (Carpet), Window Treatments (Double Pane Windows)
- Level: Main
- Area: 121 Square Feet
- Dimensions: 11X11
Dining room
- Features: Flooring (Carpet), Window Treatments (Double Pane Windows)
- Level: Main
- Area: 195 Square Feet
- Dimensions: 15X13
Family room
- Level: Main
- Area: 152 Square Feet
- Dimensions: 19X8
Kitchen
- Level: Main
- Area: 208 Square Feet
- Dimensions: 16X13
Kitchen 2nd
- Features: Flooring (Carpet)
- Level: Basement
- Area: 144 Square Feet
- Dimensions: 16X9
Laundry
- Features: Flooring (Other)
- Level: Basement
- Area: 304 Square Feet
- Dimensions: 19X16
Living room
- Features: Flooring (Carpet), Window Treatments (Double Pane Windows)
- Level: Main
- Area: 221 Square Feet
- Dimensions: 17X13
Heating
- Natural Gas
Cooling
- Central Air
Appliances
- Included: Range, Dishwasher, Refrigerator, Washer, Dryer
- Laundry: In Unit
Features
- 1st Floor Bedroom, In-Law Floorplan, 1st Floor Full Bath, Separate Dining Room
- Flooring: Hardwood, Carpet, Wood
- Basement: Finished,Exterior Entry,Full,Walk-Out Access
- Number of fireplaces: 1
- Fireplace features: Electric, Living Room
Interior area
- Total structure area: 2,505
- Total interior livable area: 2,505 sqft
Property
Parking
- Total spaces: 2
- Parking features: Garage Door Opener, Yes, Garage Owned, Detached, Garage
- Garage spaces: 2
- Has uncovered spaces: Yes
Accessibility
- Accessibility features: No Disability Access
Features
- Stories: 1.5
- Exterior features: Outdoor Grill
- Fencing: Fenced
Lot
- Size: 3,780 Square Feet
Details
- Parcel number: 12133120330000
- Special conditions: None
Construction
Type & style
- Home type: SingleFamily
- Architectural style: Bungalow
- Property subtype: Single Family Residence
Materials
- Brick
- Foundation: Concrete Perimeter
- Roof: Asphalt
Condition
- New construction: No
- Year built: 1928
Utilities & green energy
- Electric: 200+ Amp Service
- Sewer: Public Sewer
- Water: Public
Community & HOA
Community
- Features: Park, Street Lights, Street Paved
HOA
- Services included: None
Location
- Region: Norridge
Financial & listing details
- Price per square foot: $192/sqft
- Tax assessed value: $330,000
- Annual tax amount: $6,230
- Date on market: 8/17/2026
- Ownership: Fee Simple
Estimated market value
Not available
Estimated sales range
Not available
Not available
Price history
| Date | Event | Price |
|---|---|---|
| 8/17/2026 | Listed for sale | $479,900-4%$192/sqft |
Source:  MRED as distributed by MLS GRID #12735040 Report a problem MRED as distributed by MLS GRID #12735040 Report a problem | ||
| 8/17/2026 | Listing removed | $499,900$200/sqft |
Source: MRED as distributed by MLS GRID #12597842 Report a problem | ||
| 7/30/2026 | Listed for sale | $499,900$200/sqft |
Source: MRED as distributed by MLS GRID #12597842 Report a problem | ||
Public tax history
| Year | Property taxes | Tax assessment |
|---|---|---|
| 2024 | $1,427 -77.1% | $33,000 |
| 2023 | $6,230 +345.4% | $33,000 |
| 2022 | $1,399 -9.3% | $33,000 +58.5% |
| 2021 | $1,541 +10.1% | $20,822 |
| 2020 | $1,400 +2% | $20,822 -10.9% |
| 2019 | $1,372 -14.1% | $23,370 +4.1% |
| 2018 | $1,597 +4.4% | $22,444 |
| 2017 | $1,530 -24.5% | $22,444 |
| 2016 | $2,027 -12.2% | $22,444 +8.4% |
| 2015 | $2,309 -47.1% | $20,698 |
| 2014 | $4,364 +112.9% | $20,698 |
| 2013 | $2,049 +19.8% | $20,698 -15.3% |
| 2012 | $1,711 +1.3% | $24,449 |
| 2011 | $1,690 +4.7% | $24,449 |
| 2010 | $1,614 +9.4% | $24,449 -19.7% |
| 2009 | $1,475 +9.4% | $30,459 -15% |
| 2008 | $1,348 -4.3% | $35,833 |
| 2007 | $1,408 -12.9% | $35,833 +36.2% |
| 2006 | $1,617 +1.6% | $26,307 |
| 2005 | $1,591 -3% | $26,307 |
| 2004 | $1,640 -11.8% | $26,307 +32.7% |
| 2003 | $1,858 -25.9% | $19,822 |
| 2002 | $2,510 +16.9% | $19,822 |
| 2001 | $2,147 -0.4% | $19,822 +19.4% |
| 2000 | $2,155 | $16,605 |
| 1999 | $2,155 | $16,605 |
Find assessor info on the county website
Monthly payment
Est. payment
Payment breakdown
Explore the cost of this home by adjusting the details. Changes won't be saved.Climate risks
Neighborhood: 60706
Nearby schools
Schools provided by the listing agent
- Elementary: James Giles Elementary School
- Middle: James Giles Elementary School
- High: Ridgewood Comm High School
- District: 80
Source: MRED as distributed by MLS GRID. This data may not be complete. We recommend contacting the local school district to confirm school assignments for this home.

Similar homes
- $459,9003 bd2 ba1.7k sqft5228 Cass St, Oak Lawn, IL 60453Active
 MLS ID #12705487, Denita Wuske, Keller Williams Preferred Rlty. MRED as distributed by MLS GRID
 - $488,0004 bd3 ba2k sqft2238 Elmira Ave, Des Plaines, IL 60018Active
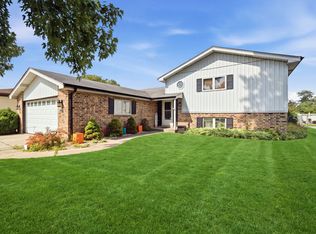 MLS ID #12664265, Dawn Mikulski, @properties Christie's International Real Estate. MRED as distributed by MLS GRID
 - $399,0003 bd2 ba1.7k sqft5325 Franklin Ave, Oak Lawn, IL 60453Active
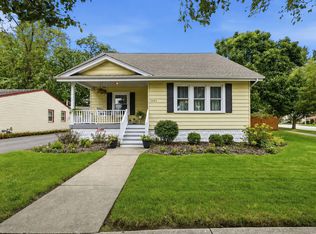 MLS ID #12745368, Jake Pikowski, Banga Realty. MRED as distributed by MLS GRID
 - $575,0004 bd2 ba3.1k sqft6214 N Karlov Ave, Chicago, IL 60646Active
 MLS ID #12743637, Melanie Giglio, Compass. MRED as distributed by MLS GRID
