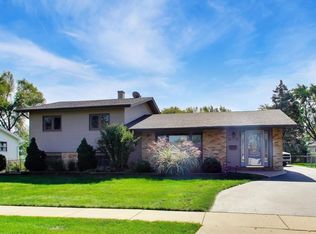
Beautifully updated ranch with a fully finished basement, offering the perfect blend of style, comfort, and functionality! This inviting 4-bedroom, 2-bath home features a stunning remodeled kitchen with custom cabinetry, granite countertops, a center island, and a spacious dining area. Both bathrooms have been tastefully updated with granite-top vanities and designer tile finishes. The expansive finished basement is an entertainer's dream, complete with a cozy fireplace, wet bar, and abundant space for gatherings, recreation, or relaxing. Rich cherry hardwood floors enhance the main level, while the large backyard, side drive, and detached two-car garage provide exceptional outdoor space and convenience. A truly move-in-ready home with thoughtful updates throughout!
New
$409,900
645 Flagstaff Ln, Hoffman Estates, IL 60169
4beds
2,300sqft
Single Family Residence
Built in 1978
10,000 Square Feet Lot
$-- Zestimate®
$178/sqft
$-- HOA
What's special
Cozy fireplaceDesigner tile finishesFully finished basementCenter islandRich cherry hardwood floorsSide driveDetached two-car garage
- --
- 499
- views
- 26
- saves
Zillow last checked:
Listing updated:
Listed by:
Tina Culver Amelio 312-401-0601,
@properties Christie's International Real Estate
Source: MRED as distributed by MLS GRID,MLS#: 12746879

Facts & features
Interior
Bedrooms & bathrooms
- Bedrooms: 4
- Bathrooms: 2
- Full bathrooms: 2
Rooms
- Room types: No additional rooms
Primary bedroom
- Features: Flooring (Hardwood), Bathroom (Full)
- Level: Main
- Area: 144 Square Feet
- Dimensions: 12X12
Bedroom 2
- Features: Flooring (Hardwood)
- Level: Main
- Area: 120 Square Feet
- Dimensions: 12X10
Bedroom 3
- Features: Flooring (Hardwood)
- Level: Main
- Area: 100 Square Feet
- Dimensions: 10X10
Bedroom 4
- Features: Flooring (Carpet)
- Level: Lower
- Area: 168 Square Feet
- Dimensions: 14X12
Dining room
- Features: Flooring (Hardwood)
- Level: Main
- Area: 120 Square Feet
- Dimensions: 10X12
Family room
- Features: Flooring (Carpet)
- Level: Lower
- Area: 640 Square Feet
- Dimensions: 40X16
Kitchen
- Features: Kitchen (Island), Flooring (Hardwood)
- Level: Main
- Area: 156 Square Feet
- Dimensions: 13X12
Laundry
- Level: Basement
- Area: 252 Square Feet
- Dimensions: 9X28
Living room
- Features: Flooring (Hardwood)
- Level: Main
- Area: 266 Square Feet
- Dimensions: 19X14
Heating
- Natural Gas
Cooling
- Central Air
Appliances
- Included: Range, Microwave, Dishwasher, Refrigerator, Washer, Dryer, Gas Oven
- Laundry: In Unit
Features
- Wet Bar
- Flooring: Hardwood
- Basement: Finished,Full,Daylight
- Number of fireplaces: 1
- Fireplace features: Basement
Interior area
- Total structure area: 1,157
- Total interior livable area: 2,300 sqft
- Finished area below ground: 1,157
Property
Parking
- Total spaces: 2
- Parking features: Asphalt, Yes, Garage Owned, Detached, Garage
- Garage spaces: 2
Accessibility
- Accessibility features: No Disability Access
Features
- Stories: 1
Lot
- Size: 10,000 Square Feet
- Dimensions: 80 x 125
Details
- Parcel number: 07164060290000
- Special conditions: None
Construction
Type & style
- Home type: SingleFamily
- Property subtype: Single Family Residence
Materials
- Vinyl Siding, Brick
Condition
- New construction: No
- Year built: 1978
Utilities & green energy
- Electric: 100 Amp Service
- Sewer: Public Sewer
- Water: Lake Michigan
Community & HOA
HOA
- Services included: None
Location
- Region: Hoffman Estates
Financial & listing details
- Price per square foot: $178/sqft
- Tax assessed value: $249,980
- Annual tax amount: $6,154
- Date on market: 8/31/2026
- Ownership: Fee Simple
Estimated market value
Not available
Estimated sales range
Not available
Not available
Price history
| Date | Event | Price |
|---|---|---|
| 8/4/2026 | Listing removed | $424,900$185/sqft |
Source: | ||
| 7/24/2026 | Listed for sale | $424,900$185/sqft |
Source: | ||
Public tax history
| Year | Property taxes | Tax assessment |
|---|---|---|
| 2024 | $6,155 +9.2% | $24,998 |
| 2023 | $5,637 -17% | $24,998 -4.9% |
| 2022 | $6,790 +43.5% | $26,282 +50.6% |
| 2021 | $4,733 +0.8% | $17,457 |
| 2020 | $4,697 -0.9% | $17,457 -11% |
| 2019 | $4,739 +9.2% | $19,615 +17.2% |
| 2018 | $4,339 +1.4% | $16,743 |
| 2017 | $4,281 -9.2% | $16,743 -8.6% |
| 2016 | $4,716 -0.5% | $18,328 +5.5% |
| 2015 | $4,738 +1.4% | $17,374 |
| 2014 | $4,671 -10.1% | $17,374 -11% |
| 2013 | $5,196 +28.5% | $19,529 +15.3% |
| 2012 | $4,043 -6.9% | $16,940 -7.5% |
| 2011 | $4,343 -15.3% | $18,317 -13.3% |
| 2010 | $5,130 +21.3% | $21,135 -18.8% |
| 2009 | $4,228 +8.6% | $26,039 -4% |
| 2008 | $3,894 +5% | $27,124 |
| 2007 | $3,709 -7.3% | $27,124 +30.2% |
| 2006 | $3,999 +8.6% | $20,827 |
| 2005 | $3,684 +4.4% | $20,827 |
| 2004 | $3,530 -0.2% | $20,827 +16.7% |
| 2003 | $3,537 +5% | $17,847 |
| 2002 | $3,367 +2.8% | $17,847 -9.4% |
| 2001 | $3,274 +1.9% | $19,708 +18.4% |
| 2000 | $3,212 +0.9% | $16,641 |
| 1999 | $3,185 | $16,641 |
Find assessor info on the county website
Monthly payment
Est. payment
Payment breakdown
Explore the cost of this home by adjusting the details. Changes won't be saved.Climate risks
Neighborhood: South Of Bode
Nearby schools
Schools provided by the listing agent
- High: Schaumburg High School
- District: 54
Source: MRED as distributed by MLS GRID. This data may not be complete. We recommend contacting the local school district to confirm school assignments for this home.