Welcome to this wonderfully maintained home with numerous updates completed by previous owners! "Freshly painted throughout" this home offers a bright & inviting atmosphere. Features include an architectural Roof (2017), a spacious 3-car garage (2013), updated windows and siding, and a gourmet Kitchen with custom cabinetry, granite countertops, butcher block island, SS appliances. Additional, highlights included updated pluming and electrical, solid 6 Panel doors, custom wood closet doors, newer lighting and two updated full bathrooms. Enjoy the spacious primary bedroom with a walk in closet, a cheerful laundry room with extra storage, and sliding glass doors leading to an oversized fenced backyard. A wonderful home with plenty of space and charm, ready for its next owner!
New
$409,000
655 Flagstaff Ln, Hoffman Estates, IL 60169
2beds
1,300sqft
Single Family Residence
Built in 1961
10,018 Square Feet Lot
$401,000 Zestimate®
$315/sqft
$-- HOA
What's special
Oversized fenced backyardButcher block islandCustom wood closet doorsBright and inviting atmosphereNewer lightingUpdated windows and sidingGranite countertops
- 4 days
- 430
- 29
Likely to sell faster than
Zillow last checked:
Listing updated:
Listed by:
Chris Cho, ABR,CSC 847-651-1752,
@properties Christie's International Real Estate
Source: MRED as distributed by MLS GRID,MLS#: 12784667
Facts & features
Interior
Bedrooms & bathrooms
- Bedrooms: 2
- Bathrooms: 2
- Full bathrooms: 2
Rooms
- Room types: No additional rooms
Primary bedroom
- Features: Flooring (Hardwood)
- Level: Second
- Area: 209 Square Feet
- Dimensions: 19X11
Bedroom 2
- Features: Flooring (Hardwood)
- Level: Second
- Area: 110 Square Feet
- Dimensions: 11X10
Dining room
- Features: Flooring (Hardwood)
- Level: Main
- Area: 99 Square Feet
- Dimensions: 11X9
Family room
- Features: Flooring (Carpet)
- Level: Lower
- Area: 264 Square Feet
- Dimensions: 11X24
Kitchen
- Features: Kitchen (Island), Flooring (Porcelain Tile)
- Level: Main
- Area: 120 Square Feet
- Dimensions: 12X10
Laundry
- Level: Lower
- Area: 144 Square Feet
- Dimensions: 9X16
Living room
- Features: Flooring (Hardwood)
- Level: Main
- Area: 252 Square Feet
- Dimensions: 18X14
Heating
- Natural Gas, Forced Air
Cooling
- Central Air
Appliances
- Included: Range, Microwave, Dishwasher, Refrigerator, Washer, Dryer, Stainless Steel Appliance(s), Wine Refrigerator
Features
- Basement: Finished,Partial
Interior area
- Total structure area: 0
- Total interior livable area: 1,300 sqft
Property
Parking
- Total spaces: 3
- Parking features: Concrete, Yes, Garage Owned, Detached, Garage
- Garage spaces: 3
Accessibility
- Accessibility features: No Disability Access
Lot
- Size: 10,018 Square Feet
- Dimensions: 80X125
Details
- Parcel number: 07164060300000
- Special conditions: None
Construction
Type & style
- Home type: SingleFamily
- Property subtype: Single Family Residence
Materials
- Vinyl Siding, Brick
- Roof: Asphalt
Condition
- New construction: No
- Year built: 1961
Utilities & green energy
- Electric: Circuit Breakers
- Sewer: Public Sewer
- Water: Lake Michigan
Community & HOA
HOA
- Services included: None
Location
- Region: Hoffman Estates
Financial & listing details
- Price per square foot: $315/sqft
- Tax assessed value: $243,850
- Annual tax amount: $7,483
- Date on market: 10/14/2026
- Ownership: Fee Simple
Estimated market value
$401,000
$381,000 - $421,000
$2,652/mo
Price history
| Date | Event | Price |
|---|---|---|
| 10/14/2026 | Listed for sale | $409,000+36.3%$315/sqft |
Source:  MRED as distributed by MLS GRID #12784667 Report a problem | ||
| 8/14/2020 | Sold | $300,000+1.7%$231/sqft |
Source: MRED as distributed by MLS GRID #10751659 Report a problem | ||
| 6/24/2020 | Pending sale | $295,000$227/sqft |
Source: Coldwell Banker Realty #10751659 Report a problem | ||
| 6/18/2020 | Listed for sale | $295,000+53.6%$227/sqft |
Source: Coldwell Banker Realty #10751659 Report a problem | ||
| 10/29/2001 | Sold | $192,000$148/sqft |
Source: Public Record Report a problem | ||
Public tax history
| Year | Property taxes | Tax assessment |
|---|---|---|
| 2024 | $7,871 +5.2% | $24,385 |
| 2023 | $7,483 -10% | $24,385 -12.9% |
| 2022 | $8,316 +18.2% | $28,000 +33.4% |
| 2021 | $7,034 +11.9% | $20,994 -5.9% |
| 2020 | $6,288 -0.8% | $22,318 -11% |
| 2019 | $6,338 +14.4% | $25,077 +22.8% |
| 2018 | $5,539 +1.5% | $20,421 |
| 2017 | $5,459 +2.2% | $20,421 |
| 2016 | $5,340 +0.3% | $20,421 +6.4% |
| 2015 | $5,324 +1.5% | $19,201 |
| 2014 | $5,248 +3% | $19,201 |
| 2013 | $5,095 -6.9% | $19,201 -12.9% |
| 2012 | $5,474 +2.5% | $22,054 |
| 2011 | $5,338 +10.6% | $22,054 |
| 2010 | $4,827 -2.7% | $22,054 -16.8% |
| 2009 | $4,961 +25.1% | $26,521 -4% |
| 2008 | $3,966 +13.7% | $27,628 |
| 2007 | $3,490 -7.3% | $27,628 +26.4% |
| 2006 | $3,763 +8.6% | $21,852 |
| 2005 | $3,466 +4.4% | $21,852 |
| 2004 | $3,321 -0.2% | $21,852 +29.3% |
| 2003 | $3,328 +5% | $16,901 |
| 2002 | $3,168 +31.9% | $16,901 |
| 2001 | $2,401 +1.7% | $16,901 +21.9% |
| 2000 | $2,361 +1.4% | $13,870 |
| 1999 | $2,329 | $13,870 |
Find assessor info on the county website
Monthly payment
Est. payment
Payment breakdown
Explore the cost of this home by adjusting the details. Changes won't be saved.Climate risks
Neighborhood: South Of Bode
Nearby schools
Schools provided by the listing agent
- Elementary: Lakeview Elementary School
- Middle: Keller Junior High School
- High: J B Conant High School
- District: 54
Source: MRED as distributed by MLS GRID. This data may not be complete. We recommend contacting the local school district to confirm school assignments for this home.


Similar homes
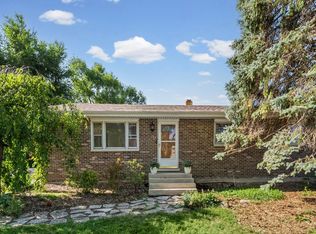
- $430,0003 bd2 ba1.7k sqft665 Illinois Blvd, Hoffman Estates, IL 60169New
 MLS ID #12782687, Mark Mikina, HomeSmart Connect LLC. MRED as distributed by MLS GRID
- $--3 bd3 ba1.6k sqft1105 Wilmington Ln, Hoffman Estates, IL 60169Auction
 MLS ID #12788436, Halina Zdanowski, LPT Realty. MRED as distributed by MLS GRID
- $415,0003 bd2 ba1.6k sqft1025 Mayfield Ln, Hoffman Estates, IL 60169New
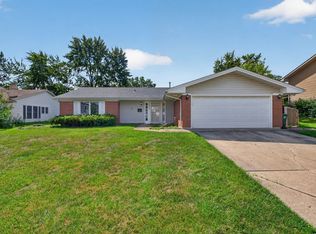 MLS ID #12787604, Adrian Punzalan, Real People Realty. MRED as distributed by MLS GRID
- $414,9003 bd2 ba1.2k sqft365 Kingman Ln, Hoffman Estates, IL 60169Active
 MLS ID #12745909, Jeanne Lee, Keller Williams Success Realty. MRED as distributed by MLS GRID
