Welcome to this Beautifully Updated Ranch offering the perfect combination of comfort, privacy, and scenic surroundings! This inviting Home features 3 Bedrooms, 2 full Bathrooms, and a 1-car Garage. Enjoy the warmth and charm of the Fireplace, creating a cozy atmosphere for relaxing evenings at home. Step outside to a fully Fenced Backyard featuring a Private Gazebo, perfect for entertaining, outdoor dining, or simply unwinding in your own peaceful retreat. The backyard backs to a Beautiful Pond, offering lovely views, lush greenery, and a serene natural setting. Nestled in a quiet neighborhood with highly regarded Schools, this home also offers convenient access to major Highways, Shopping Malls, dining, and everyday amenities. A wonderful opportunity to enjoy peaceful living while staying close to everything you need! Solar panel will be paid in full by seller prior to Closing. EV charger included. Seller will take the refrigerator from the garage.
Contingent
$439,000
1470 Edgefield Ln, Hoffman Estates, IL 60169
3beds
1,522sqft
Single Family Residence
Built in 1965
8,580 Square Feet Lot
$433,200 Zestimate®
$288/sqft
$-- HOA
What's special
Fully fenced backyard
- 17 days
- 1,416
- 109
Likely to sell faster than
Zillow last checked:
Listing updated:
Listed by:
Krystyna Bieda 773-742-3593,
HomeSmart Connect LLC
Source: MRED as distributed by MLS GRID,MLS#: 12786868
Facts & features
Interior
Bedrooms & bathrooms
- Bedrooms: 3
- Bathrooms: 2
- Full bathrooms: 2
Rooms
- Room types: No additional rooms
Primary bedroom
- Features: Flooring (Wood Laminate), Bathroom (Full)
- Level: Main
- Area: 144 Square Feet
- Dimensions: 12X12
Bedroom 2
- Features: Flooring (Wood Laminate)
- Level: Main
- Area: 120 Square Feet
- Dimensions: 12X10
Bedroom 3
- Features: Flooring (Wood Laminate)
- Level: Main
- Area: 110 Square Feet
- Dimensions: 11X10
Dining room
- Features: Flooring (Wood Laminate)
- Level: Main
- Area: 216 Square Feet
- Dimensions: 18X12
Kitchen
- Features: Flooring (Ceramic Tile)
- Level: Main
- Area: 100 Square Feet
- Dimensions: 10X10
Laundry
- Features: Flooring (Ceramic Tile)
- Level: Main
- Area: 72 Square Feet
- Dimensions: 12X6
Living room
- Features: Flooring (Wood Laminate)
- Level: Main
- Area: 294 Square Feet
- Dimensions: 21X14
Heating
- Has Heating (Unspecified Type)
Cooling
- Central Air
Appliances
- Included: Range, Dishwasher, Refrigerator, Washer, Dryer
Features
- Basement: None
Interior area
- Total structure area: 0
- Total interior livable area: 1,522 sqft
Property
Parking
- Total spaces: 1
- Parking features: Concrete, Garage Door Opener, Yes, Attached, Garage
- Attached garage spaces: 1
- Has uncovered spaces: Yes
Accessibility
- Accessibility features: No Disability Access
Features
- Stories: 1
Lot
- Size: 8,580 Square Feet
Details
- Parcel number: 07084020230000
- Special conditions: List Broker Must Accompany
Construction
Type & style
- Home type: SingleFamily
- Architectural style: Ranch
- Property subtype: Single Family Residence
Materials
- Brick, Cedar
- Roof: Asphalt
Condition
- New construction: No
- Year built: 1965
- Major remodel year: 2019
Utilities & green energy
- Sewer: Public Sewer
- Water: Lake Michigan
Community & HOA
HOA
- Services included: None
Location
- Region: Hoffman Estates
Financial & listing details
- Price per square foot: $288/sqft
- Tax assessed value: $290,000
- Annual tax amount: $8,534
- Date on market: 10/16/2026
- Ownership: Fee Simple
Estimated market value
$433,200
$412,000 - $455,000
$3,105/mo
Price history
| Date | Event | Price |
|---|---|---|
| 10/28/2026 | Contingent | $439,000$288/sqft |
Source:  MRED as distributed by MLS GRID #12786868 Report a problem | ||
| 10/16/2026 | Listed for sale | $439,000+69.8%$288/sqft |
Source: MRED as distributed by MLS GRID #12786868 Report a problem | ||
| 3/24/2021 | Listing removed | -- |
Source: Owner Report a problem | ||
| 6/11/2019 | Sold | $258,500-3.9%$170/sqft |
Source: Public Record Report a problem | ||
| 4/30/2019 | Pending sale | $268,900$177/sqft |
Source: Owner Report a problem | ||
| 4/20/2019 | Listing removed | $1,950$1/sqft |
Source: Owner Report a problem | ||
| 3/27/2019 | Listed for sale | $268,900$177/sqft |
Source: Owner Report a problem | ||
| 3/21/2019 | Listed for rent | $1,950+8.6%$1/sqft |
Source: Owner Report a problem | ||
| 4/7/2016 | Listing removed | $1,795$1/sqft |
Source: Owner Report a problem | ||
| 1/30/2016 | Listed for rent | $1,795+5.9%$1/sqft |
Source: Current Renter Report a problem | ||
| 7/20/2014 | Listing removed | $1,695$1/sqft |
Source: Owner Report a problem | ||
| 7/7/2014 | Price change | $1,695-2.9%$1/sqft |
Source: Owner Report a problem | ||
| 6/17/2014 | Price change | $1,745-2.8%$1/sqft |
Source: Owner Report a problem | ||
| 5/27/2014 | Listed for rent | $1,795+5.9%$1/sqft |
Source: Owner Report a problem | ||
| 6/13/2012 | Listing removed | $1,695+6.3%$1/sqft |
Source: Available for Rent Report a problem | ||
| 5/23/2012 | Price change | $1,595-5.9%$1/sqft |
Source: Available for Rent Report a problem | ||
| 5/3/2012 | Listed for rent | $1,695$1/sqft |
Source: Available for Rent Report a problem | ||
Public tax history
| Year | Property taxes | Tax assessment |
|---|---|---|
| 2024 | $8,297 -6.8% | $29,000 |
| 2023 | $8,900 +15.9% | $29,000 +12.2% |
| 2022 | $7,677 -2.7% | $25,850 +9.8% |
| 2021 | $7,887 +2.4% | $23,540 |
| 2020 | $7,702 +0.6% | $23,540 -10% |
| 2019 | $7,658 +19.7% | $26,156 +33.3% |
| 2018 | $6,398 +1.8% | $19,622 |
| 2017 | $6,284 +3.4% | $19,622 -3.8% |
| 2016 | $6,077 +14.1% | $20,399 +23% |
| 2015 | $5,325 +1.8% | $16,580 |
| 2014 | $5,231 +2.6% | $16,580 |
| 2013 | $5,098 -12.5% | $16,580 -20.3% |
| 2012 | $5,825 +5% | $20,815 |
| 2011 | $5,546 -0.4% | $20,815 |
| 2010 | $5,569 -17.4% | $20,815 -25.6% |
| 2009 | $6,744 +10.2% | $27,986 -4% |
| 2008 | $6,118 +2.8% | $29,153 |
| 2007 | $5,954 +13.5% | $29,153 +24.7% |
| 2006 | $5,245 +0.6% | $23,379 |
| 2005 | $5,216 +3.5% | $23,379 |
| 2004 | $5,042 +28.7% | $23,379 +31.7% |
| 2003 | $3,918 +5.1% | $17,747 |
| 2002 | $3,729 +8.6% | $17,747 |
| 2001 | $3,433 +2.1% | $17,747 +15.8% |
| 2000 | $3,363 +0% | $15,330 |
| 1999 | $3,363 | $15,330 |
Find assessor info on the county website
Monthly payment
Est. payment
Payment breakdown
Explore the cost of this home by adjusting the details. Changes won't be saved.Climate risks
Neighborhood: Highpoint
Nearby schools
Schools provided by the listing agent
- District: 54
Source: MRED as distributed by MLS GRID. This data may not be complete. We recommend contacting the local school district to confirm school assignments for this home.
- $384,1004 bd1 ba1.1k sqft1480 Edgefield Ln, Hoffman Estates, IL 60169Off Market
- $412,2004 bd2 ba1k sqft1460 Edgefield Ln, Hoffman Estates, IL 60169Off Market

- $351,3004 bd1 ba1.4k sqft1490 Edgefield Ln, Hoffman Estates, IL 60169Off Market
- $412,4004 bd2 ba1.7k sqft1450 Edgefield Ln, Hoffman Estates, IL 60169Off Market

Similar homes
- $429,9004 bd2 ba1.7k sqft1344 Blair Ln, Hoffman Estates, IL 60169Active
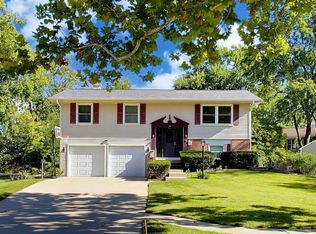 MLS ID #12778000, Scott Ottenheimer, Compass. MRED as distributed by MLS GRID
- $--3 bd2 ba1.1k sqft2214 Langdon Pl, Hoffman Estates, IL 60169Auction
 Auction.com 2
- $399,0004 bd3 ba1.4k sqft915 Olive St, Hoffman Estates, IL 60169New
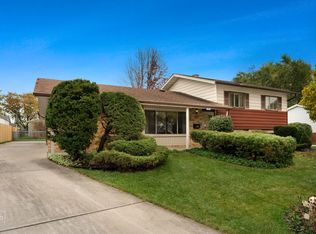 MLS ID #12752585, Lisa Stover, SRES, Weichert, Realtors - Homes by Presto. MRED as distributed by MLS GRID
- $415,0003 bd2 ba1.6k sqft1025 Mayfield Ln, Hoffman Estates, IL 60169Active
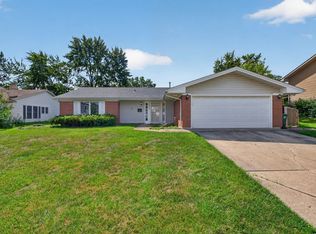 MLS ID #12787604, Adrian Punzalan, Real People Realty. MRED as distributed by MLS GRID
