GRAB IT WHILE IT LASTS! WELCOME TO 1025 MAYFIELD LANE - A BEAUTIFULLY KEPT BRICK AND VINYL RANCH IN ONE OF HOFFMAN ESTATES' MOST DESIRABLE SUBDIVISIONS. THIS 3 BEDROOM, 2 FULL BATH HOME OFFERS APPROX. 1,681 SQ FT OF EASY SINGLE-LEVEL LIVING AND HAS BEEN VERY WELL MAINTAINED THROUGHOUT. THE SPACIOUS, LIGHT-FILLED LIVING AND DINING AREA IS INCREDIBLY VERSATILE - ENTERTAIN, WORK FROM HOME, OR SET IT UP HOWEVER YOU ENVISION. THE FAMILY ROOM FEATURES A TILE-SURROUND WOOD-BURNING FIREPLACE AND A SLIDING DOOR TO THE PATIO. THE KITCHEN OFFERS AN ABUNDANCE OF MAPLE CABINETRY, STAINLESS STEEL APPLIANCES AND AN ADJOINING EATING AREA. THE PRIMARY BEDROOM INCLUDES ITS OWN PRIVATE FULL BATH AND MULTIPLE CLOSETS, AND BOTH ADDITIONAL BEDROOMS ARE GENEROUSLY SIZED. A FIRST-FLOOR LAUNDRY/MUD ROOM ADDS EVERYDAY CONVENIENCE. ROOF REPLACED IN 2021! OUTSIDE, ENJOY A NICE LOT WITH A FULLY FENCED BACKYARD, CONCRETE PATIO WITH RETRACTABLE AWNING, MATURE TREES, AN ATTACHED 2-CAR GARAGE AND A WIDE DRIVEWAY. THE LOCATION CAN'T BE BEAT: SERVED BY HIGHLY RATED SCHOOL DISTRICTS 54 AND 211, WITH SCHOOLS, PLAYGROUNDS AND FABBRINI PARK ALL WITHIN WALKING DISTANCE, THE LIBRARY NEARBY, AND QUICK ACCESS TO SHOPPING, DINING AND I-90. HOMES LIKE THIS DON'T LAST - SCHEDULE YOUR SHOWING TODAY!
Active
$425,000
1025 Mayfield Ln, Hoffman Estates, IL 60169
3beds
1,681sqft
Single Family Residence
Built in 1969
8,777 Square Feet Lot
$410,600 Zestimate®
$253/sqft
$-- HOA
What's special
Brick and vinyl ranchMature treesAdjoining eating areaWide drivewayStainless steel appliances
- 7 days
- 596
- 23
Likely to sell faster than
Zillow last checked:
Listing updated:
Listed by:
Adrian Punzalan (224)262-8868,
Real People Realty,
Mehdi Chekkouri 312-978-1452,
Real People Realty
Source: MRED as distributed by MLS GRID,MLS#: 12769110
Facts & features
Interior
Bedrooms & bathrooms
- Bedrooms: 3
- Bathrooms: 2
- Full bathrooms: 2
Rooms
- Room types: Eating Area, Foyer
Primary bedroom
- Features: Flooring (Carpet), Window Treatments (Bay Window(s), Curtains/Drapes), Bathroom (Full)
- Level: Main
- Area: 208 Square Feet
- Dimensions: 16X13
Bedroom 2
- Features: Flooring (Carpet), Window Treatments (Blinds)
- Level: Main
- Area: 160 Square Feet
- Dimensions: 16X10
Bedroom 3
- Features: Flooring (Carpet), Window Treatments (Blinds)
- Level: Main
- Area: 100 Square Feet
- Dimensions: 10X10
Dining room
- Features: Flooring (Carpet), Window Treatments (Curtains/Drapes)
- Level: Main
- Area: 121 Square Feet
- Dimensions: 11X11
Eating area
- Features: Flooring (Ceramic Tile)
- Level: Main
- Area: 117 Square Feet
- Dimensions: 13X9
Family room
- Features: Flooring (Carpet), Window Treatments (Blinds)
- Level: Main
- Area: 143 Square Feet
- Dimensions: 13X11
Foyer
- Features: Flooring (Ceramic Tile)
- Level: Main
- Area: 70 Square Feet
- Dimensions: 5X14
Kitchen
- Features: Kitchen (Eating Area-Table Space, Galley, SolidSurfaceCounter), Flooring (Ceramic Tile)
- Level: Main
- Area: 99 Square Feet
- Dimensions: 11X9
Laundry
- Features: Flooring (Vinyl)
- Level: Main
- Area: 144 Square Feet
- Dimensions: 24X6
Living room
- Features: Flooring (Carpet), Window Treatments (Curtains/Drapes)
- Level: Main
- Area: 221 Square Feet
- Dimensions: 13X17
Heating
- Natural Gas, Forced Air
Cooling
- Central Air
Appliances
- Included: Range, Microwave, Dishwasher, Refrigerator, Washer, Dryer, Range Hood, Gas Oven
- Laundry: Main Level, In Unit, Sink
Features
- 1st Floor Bedroom, 1st Floor Full Bath
- Windows: Screens, Window Treatments
- Basement: None
- Number of fireplaces: 1
- Fireplace features: Wood Burning, Gas Starter, Family Room
Interior area
- Total structure area: 1,681
- Total interior livable area: 1,681 sqft
Property
Parking
- Total spaces: 4
- Parking features: Concrete, Garage Door Opener, Yes, Garage Owned, Attached, Driveway, Garage Faces Front, Owned, Garage
- Attached garage spaces: 2
- Has uncovered spaces: Yes
Accessibility
- Accessibility features: No Disability Access
Features
- Stories: 1
- Patio & porch: Patio
- Exterior features: Other
Lot
- Size: 8,777 Square Feet
- Dimensions: 147X116X39X61
Details
- Parcel number: 07041020170000
- Special conditions: Standard
- Other equipment: Ceiling Fan(s)
Construction
Type & style
- Home type: SingleFamily
- Architectural style: Ranch
- Property subtype: Single Family Residence
Materials
- Vinyl Siding, Brick
- Foundation: Concrete Perimeter
- Roof: Asphalt
Condition
- New construction: No
- Year built: 1969
Utilities & green energy
- Electric: Circuit Breakers
- Sewer: Public Sewer
- Water: Lake Michigan
Community & HOA
Community
- Security: Carbon Monoxide Detector(s)
- Subdivision: High Point
HOA
- Services included: None
Location
- Region: Hoffman Estates
Financial & listing details
- Price per square foot: $253/sqft
- Tax assessed value: $300,010
- Annual tax amount: $3,489
- Date on market: 9/25/2026
- Ownership: Fee Simple
Estimated market value
$410,600
$390,000 - $431,000
$2,942/mo
Price history
| Date | Event | Price |
|---|---|---|
| 7/20/2025 | Listing removed | $2,750$2/sqft |
Source: MRED as distributed by MLS GRID #12416053 Report a problem | ||
| 7/10/2025 | Listed for rent | $2,750$2/sqft |
Source: MRED as distributed by MLS GRID #12416053 Report a problem | ||
| 7/24/2015 | Sold | $246,900-1.2%$147/sqft |
Source:  MRED as distributed by MLS GRID #08940757 Report a problem MRED as distributed by MLS GRID #08940757 Report a problem | ||
| 6/10/2015 | Pending sale | $249,900$149/sqft |
Source: RE/MAX Unlimited Northwest #08940757 Report a problem | ||
| 6/2/2015 | Listed for sale | $249,900-7.1%$149/sqft |
Source: RE/MAX Unlimited Northwest #08940757 Report a problem | ||
| 9/9/2004 | Sold | $269,000+10.7%$160/sqft |
Source: Public Record Report a problem | ||
| 9/2/2003 | Sold | $243,000+122.3%$145/sqft |
Source: Public Record Report a problem | ||
| 10/23/1997 | Sold | $109,333$65/sqft |
Source: Public Record Report a problem | ||
Public tax history
| Year | Property taxes | Tax assessment |
|---|---|---|
| 2024 | $3,647 +4.5% | $30,001 +0% |
| 2023 | $3,489 +0.2% | $29,999 |
| 2022 | $3,484 -9% | $29,999 +23.5% |
| 2021 | $3,827 +9.9% | $24,285 |
| 2020 | $3,481 +1.1% | $24,285 -10% |
| 2019 | $3,443 -10.4% | $26,984 +5.3% |
| 2018 | $3,842 +3.6% | $25,637 |
| 2017 | $3,707 -13.4% | $25,637 |
| 2016 | $4,283 -11.7% | $25,637 +30.8% |
| 2015 | $4,850 -19.1% | $19,597 -9.1% |
| 2014 | $5,994 +3% | $21,566 |
| 2013 | $5,822 -5.3% | $21,566 -11.9% |
| 2012 | $6,151 +2.8% | $24,473 |
| 2011 | $5,983 +5.4% | $24,473 |
| 2010 | $5,678 -11% | $24,473 -24.5% |
| 2009 | $6,383 +21.4% | $32,425 -4% |
| 2008 | $5,256 +16.1% | $33,775 |
| 2007 | $4,528 +1% | $33,775 +23.4% |
| 2006 | $4,481 +0.2% | $27,362 |
| 2005 | $4,472 -24.2% | $27,362 |
| 2004 | $5,901 +36.6% | $27,362 +39.9% |
| 2003 | $4,318 +15.9% | $19,559 |
| 2002 | $3,726 +13.1% | $19,559 |
| 2001 | $3,294 +1.9% | $19,559 +16.9% |
| 2000 | $3,233 +0.9% | $16,734 |
| 1999 | $3,205 | $16,734 |
Find assessor info on the county website
Monthly payment
Est. payment
Payment breakdown
Explore the cost of this home by adjusting the details. Changes won't be saved.Climate risks
Neighborhood: Highpoint
Nearby schools
Schools provided by the listing agent
- Middle: Eisenhower Junior High School
- High: Hoffman Estates High School
- District: 54
Source: MRED as distributed by MLS GRID. This data may not be complete. We recommend contacting the local school district to confirm school assignments for this home.
- $376,5003 bd1 ba1.1k sqft1035 Mayfield Ln, Hoffman Estates, IL 60169Off Market
- $469,9004 bd2 ba1.7k sqft1015 Mayfield Ln, Hoffman Estates, IL 60169Off Market
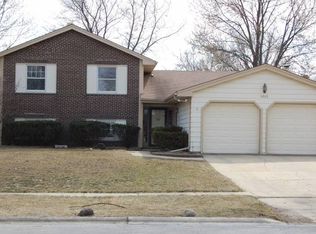
- $431,1004 bd3 ba1.5k sqft1020 Hassell Rd, Hoffman Estates, IL 60169Off Market
- $431,9004 bd2 ba1.4k sqft1010 Hassell Rd, Hoffman Estates, IL 60169Off Market
Similar homes
- $419,9003 bd2 ba1.2k sqft365 Kingman Ln, Hoffman Estates, IL 60169New
 MLS ID #12745909, Jeanne Lee, Keller Williams Success Realty. MRED as distributed by MLS GRID
 - $435,0003 bd2 ba1.1k sqft1160 Warwick Cir N, Hoffman Estates, IL 60169New
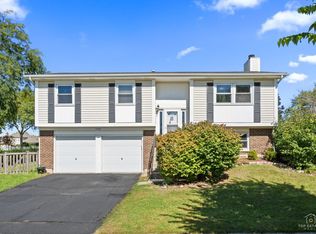 MLS ID #12773090, Nyinge Lhamo, Real People Realty. MRED as distributed by MLS GRID
 - $419,9005 bd2 ba1.8k sqft2050 Shepard Rd, Hoffman Estates, IL 60169Re-activated
 MLS ID #12761026, Terri Hunt, CSC, RE/MAX Suburban. MRED as distributed by MLS GRID
 - $424,9003 bd2 ba1.4k sqft1420 Cooper Rd, Hoffman Estates, IL 60169Active
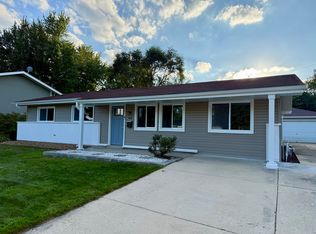 MLS ID #12758154, Hasan Elmaz, Dreams & Keys Real Estate Group. MRED as distributed by MLS GRID
