Welcome to Kensington Fields, offering new construction 2-story townhomes in the highly sought-after Hoffman Estates High School District, close to shopping, dining, and entertainment. This to-be-built Bowman model features an open-concept layout with a spacious gathering room, casual dining area, private patio, and a gourmet kitchen with stainless steel appliances, large island, and pantry. You have a first-floor powder room off the foyer. The second floor includes a private owner's suite with walk-in closet and spa-inspired bath featuring quartz counters, double vanity, and oversized shower, plus two additional bedrooms, full bath, and convenient laundry room. Expansive walk-in closets in all bedrooms. Designer finishes include luxury vinyl plank flooring, Smart Home features, and energy-efficient construction. Buyers still have the opportunity to personalize select finishes and options. Townhome 08003. Photos are of a similar home with options not included at this price.
New
$472,890
2012 Palmer Ct #8003, Hoffman Estates, IL 60169
3beds
1,883sqft
Townhouse, Single Family Residence
Built in 2026
3,000 Square Feet Lot
$-- Zestimate®
$251/sqft
$335/mo HOA
What's special
Two additional bedroomsLarge islandPrivate patioSpacious gathering roomSmart home featuresOpen-concept layoutCasual dining area
- 16 hours
- 52
- 7
Zillow last checked:
Listing updated:
Listed by:
Nicholas Solano 630-427-5444,
Twin Vines Real Estate Svcs
Source: MRED as distributed by MLS GRID,MLS#: 12808490
Facts & features
Interior
Bedrooms & bathrooms
- Bedrooms: 3
- Bathrooms: 3
- Full bathrooms: 2
- 1/2 bathrooms: 1
Rooms
- Room types: Eating Area, Great Room
Primary bedroom
- Features: Flooring (Carpet), Bathroom (Full)
- Level: Second
- Area: 195 Square Feet
- Dimensions: 15X13
Bedroom 2
- Features: Flooring (Carpet)
- Level: Second
- Area: 121 Square Feet
- Dimensions: 11X11
Bedroom 3
- Features: Flooring (Carpet)
- Level: Second
- Area: 132 Square Feet
- Dimensions: 12X11
Eating area
- Level: Main
- Area: 110 Square Feet
- Dimensions: 11X10
Great room
- Level: Main
- Area: 195 Square Feet
- Dimensions: 15X13
Kitchen
- Features: Kitchen (Eating Area-Breakfast Bar, Eating Area-Table Space, Island, Pantry-Closet)
- Level: Main
- Area: 144 Square Feet
- Dimensions: 12X12
Laundry
- Level: Second
- Area: 49 Square Feet
- Dimensions: 7X7
Heating
- Has Heating (Unspecified Type)
Cooling
- Central Air
Appliances
- Included: Range, Microwave, Dishwasher, Disposal, Stainless Steel Appliance(s)
- Laundry: Gas Dryer Hookup, In Unit
Features
- Basement: None
Interior area
- Total structure area: 0
- Total interior livable area: 1,883 sqft
Property
Parking
- Total spaces: 2
- Parking features: Asphalt, Yes, Garage Owned, Attached, Garage
- Attached garage spaces: 2
Accessibility
- Accessibility features: No Disability Access
Features
- Patio & porch: Patio
Lot
- Size: 3,000 Square Feet
- Dimensions: 25x120
Details
- Parcel number: 07053000030000
- Special conditions: Home Warranty
Construction
Type & style
- Home type: Townhouse
- Property subtype: Townhouse, Single Family Residence
Materials
- Vinyl Siding
Condition
- New Construction
- New construction: Yes
- Year built: 2026
Details
- Builder model: Bowman
- Warranty included: Yes
Utilities & green energy
- Sewer: Public Sewer
- Water: Public
Community & HOA
Community
- Subdivision: Kensington Fields
HOA
- Has HOA: Yes
- Services included: Lawn Care, Snow Removal, Other
- HOA fee: $335 monthly
Location
- Region: Hoffman Estates
Financial & listing details
- Price per square foot: $251/sqft
- Date on market: 11/13/2026
- Ownership: Fee Simple w/ HO Assn.
Estimated market value
Not available
Estimated sales range
Not available
Not available
Price history
| Date | Event | Price |
|---|---|---|
| 11/13/2026 | Listed for sale | $472,890$251/sqft |
Source:  MRED as distributed by MLS GRID #12808490 Report a problem | ||
Public tax history
Tax history is unavailable.
Monthly payment
Est. payment
Payment breakdown
Explore the cost of this home by adjusting the details. Changes won't be saved.Climate risks
Neighborhood: 60169
Nearby schools
Schools provided by the listing agent
- Elementary: John Muir Elementary School
- Middle: Dwight D Eisenhower Elementary S
- High: Hoffman Estates High School
- District: 54
Source: MRED as distributed by MLS GRID. This data may not be complete. We recommend contacting the local school district to confirm school assignments for this home.
- $3,3671.13 acresW Sinola Dr, Golden Valley, AZ 86413Off Market
- $---- bd1 ba536 sqft1800 Autumn Dr #G-1550-103, Hoffman Estates, IL 60169Off Market
- $--1 bd1 ba795 sqft1800 Autumn Dr #F-1665-210, Hoffman Estates, IL 60169Off Market
- $--2 bd2 ba1.2k sqft1800 Autumn Dr #B-1820-308, Hoffman Estates, IL 60169Off Market
Similar homes
- $484,0004 bd2 ba1.7k sqft730 Hillcrest Blvd, Hoffman Estates, IL 60169New
 MLS ID #12807196, Melissa Campobasso, Real 1 Realty. MRED as distributed by MLS GRID
- $484,9903 bd3 ba1.9k sqft2041 Palmer Ct #15002, Hoffman Estates, IL 60169Active
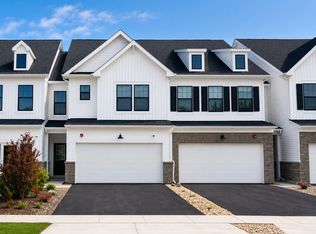 MLS ID #12782180, Nicholas Solano, Twin Vines Real Estate Svcs. MRED as distributed by MLS GRID
- $430,0003 bd3 ba1.7k sqft660 Claridge Cir Unit 660, Hoffman Estates, IL 60169New
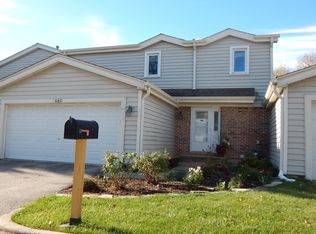 MLS ID #12801944, Jerry Hoffman, Keller Williams Success Realty. MRED as distributed by MLS GRID
- $524,6873 bd3 ba1.9k sqft2031 Kensington Ln #4002, Hoffman Estates, IL 60169NewMLS ID #12804883, Nicholas Solano, Twin Vines Real Estate Svcs. MRED as distributed by MLS GRID
