BEAUTIFULLY RENOVATED. BIG-TICKET UPDATES COMPLETE. MOVE-IN READY! Welcome to 730 Hillcrest, where modern updates meet peace of mind in the desirable Highlands neighborhood! This beautifully updated 4-bedroom, 2-full-bath home offers more than just a fresh new look-the major improvements have already been taken care of! Enjoy a NEW roof, gutters, windows, updated plumbing and electrical panel (2026), plus newer HVAC. Inside, refinished hardwood floors welcome you into a thoughtfully renovated interior featuring a stunning kitchen with custom cabinetry, quartz countertops, and brand-new appliances. Both full bathrooms have been completely updated with custom tile and modern finishes. The finished lower-level family room offers valuable additional living space, perfect for movie nights with the option of a fourth bedroom, a home office, or in-law suite. Step outside to a spacious deck overlooking a fully fenced 76x133 lot with plenty of room to relax, play, and entertain. Conveniently located near parks, shopping, dining, and schools, including Winston Churchill Elementary (approximately 0.5 mile) and Eisenhower Junior High (approximately 0.2 mile). All the updates you want, without the projects you don't. Come see everything 730 Hillcrest has to offer!
New
$484,900
730 Hillcrest Blvd, Hoffman Estates, IL 60169
4beds
1,725sqft
Single Family Residence
Built in 1961
10,349 Square Feet Lot
$-- Zestimate®
$281/sqft
$-- HOA
What's special
Thoughtfully renovated interiorQuartz countertopsSpacious deckRefinished hardwood floorsBrand-new appliancesNew roof
- --
- 56
- views
- 2
- saves
Zillow last checked:
Listing updated:
Listed by:
Melissa Campobasso 847-341-6745,
Real 1 Realty
Source: MRED as distributed by MLS GRID,MLS#: 12770967
Facts & features
Interior
Bedrooms & bathrooms
- Bedrooms: 4
- Bathrooms: 2
- Full bathrooms: 2
Rooms
- Room types: No additional rooms
Primary bedroom
- Features: Flooring (Hardwood), Bathroom (Full)
- Area: 140 Square Feet
- Dimensions: 10X14
Bedroom 2
- Features: Flooring (Hardwood)
- Area: 130 Square Feet
- Dimensions: 13X10
Bedroom 3
- Features: Flooring (Hardwood)
- Area: 90 Square Feet
- Dimensions: 10X9
Bedroom 4
- Features: Flooring (Luxury Vinyl)
- Area: 156 Square Feet
- Dimensions: 13X12
Dining room
- Features: Flooring (Hardwood)
- Area: 90 Square Feet
- Dimensions: 10X9
Family room
- Features: Flooring (Luxury Vinyl)
- Area: 156 Square Feet
- Dimensions: 13X12
Kitchen
- Features: Kitchen (Eating Area-Table Space), Flooring (Luxury Vinyl)
- Area: 120 Square Feet
- Dimensions: 10X12
Laundry
- Area: 84 Square Feet
- Dimensions: 7X12
Living room
- Features: Flooring (Hardwood)
- Area: 315 Square Feet
- Dimensions: 15X21
Heating
- Forced Air
Cooling
- Central Air
Appliances
- Included: Range, Microwave, Dishwasher, Refrigerator, Washer, Dryer, Stainless Steel Appliance(s)
- Laundry: Sink
Features
- Basement: Finished,Partial
Interior area
- Total structure area: 1,725
- Total interior livable area: 1,725 sqft
Property
Parking
- Total spaces: 1
- Parking features: Asphalt, Garage Door Opener, Yes, Garage Owned, Attached, Garage
- Attached garage spaces: 1
- Has uncovered spaces: Yes
Accessibility
- Accessibility features: No Disability Access
Features
- Levels: Bi-Level
Lot
- Size: 10,349 Square Feet
- Dimensions: 76 x 133
Details
- Parcel number: 07092020030000
- Special conditions: None
Construction
Type & style
- Home type: SingleFamily
- Architectural style: Bi-Level
- Property subtype: Single Family Residence
Materials
- Vinyl Siding, Brick
- Roof: Asphalt
Condition
- New construction: No
- Year built: 1961
- Major remodel year: 2026
Utilities & green energy
- Sewer: Public Sewer
- Water: Public
Community & HOA
Community
- Features: Park, Curbs, Sidewalks, Street Lights, Street Paved
- Subdivision: Highlands
HOA
- Services included: None
Location
- Region: Hoffman Estates
Financial & listing details
- Price per square foot: $281/sqft
- Tax assessed value: $310,000
- Annual tax amount: $8,215
- Date on market: 10/22/2026
- Ownership: Fee Simple
Estimated market value
Not available
Estimated sales range
Not available
Not available
Price history
| Date | Event | Price |
|---|---|---|
| 9/28/2026 | Listing removed | $484,900$281/sqft |
Source: MRED as distributed by MLS GRID #12735442 Report a problem | ||
| 9/11/2026 | Price change | $484,900-1%$281/sqft |
Source:  MRED as distributed by MLS GRID #12735442 Report a problem MRED as distributed by MLS GRID #12735442 Report a problem | ||
| 8/20/2026 | Listed for sale | $490,000+46.3%$284/sqft |
Source: MRED as distributed by MLS GRID #12735442 Report a problem | ||
| 5/22/2026 | Sold | $335,000+91.4%$194/sqft |
Source: Public Record Report a problem | ||
| 6/6/2000 | Sold | $175,000$101/sqft |
Source: Public Record Report a problem | ||
Public tax history
| Year | Property taxes | Tax assessment |
|---|---|---|
| 2024 | $8,092 +5.3% | $31,000 +0% |
| 2023 | $7,682 +4.1% | $30,999 |
| 2022 | $7,378 +43.9% | $30,999 +41.2% |
| 2021 | $5,126 -16.9% | $21,961 |
| 2020 | $6,171 +1.8% | $21,961 -9% |
| 2019 | $6,061 -0.5% | $24,133 +9.2% |
| 2018 | $6,089 +1.5% | $22,109 |
| 2017 | $6,000 +2.7% | $22,109 |
| 2016 | $5,843 +8.8% | $22,109 +14.3% |
| 2015 | $5,371 +1.5% | $19,345 |
| 2014 | $5,293 +3% | $19,345 |
| 2013 | $5,139 -5.5% | $19,345 -11.8% |
| 2012 | $5,437 +2.5% | $21,923 |
| 2011 | $5,303 +8.8% | $21,923 |
| 2010 | $4,876 -7.1% | $21,923 -20.9% |
| 2009 | $5,250 +24.2% | $27,724 -4% |
| 2008 | $4,229 +19.9% | $28,879 |
| 2007 | $3,528 -7.2% | $28,879 +23.4% |
| 2006 | $3,802 +6% | $23,399 |
| 2005 | $3,587 -28.9% | $23,399 |
| 2004 | $5,046 +34% | $23,399 +37.2% |
| 2003 | $3,766 +5.1% | $17,056 |
| 2002 | $3,584 +27.3% | $17,056 |
| 2001 | $2,816 -12.1% | $17,056 +16.8% |
| 2000 | $3,203 +16.9% | $14,597 |
| 1999 | $2,739 | $14,597 |
Find assessor info on the county website
Monthly payment
Est. payment
Payment breakdown
Explore the cost of this home by adjusting the details. Changes won't be saved.Climate risks
Neighborhood: Highlands
Nearby schools
Schools provided by the listing agent
- Elementary: Winston Churchill Elementary Sch
- Middle: Eisenhower Junior High School
- High: Hoffman Estates High School
- District: 54
Source: MRED as distributed by MLS GRID. This data may not be complete. We recommend contacting the local school district to confirm school assignments for this home.
- $368,8003 bd1 ba1.1k sqft740 Hillcrest Blvd, Hoffman Estates, IL 60169Off Market
- $361,6003 bd1 ba1k sqft720 Hillcrest Blvd, Hoffman Estates, IL 60169Off Market
- $370,6003 bd1 ba1.5k sqft755 Jamison Ln, Hoffman Estates, IL 60169Off Market
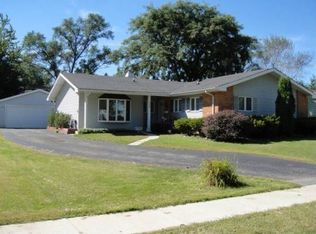
- $335,0003 bd2 ba1.8k sqft735 Jamison Ln, Hoffman Estates, IL 60169Sold

Similar homes
- $428,0003 bd2 ba1.6k sqft1600 Cambourne Ln, Schaumburg, IL 60194New
 MLS ID #12788705, Greg Cirone, xr realty. MRED as distributed by MLS GRID
 - $499,0003 bd2 ba2.1k sqft163 S Circle Ave, Bloomingdale, IL 60108New
 MLS ID #12787707, Melissa Somone-Graham, RE/MAX Suburban. MRED as distributed by MLS GRID
 - $420,0004 bd3 ba2.2k sqft60 Arizona Blvd, Hoffman Estates, IL 60169Active
 MLS ID #12692451, Kenneth Lemberger, CRS,GREEN,SRES, REMAX Legends. MRED as distributed by MLS GRID
 - $489,9004 bd3 ba2.3k sqft31 S Salem Dr, Schaumburg, IL 60193Price Change
 MLS ID #12783848, Royal Hartwig, Royal Family Real Estate. MRED as distributed by MLS GRID
