Welcome home! Located in a desirable Highland subdivision in Hoffman Estates , this well-maintained 3-bedroom, 1-bath home offers comfortable living space and plenty of room to grow. The finished lower level provides valuable additional living space along with a second full bath, making it perfect for a family room, home office, recreation area, or guests. Outside, you'll love the huge corner lot, offering plenty of space for outdoor activities, entertaining, gardening, or simply enjoying your own private yard. Beautiful stamped concrete patio and hardscape. An oversized detached 2-car garage provides abundant parking and storage space. A wonderful opportunity to own a well-cared-for home in a great neighborhood with space, flexibility, and plenty of potential to make it your own! Conveniently located to the Schaumburg corridor and expressways.
Active
Price cut: $16.6K (9/29)
$399,900
1800 N Newport Rd, Hoffman Estates, IL 60169
3beds
1,510sqft
Single Family Residence
Built in 1967
0.32 Acres Lot
$397,600 Zestimate®
$265/sqft
$-- HOA
What's special
Huge corner lotPrivate yardFinished lower levelValuable additional living space
- 45 days
- 931
- 32
Zillow last checked:
Listing updated:
Listed by:
Laura Levenson, SRES 630-730-2739,
APEX Properties
Source: MRED as distributed by MLS GRID,MLS#: 12763177
Facts & features
Interior
Bedrooms & bathrooms
- Bedrooms: 3
- Bathrooms: 2
- Full bathrooms: 2
Rooms
- Room types: Recreation Room
Primary bedroom
- Features: Flooring (Hardwood)
- Area: 156 Square Feet
- Dimensions: 13X12
Bedroom 2
- Features: Flooring (Hardwood)
- Area: 120 Square Feet
- Dimensions: 12X10
Bedroom 3
- Features: Flooring (Hardwood)
- Area: 110 Square Feet
- Dimensions: 11X10
Dining room
- Features: Flooring (Laminate)
- Level: Main
- Area: 140 Square Feet
- Dimensions: 10X14
Family room
- Features: Flooring (Laminate), Window Treatments (Blinds)
- Level: Main
- Area: 252 Square Feet
- Dimensions: 12X21
Kitchen
- Features: Flooring (Ceramic Tile)
- Level: Main
- Area: 143 Square Feet
- Dimensions: 11X13
Living room
- Features: Flooring (Laminate)
- Level: Main
- Area: 270 Square Feet
- Dimensions: 15X18
Recreation room
- Features: Flooring (Laminate)
- Level: Lower
- Area: 400 Square Feet
- Dimensions: 20X20
Heating
- Forced Air
Cooling
- Central Air
Appliances
- Included: Range, Microwave, Dishwasher, Refrigerator, Washer, Dryer, Stainless Steel Appliance(s)
- Laundry: Gas Dryer Hookup, In Unit
Features
- Flooring: Laminate
- Windows: Bay Window(s)
- Basement: Finished,Exterior Entry,Partial,Walk-Out Access
Interior area
- Total structure area: 1,510
- Total interior livable area: 1,510 sqft
- Finished area below ground: 400
Property
Parking
- Total spaces: 2
- Parking features: Garage Door Opener, Yes, Garage Owned, Detached, Garage
- Garage spaces: 2
- Has uncovered spaces: Yes
Accessibility
- Accessibility features: No Disability Access
Features
- Patio & porch: Patio
- Fencing: Fenced
Lot
- Size: 0.32 Acres
- Dimensions: 88X143X119X146
- Features: Corner Lot
Details
- Parcel number: 07101000210000
- Special conditions: None
Construction
Type & style
- Home type: SingleFamily
- Property subtype: Single Family Residence
Materials
- Vinyl Siding
Condition
- New construction: No
- Year built: 1967
Utilities & green energy
- Sewer: Public Sewer
- Water: Lake Michigan
Community & HOA
Community
- Subdivision: Highlands
HOA
- Services included: None
Location
- Region: Hoffman Estates
Financial & listing details
- Price per square foot: $265/sqft
- Tax assessed value: $310,000
- Annual tax amount: $10,743
- Date on market: 9/18/2026
- Ownership: Fee Simple
Estimated market value
$397,600
$378,000 - $417,000
$2,981/mo
Price history
| Date | Event | Price |
|---|---|---|
| 10/22/2026 | Listed for sale | $399,900$265/sqft |
Source:  MRED as distributed by MLS GRID #12763177 Report a problem | ||
| 10/17/2026 | Contingent | $399,900$265/sqft |
Source: MRED as distributed by MLS GRID #12763177 Report a problem | ||
| 9/29/2026 | Price change | $399,900-4%$265/sqft |
Source: MRED as distributed by MLS GRID #12763177 Report a problem | ||
| 9/18/2026 | Listed for sale | $416,500+65.3%$276/sqft |
Source: MRED as distributed by MLS GRID #12763177 Report a problem | ||
| 5/8/2013 | Sold | $252,000-3%$167/sqft |
Source: MRED as distributed by MLS GRID #08298297 Report a problem | ||
| 4/8/2013 | Pending sale | $259,900$172/sqft |
Source: Baird & Warner Real Estate #08298297 Report a problem | ||
| 3/23/2013 | Listed for sale | $259,900-7.8%$172/sqft |
Source: Baird & Warner Real Estate #08298297 Report a problem | ||
| 4/4/2005 | Sold | $282,000+75.7%$187/sqft |
Source: Public Record Report a problem | ||
| 7/7/1997 | Sold | $160,500$106/sqft |
Source: Public Record Report a problem | ||
Public tax history
| Year | Property taxes | Tax assessment |
|---|---|---|
| 2024 | $10,006 +5.2% | $31,000 |
| 2023 | $9,513 +3.3% | $31,000 |
| 2022 | $9,207 +12% | $31,000 +26.4% |
| 2021 | $8,219 +2.4% | $24,532 |
| 2020 | $8,027 +1.7% | $24,532 -9% |
| 2019 | $7,893 -7% | $26,959 +3.6% |
| 2018 | $8,489 +1.8% | $26,032 |
| 2017 | $8,337 +7.5% | $26,032 |
| 2016 | $7,756 +10.3% | $26,032 +18.9% |
| 2015 | $7,033 +1.8% | $21,899 |
| 2014 | $6,909 +16.6% | $21,899 |
| 2013 | $5,924 -6% | $21,899 -12.5% |
| 2012 | $6,305 +2.9% | $25,024 |
| 2011 | $6,130 -1.3% | $25,024 |
| 2010 | $6,209 +10.3% | $25,024 -0.5% |
| 2009 | $5,631 +1.8% | $25,151 -10.8% |
| 2008 | $5,531 +2.4% | $28,200 |
| 2007 | $5,400 -10.7% | $28,200 -2.1% |
| 2006 | $6,050 +0.5% | $28,815 |
| 2005 | $6,021 +32.6% | $28,815 |
| 2004 | $4,540 +15.3% | $28,815 +46.6% |
| 2003 | $3,936 +5% | $19,656 |
| 2002 | $3,747 +17.3% | $19,656 |
| 2001 | $3,193 +1.9% | $19,656 +20.7% |
| 2000 | $3,133 +0.9% | $16,281 |
| 1999 | $3,107 | $16,281 |
Find assessor info on the county website
Monthly payment
Est. payment
Payment breakdown
Explore the cost of this home by adjusting the details. Changes won't be saved.Climate risks
Neighborhood: Highlands
Nearby schools
Schools provided by the listing agent
- Elementary: Winston Churchill Elementary Sch
- Middle: Eisenhower Junior High School
- High: Hoffman Estates High School
- District: 54
Source: MRED as distributed by MLS GRID. This data may not be complete. We recommend contacting the local school district to confirm school assignments for this home.
- $418,4003 bd2 ba1.3k sqft1810 N Newport Rd, Hoffman Estates, IL 60169Off Market
- $429,6004 bd3 ba1.2k sqft1820 N Newport Rd, Hoffman Estates, IL 60169Off Market

- $424,6004 bd3 ba1.2k sqft1790 N Newport Rd, Hoffman Estates, IL 60169Off Market

- $384,4003 bd1 ba1.4k sqft1805 N Newport Rd, Hoffman Estates, IL 60169Off Market
Similar homes
- $399,0004 bd3 ba1.4k sqft915 Olive St, Hoffman Estates, IL 60169New
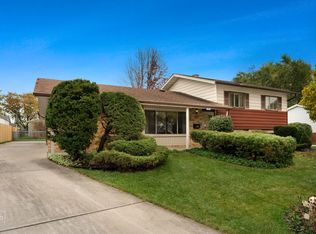 MLS ID #12752585, Lisa Stover, SRES, Weichert, Realtors - Homes by Presto. MRED as distributed by MLS GRID
- $415,0003 bd2 ba1.6k sqft1025 Mayfield Ln, Hoffman Estates, IL 60169Active
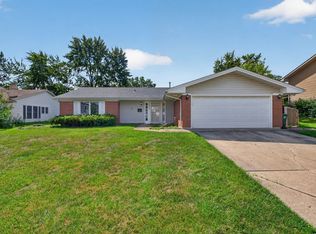 MLS ID #12787604, Adrian Punzalan, Real People Realty. MRED as distributed by MLS GRID
- $--3 bd2 ba1.1k sqft2214 Langdon Pl, Hoffman Estates, IL 60169Auction
 Auction.com 2
- $375,0003 bd2 ba1.1k sqft310 Maricopa Ln, Hoffman Estates, IL 60169For Sale
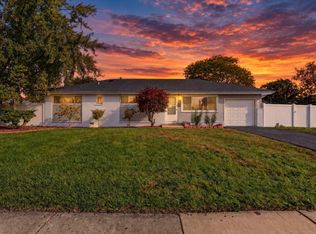 MLS ID #202606756, Anthony Ramirez. NorthWest Illinois Alliance of REALTORS®
