Move right into this beautifully updated ranch home featuring a bright, open-concept floor plan designed for comfortable everyday living and entertaining! Freshly updated kitchen with white cabinetry, quartz countertops and stainless steel appliances. The spacious living areas flow seamlessly together, creating an inviting atmosphere. A full basement offers additional partially finished living space, perfect for a recreation room, home office or workout area, plus an abundance of storage and a half bath. Step outside to a gorgeous, fully fenced backyard featuring a large new concrete patio with plenty of room to entertain, grill or simply relax. Complete with a two-car garage, this home offers the updates, space and versatility today's buyers are looking for. Don't miss this one!
Contingent
$365,000
1687 S Green Meadows Blvd, Streamwood, IL 60107
3beds
1,425sqft
Single Family Residence
Built in 1971
8,542 Square Feet Lot
$-- Zestimate®
$256/sqft
$-- HOA
What's special
Half bathGorgeous fully fenced backyardBright open-concept floor planTwo-car garageFreshly updated kitchenAbundance of storageQuartz countertops
- --
- 700
- views
- 61
- saves
Zillow last checked:
Listing updated:
Listed by:
Lynn Hayes 847-312-9270,
Berkshire Hathaway HomeServices American Heritage,
Kimberly Strom,
Berkshire Hathaway HomeServices American Heritage
Source: MRED as distributed by MLS GRID,MLS#: 12785853
Facts & features
Interior
Bedrooms & bathrooms
- Bedrooms: 3
- Bathrooms: 2
- Full bathrooms: 1
- 1/2 bathrooms: 1
Rooms
- Room types: Pantry, Recreation Room
Primary bedroom
- Features: Flooring (Carpet), Window Treatments (All)
- Area: 144 Square Feet
- Dimensions: 12X12
Bedroom 2
- Features: Flooring (Carpet)
- Area: 108 Square Feet
- Dimensions: 12X9
Bedroom 3
- Features: Flooring (Carpet)
- Area: 72 Square Feet
- Dimensions: 9X8
Kitchen
- Features: Kitchen (Eating Area-Table Space), Flooring (Hardwood), Window Treatments (Blinds)
- Area: 204 Square Feet
- Dimensions: 12X17
Laundry
- Area: 456 Square Feet
- Dimensions: 19X24
Living room
- Features: Flooring (Hardwood), Window Treatments (All)
- Area: 204 Square Feet
- Dimensions: 12X17
Pantry
- Area: 20 Square Feet
- Dimensions: 4X5
Recreation room
- Features: Flooring (Luxury Vinyl)
- Area: 552 Square Feet
- Dimensions: 23X24
Heating
- Has Heating (Unspecified Type)
Cooling
- Central Air
Appliances
- Included: Range, Microwave, Dishwasher, Refrigerator, Washer, Dryer, Stainless Steel Appliance(s)
Features
- Basement: Partially Finished,Full
Interior area
- Total structure area: 1,425
- Total interior livable area: 1,425 sqft
Property
Parking
- Total spaces: 2
- Parking features: Concrete, Yes, Attached, Garage
- Attached garage spaces: 2
Accessibility
- Accessibility features: No Disability Access
Features
- Stories: 1
Lot
- Size: 8,542 Square Feet
- Dimensions: 59x125x78x112
Details
- Parcel number: 06134050260000
- Special conditions: None
- Other equipment: Sump Pump
Construction
Type & style
- Home type: SingleFamily
- Architectural style: Ranch
- Property subtype: Single Family Residence
Materials
- Vinyl Siding
Condition
- New construction: No
- Year built: 1971
Details
- Builder model: Ranch w/basement
Utilities & green energy
- Sewer: Public Sewer
- Water: Lake Michigan
Community & HOA
Community
- Features: Park, Curbs, Sidewalks, Street Lights, Street Paved
- Subdivision: Glenbrook
HOA
- Services included: None
Location
- Region: Streamwood
Financial & listing details
- Price per square foot: $256/sqft
- Tax assessed value: $220,000
- Annual tax amount: $6,790
- Date on market: 10/16/2026
- Ownership: Fee Simple
Estimated market value
Not available
Estimated sales range
Not available
Not available
Price history
| Date | Event | Price |
|---|---|---|
| 10/21/2026 | Contingent | $365,000$256/sqft |
Source: BHHS broker feed #12785853 Report a problem | ||
| 10/16/2026 | Listed for sale | $365,000+82.5%$256/sqft |
Source: BHHS broker feed #12785853 Report a problem | ||
| 12/20/2018 | Sold | $200,000-6.1%$140/sqft |
Source:  MRED as distributed by MLS GRID #10137501 Report a problem | ||
| 11/29/2018 | Pending sale | $212,900$149/sqft |
Source: GREAT HOMES REAL ESTATE INC. #10137501 Report a problem | ||
| 11/19/2018 | Price change | $212,900-3.2%$149/sqft |
Source: GREAT HOMES REAL ESTATE INC. #10137501 Report a problem | ||
| 11/14/2018 | Listed for sale | $219,900+7.3%$154/sqft |
Source: GREAT HOMES REAL ESTATE INC. #10137501 Report a problem | ||
| 10/26/2017 | Listing removed | $204,900$144/sqft |
Source: GREAT HOMES REAL ESTATE INC. #09753019 Report a problem | ||
| 10/18/2017 | Price change | $204,900-4.7%$144/sqft |
Source: GREAT HOMES REAL ESTATE INC. #09753019 Report a problem | ||
| 10/11/2017 | Price change | $214,900-2.3%$151/sqft |
Source: GREAT HOMES REAL ESTATE INC. #09753019 Report a problem | ||
| 9/17/2017 | Listed for sale | $219,900+46.7%$154/sqft |
Source: GREAT HOMES REAL ESTATE INC. #09753019 Report a problem | ||
| 5/18/2010 | Sold | $149,900-25%$105/sqft |
Source: MRED as distributed by MLS GRID #07132076 Report a problem | ||
| 5/30/2009 | Listing removed | $199,900$140/sqft |
Source: Homes.com #07132076 Report a problem | ||
| 3/29/2009 | Price change | $199,900-13%$140/sqft |
Source: Homes.com #07132076 Report a problem | ||
| 2/14/2009 | Listed for sale | $229,900-9.8%$161/sqft |
Source: Homes.com #07132076 Report a problem | ||
| 9/26/2006 | Sold | $255,000+54.1%$179/sqft |
Source: Public Record Report a problem | ||
| 2/13/2001 | Sold | $165,500+25.9%$116/sqft |
Source: Public Record Report a problem | ||
| 7/25/1995 | Sold | $131,500$92/sqft |
Source: Public Record Report a problem | ||
Public tax history
| Year | Property taxes | Tax assessment |
|---|---|---|
| 2024 | $5,935 +3.1% | $22,000 |
| 2023 | $5,755 +3.3% | $22,000 |
| 2022 | $5,573 +8.5% | $22,000 +26.6% |
| 2021 | $5,136 +0.1% | $17,379 |
| 2020 | $5,131 -17.8% | $17,379 -11% |
| 2019 | $6,240 +15% | $19,527 +3.7% |
| 2018 | $5,425 +1% | $18,839 |
| 2017 | $5,371 +1.5% | $18,839 |
| 2016 | $5,293 +4.5% | $18,839 +11.4% |
| 2015 | $5,066 -14.2% | $16,906 |
| 2014 | $5,906 +3.2% | $16,906 |
| 2013 | $5,723 -2.5% | $16,906 -12.2% |
| 2012 | $5,867 +9.9% | $19,258 |
| 2011 | $5,338 +0.1% | $19,258 |
| 2010 | $5,332 -3% | $19,258 -13.5% |
| 2009 | $5,499 +4% | $22,251 -7% |
| 2008 | $5,285 +1.5% | $23,926 |
| 2007 | $5,208 +24.5% | $23,926 +26.8% |
| 2006 | $4,184 +35.1% | $18,874 |
| 2005 | $3,098 +2.7% | $18,874 |
| 2004 | $3,018 -2.7% | $18,874 +24.1% |
| 2003 | $3,102 +6.9% | $15,211 |
| 2002 | $2,900 +14.9% | $15,211 |
| 2001 | $2,523 -14.6% | $15,211 +19.1% |
| 2000 | $2,955 +20% | $12,773 |
| 1999 | $2,463 | $12,773 |
Find assessor info on the county website
Monthly payment
Est. payment
Payment breakdown
Explore the cost of this home by adjusting the details. Changes won't be saved.Climate risks
Neighborhood: 60107
Nearby schools
Schools provided by the listing agent
- Elementary: Glenbrook Elementary School
- Middle: Canton Middle School
- High: Streamwood High School
- District: U46
Source: MRED as distributed by MLS GRID. This data may not be complete. We recommend contacting the local school district to confirm school assignments for this home.


Similar homes
- $339,0003 bd2 ba1.4k sqft517 Sherwood Dr, Streamwood, IL 60107Active
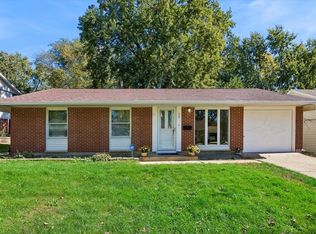 MLS ID #12777450, Julia Hart, Baird & Warner. MRED as distributed by MLS GRID
- $284,9003 bd3 ba1.3k sqft109 Azalea Cir, Streamwood, IL 60107New
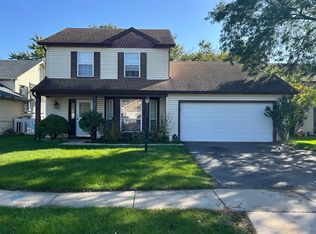 MLS ID #12791107, Esther Zamudio, GRI,SRES, Zamudio Realty Group. MRED as distributed by MLS GRID
- $375,0003 bd2 ba1.6k sqft77 Washington Ave, Streamwood, IL 60107Active
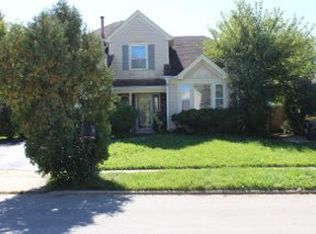 MLS ID #12782619, Sofia Rodriguez, EXIT Strategy Realty. MRED as distributed by MLS GRID
- $389,9003 bd2 ba1.1k sqft614 Oriole Dr, Streamwood, IL 60107Active
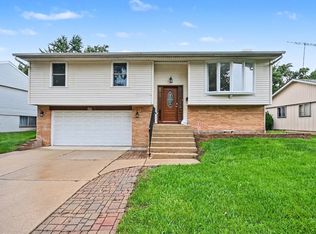 MLS ID #12787225, Ashley Arzer, Redfin Corporation. MRED as distributed by MLS GRID
