Welcome to this beautifully updated and meticulously maintained, move-in-ready 4-bedroom, 2-bath Colonial offering a fantastic combination of space, comfort, and functionality! The main level features a spacious living room and dining room highlighted by an elegant wood-burning fireplace and beautiful french doors that flood the space with natural light while providing direct access to the expansive, fully fenced backyard. The eat-in kitchen offers abundant cabinetry and counter space, while a fourth bedroom and full bathroom complete the main level, providing flexibility for guests or a home office. The second floor offers spacious bedrooms, each featuring vaulted ceilings and impressive closet space. The primary bedroom is a true retreat, complete with a large walk-in closet and a private, spa-inspired bathroom featuring an oversized shower, separate jetted soaking tub, heated floors and a oversized double-sink vanity. The finished basement provides an extension of the home's living space, offering two generously sized recreation areas and a versatile bonus room ideal for a home office, fitness area, hobby room, or additional flex space. The outdoor space is impressive! Enjoy your morning coffee or favorite evening beverage on the charming front porch or opt-in for the expansive backyard which is an entertainer's dream, featuring an oversized patio, generous green space, and plenty of room for outdoor gatherings, recreation, or simply relaxing in your own private retreat. Additional highlights include zoned heating and air conditioning for optimal efficiency, along with the rare convenience of TWO garages! The one-car attached garage offers everyday convenience and additional storage possibilities, and the three-car detached garage provides exceptional flexibility for car enthusiasts, hobbyists, a workshop, or storage for seasonal items and outdoor equipment. Very well maintained and updated along with the fantastic indoor and outdoor living space, this home is truly move-in ready!
Active
$649,900
7840 Linder Ave, Morton Grove, IL 60053
4beds
1,870sqft
Single Family Residence
Built in 1959
7,440 Square Feet Lot
$-- Zestimate®
$348/sqft
$-- HOA
What's special
Elegant wood-burning fireplaceVersatile bonus roomFinished basementFourth bedroomSpacious bedroomsPrivate spa-inspired bathroomBeautifully updated
- --
- 422
- views
- 14
- saves
Zillow last checked:
Listing updated:
Listed by:
Christopher Demos 847-707-1456,
@properties Christies International Real Estate
Source: MRED as distributed by MLS GRID,MLS#: 12780850
Facts & features
Interior
Bedrooms & bathrooms
- Bedrooms: 4
- Bathrooms: 2
- Full bathrooms: 2
Rooms
- Room types: Bonus Room, Foyer, Recreation Room, Walk In Closet
Primary bedroom
- Features: Flooring (Carpet), Window Treatments (Blinds), Bathroom (Full)
- Area: 192 Square Feet
- Dimensions: 16X12
Bedroom 2
- Features: Flooring (Hardwood), Window Treatments (Blinds)
- Area: 176 Square Feet
- Dimensions: 16X11
Bedroom 3
- Features: Flooring (Hardwood), Window Treatments (Blinds)
- Area: 196 Square Feet
- Dimensions: 14X14
Bedroom 4
- Features: Flooring (Hardwood), Window Treatments (Blinds)
- Area: 144 Square Feet
- Dimensions: 12X12
Bonus room
- Features: Flooring (Other)
- Area: 144 Square Feet
- Dimensions: 12X12
Dining room
- Features: Flooring (Hardwood), Window Treatments (Blinds)
- Area: 144 Square Feet
- Dimensions: 12X12
Foyer
- Features: Flooring (Hardwood)
- Area: 44 Square Feet
- Dimensions: 11X4
Kitchen
- Features: Kitchen (Eating Area-Table Space), Flooring (Vinyl), Window Treatments (Blinds)
- Area: 168 Square Feet
- Dimensions: 14X12
Laundry
- Features: Flooring (Other)
- Area: 50 Square Feet
- Dimensions: 10X5
Living room
- Features: Flooring (Hardwood), Window Treatments (Blinds)
- Area: 165 Square Feet
- Dimensions: 15X11
Recreation room
- Features: Flooring (Other)
- Area: 209 Square Feet
- Dimensions: 19X11
Walk in closet
- Features: Flooring (Carpet)
- Area: 56 Square Feet
- Dimensions: 8X7
Heating
- Has Heating (Unspecified Type)
Cooling
- Central Air, Zoned
Appliances
- Included: Range, Microwave, Dishwasher, Refrigerator, Washer, Dryer, Disposal
- Laundry: In Unit
Features
- Vaulted Ceiling(s), Dry Bar, 1st Floor Full Bath, Walk-In Closet(s)
- Flooring: Hardwood
- Windows: Screens
- Basement: Partially Finished,Full
- Number of fireplaces: 1
- Fireplace features: Living Room
Interior area
- Total structure area: 0
- Total interior livable area: 1,870 sqft
Property
Parking
- Total spaces: 4
- Parking features: Yes, Garage Owned, Attached, Detached, Garage
- Attached garage spaces: 4
Accessibility
- Accessibility features: No Disability Access
Features
- Stories: 2
- Patio & porch: Patio
Lot
- Size: 7,440 Square Feet
- Dimensions: 60 X 124
Details
- Additional parcels included: 10281070250000
- Parcel number: 10281070240000
- Special conditions: None
Construction
Type & style
- Home type: SingleFamily
- Architectural style: Colonial
- Property subtype: Single Family Residence
Materials
- Brick, Frame
- Foundation: Concrete Perimeter
- Roof: Asphalt
Condition
- New construction: No
- Year built: 1959
Utilities & green energy
- Electric: Circuit Breakers
- Sewer: Public Sewer
- Water: Public
Community & HOA
HOA
- Services included: None
Location
- Region: Morton Grove
Financial & listing details
- Price per square foot: $348/sqft
- Tax assessed value: $198,800
- Annual tax amount: $15,748
- Date on market: 10/9/2026
- Ownership: Fee Simple
Estimated market value
Not available
Estimated sales range
Not available
Not available
Price history
| Date | Event | Price |
|---|---|---|
| 11/1/2016 | Sold | $415,000-9.6%$222/sqft |
Source:  MRED as distributed by MLS GRID #09268637 Report a problem | ||
| 8/2/2016 | Pending sale | $459,000$245/sqft |
Source: CENTURY 21 Marino Real Estate, Inc. #09268637 Report a problem | ||
| 7/1/2016 | Listed for sale | $459,000$245/sqft |
Source: CENTURY 21 Marino Real Estate, Inc. #09268637 Report a problem | ||
Public tax history
| Year | Property taxes | Tax assessment |
|---|---|---|
| 2024 | -- | $19,880 +0% |
| 2023 | $3,183 -46.3% | $19,879 |
| 2022 | $5,927 +15.3% | $19,879 +30.6% |
| 2021 | $5,141 +0.2% | $15,227 |
| 2020 | $5,130 -0.7% | $15,227 -11% |
| 2019 | $5,166 -6.3% | $17,109 +4.3% |
| 2018 | $5,511 -0.4% | $16,403 |
| 2017 | $5,534 +3.4% | $16,403 |
| 2016 | $5,352 +13% | $16,403 +17.1% |
| 2015 | $4,735 +1.8% | $14,012 |
| 2014 | $4,651 -4.1% | $14,012 -3.5% |
| 2013 | $4,850 +3.7% | $14,525 -8.7% |
| 2012 | $4,676 +9.8% | $15,907 |
| 2011 | $4,258 +4.1% | $15,907 |
| 2010 | $4,091 +14.2% | $15,907 +3.1% |
| 2009 | $3,583 +16.7% | $15,431 -12% |
| 2008 | $3,069 +17.5% | $17,536 |
| 2007 | $2,612 +17.5% | $17,536 +39.4% |
| 2006 | $2,224 +10.2% | $12,579 |
| 2005 | $2,018 +16.4% | $12,579 |
| 2004 | $1,734 +0.3% | $12,579 +36% |
| 2003 | $1,728 +6.3% | $9,246 |
| 2002 | $1,625 +15% | $9,246 |
| 2001 | $1,413 +3.3% | $9,246 +14.5% |
| 2000 | $1,368 +2.4% | $8,075 |
| 1999 | $1,337 | $8,075 |
Find assessor info on the county website
Monthly payment
Est. payment
Payment breakdown
Explore the cost of this home by adjusting the details. Changes won't be saved.Climate risks
Neighborhood: 60053
Nearby schools
Schools provided by the listing agent
- Elementary: Madison Elementary School
- Middle: Lincoln Junior High School
- High: Niles West High School
- District: 69
Source: MRED as distributed by MLS GRID. This data may not be complete. We recommend contacting the local school district to confirm school assignments for this home.

Similar homes
- $630,0005 bd3 ba1.7k sqft9138 Belleforte Ave, Morton Grove, IL 60053New
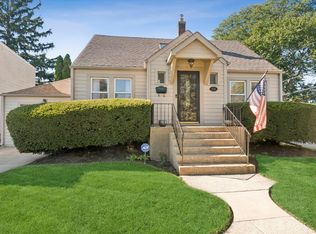 MLS ID #12787001, Mary Lou Allen, Coldwell Banker Realty. MRED as distributed by MLS GRID
- $593,0004 bd2 ba1.5k sqft9138 National Ave, Morton Grove, IL 60053Active
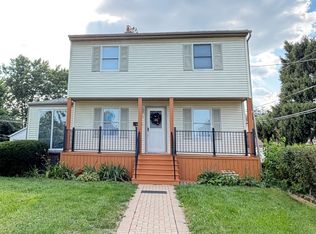 MLS ID #12696449, Michael Tootelian, BAAN Properties, LLC. MRED as distributed by MLS GRID
- $625,0004 bd2 ba2.2k sqft8315 Parkside Ave, Morton Grove, IL 60053Active
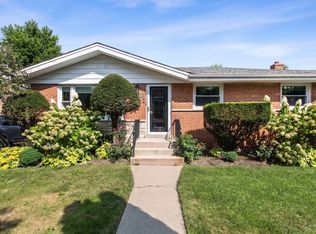 MLS ID #12754607, Al Kolovic, Century 21 Circle. MRED as distributed by MLS GRID
- $454,9004 bd2 ba2k sqft7106 Beckwith Rd, Morton Grove, IL 60053New
 MLS ID #12787521, Camie Cirrincione, Redfin Corporation. MRED as distributed by MLS GRID
