WELCOME HOME to this charming 4 bedroom, 2.1 bathroom ranch in a lovely neighborhood of Morton Grove. When entering the home you'll find a combined living/dining room with wonderful wood flooring. Walking through the first floor you'll find three bedrooms and two full bathrooms. The primary bedroom has an ensuite bathroom; rare for homes of this style and age! Downstairs the basement has a media room and a 4th bedroom. There's a bonus room that could be used as an office, work shop or storage room for all of your supplies bought at the nearby Costco. Passing through the bonus room you'll find the utility room, which, along with laundry equipment, has a toilet and sink adding functionality to the downstairs bedroom. The house has updated windows, front and rear entry doors, and storm doors. The house has an overhead sewer, ejector pump, aluminum gutters, fascia, and soffits, along with a brand new sump pump (9/2026). There is a huge covered concrete patio and an oversized concrete driveway leading to the 1.5 car garage. There's also a back yard and a gangway that could become a dog run. Although the house may await some modern updates, those who tour it will immediately find the condition of the home and the care that the owners have taken of it to be absolutely wonderful. The house is located in the popular School District 67, feeding Hynes grade school and Golf Jr. High. It is close to the Prairie View Park District, the Sawmill Shopping Center, and the Metra Station. Don't let this one slip away. Schedule your showing today!
Active
$430,000
9109 New England Ave, Morton Grove, IL 60053
4beds
1,800sqft
Single Family Residence
Built in 1955
5,858 Square Feet Lot
$-- Zestimate®
$239/sqft
$-- HOA
What's special
Updated windows
- --
- 575
- views
- 20
- saves
Likely to sell faster than
Zillow last checked:
Listing updated:
Listed by:
Jonathan Litwin 773-900-6961,
Pyne Properties, LLC
Source: MRED as distributed by MLS GRID,MLS#: 12775154
Facts & features
Interior
Bedrooms & bathrooms
- Bedrooms: 4
- Bathrooms: 3
- Full bathrooms: 2
- 1/2 bathrooms: 1
Rooms
- Room types: Office
Primary bedroom
- Features: Flooring (Hardwood), Bathroom (Full)
- Area: 132 Square Feet
- Dimensions: 12X11
Bedroom 2
- Features: Flooring (Hardwood)
- Area: 132 Square Feet
- Dimensions: 12X11
Bedroom 3
- Features: Flooring (Hardwood)
- Area: 120 Square Feet
- Dimensions: 12X10
Bedroom 4
- Area: 108 Square Feet
- Dimensions: 12X9
Dining room
- Features: Flooring (Hardwood)
- Dimensions: COMBO
Family room
- Area: 280 Square Feet
- Dimensions: 20X14
Kitchen
- Features: Kitchen (Eating Area-Table Space), Flooring (Wood Laminate)
- Area: 132 Square Feet
- Dimensions: 12X11
Laundry
- Area: 144 Square Feet
- Dimensions: 12X12
Living room
- Features: Flooring (Hardwood)
- Area: 180 Square Feet
- Dimensions: 15X12
Office
- Area: 130 Square Feet
- Dimensions: 13X10
Heating
- Forced Air
Cooling
- Central Air
Appliances
- Included: Range, Refrigerator, Washer, Dryer
Features
- 1st Floor Bedroom, 1st Floor Full Bath
- Flooring: Hardwood
- Windows: Screens
- Basement: Finished,Full
Interior area
- Total structure area: 1,877
- Total interior livable area: 1,800 sqft
Property
Parking
- Total spaces: 3.5
- Parking features: Concrete, Garage Door Opener, Yes, Garage Owned, Detached, Side Apron, Owned, Garage
- Garage spaces: 1.5
- Has uncovered spaces: Yes
Accessibility
- Accessibility features: No Disability Access
Features
- Stories: 1
- Patio & porch: Patio
Lot
- Size: 5,858 Square Feet
- Dimensions: 45 X 130
Details
- Parcel number: 10183060240000
- Special conditions: None
- Other equipment: Ceiling Fan(s), Sump Pump
Construction
Type & style
- Home type: SingleFamily
- Architectural style: Ranch
- Property subtype: Single Family Residence
Materials
- Brick
- Foundation: Concrete Perimeter
- Roof: Asphalt
Condition
- New construction: No
- Year built: 1955
Details
- Builder model: RANCH
Utilities & green energy
- Electric: Circuit Breakers, 100 Amp Service
- Sewer: Public Sewer
- Water: Lake Michigan
Community & HOA
Community
- Features: Park, Pool, Tennis Court(s), Curbs, Sidewalks, Street Lights, Street Paved
HOA
- Services included: None
Location
- Region: Morton Grove
Financial & listing details
- Price per square foot: $239/sqft
- Tax assessed value: $320,000
- Annual tax amount: $6,927
- Date on market: 10/15/2026
- Ownership: Fee Simple
Estimated market value
Not available
Estimated sales range
Not available
Not available
Price history
| Date | Event | Price |
|---|---|---|
| 6/8/2023 | Sold | $350,000+0.3%$194/sqft |
Source:  MRED as distributed by MLS GRID #11780034 Report a problem | ||
| 5/30/2023 | Pending sale | $349,000$194/sqft |
Source: MRED as distributed by MLS GRID #11780034 Report a problem | ||
| 5/18/2023 | Contingent | $349,000$194/sqft |
Source: MRED as distributed by MLS GRID #11780034 Report a problem | ||
| 5/10/2023 | Listed for sale | $349,000$194/sqft |
Source: MRED as distributed by MLS GRID #11780034 Report a problem | ||
| 12/1/2022 | Listing removed | -- |
Source: MRED as distributed by MLS GRID #11664526 Report a problem | ||
| 11/1/2022 | Listed for sale | $349,000$194/sqft |
Source: MRED as distributed by MLS GRID #11664526 Report a problem | ||
| 10/31/2022 | Listing removed | -- |
Source: MRED as distributed by MLS GRID #11644024 Report a problem | ||
| 10/3/2022 | Listed for sale | $349,000-1.7%$194/sqft |
Source: MRED as distributed by MLS GRID #11644024 Report a problem | ||
| 10/3/2022 | Listing removed | -- |
Source: MRED as distributed by MLS GRID #11627719 Report a problem | ||
| 9/12/2022 | Listed for sale | $355,000$197/sqft |
Source: MRED as distributed by MLS GRID #11627719 Report a problem | ||
| 9/12/2022 | Listing removed | -- |
Source: MRED as distributed by MLS GRID #11592219 Report a problem | ||
| 9/11/2022 | Price change | $355,000-2.7%$197/sqft |
Source: MRED as distributed by MLS GRID #11592219 Report a problem | ||
| 8/17/2022 | Listed for sale | $365,000+117.3%$203/sqft |
Source: MRED as distributed by MLS GRID #11592219 Report a problem | ||
| 12/16/1998 | Sold | $168,000$93/sqft |
Source: Public Record Report a problem | ||
Public tax history
| Year | Property taxes | Tax assessment |
|---|---|---|
| 2024 | $7,571 +6.9% | $32,000 +0% |
| 2023 | $7,081 +5.4% | $31,999 |
| 2022 | $6,716 +98% | $31,999 +20% |
| 2021 | $3,393 -56.3% | $26,675 |
| 2020 | $7,757 +151.7% | $26,675 -11% |
| 2019 | $3,082 -10.3% | $29,972 +23.2% |
| 2018 | $3,437 +1.4% | $24,323 |
| 2017 | $3,390 -14.8% | $24,323 |
| 2016 | $3,980 -13.2% | $24,323 +23.6% |
| 2015 | $4,583 +4.1% | $19,684 |
| 2014 | $4,402 -0.6% | $19,684 |
| 2013 | $4,429 -18.8% | $19,684 -20.8% |
| 2012 | $5,454 +2.7% | $24,849 |
| 2011 | $5,309 +14.4% | $24,849 |
| 2010 | $4,642 +9.1% | $24,849 -14.1% |
| 2009 | $4,255 +12.7% | $28,932 -20% |
| 2008 | $3,775 +6.5% | $36,174 |
| 2007 | $3,545 -7.9% | $36,174 +35% |
| 2006 | $3,847 +4.6% | $26,804 |
| 2005 | $3,677 +7.5% | $26,804 |
| 2004 | $3,421 +8.6% | $26,804 +42.5% |
| 2003 | $3,149 +6.2% | $18,806 |
| 2002 | $2,966 +10.1% | $18,806 |
| 2001 | $2,694 +2.6% | $18,806 +11% |
| 2000 | $2,627 +0% | $16,938 |
| 1999 | $2,627 | $16,938 |
Find assessor info on the county website
Monthly payment
Est. payment
Payment breakdown
Explore the cost of this home by adjusting the details. Changes won't be saved.Climate risks
Neighborhood: 60053
Nearby schools
Schools provided by the listing agent
- Elementary: Hynes Elementary School
- Middle: Golf Middle School
- High: Niles North High School
- District: 67
Source: MRED as distributed by MLS GRID. This data may not be complete. We recommend contacting the local school district to confirm school assignments for this home.
- $415,6002 bd1 ba865 sqft9113 New England Ave, Morton Grove, IL 60053Off Market

- $530,1003 bd2 ba2k sqft9105 New England Ave, Morton Grove, IL 60053Off Market
- $424,8003 bd1 ba1k sqft9117 New England Ave, Morton Grove, IL 60053Off Market

- $367,3002 bd1 ba865 sqft9101 New England Ave, Morton Grove, IL 60053Off Market
Similar homes
- $454,9004 bd2 ba2k sqft7106 Beckwith Rd, Morton Grove, IL 60053Active
 MLS ID #12787521, Camie Cirrincione, Redfin Corporation. MRED as distributed by MLS GRID
- $439,0004 bd2 ba1.4k sqft7032 Emerson St, Morton Grove, IL 60053Active
 MLS ID #12785223, Renata Zelinskaya, @properties Christie's International Real Estate. MRED as distributed by MLS GRID
- $490,0003 bd3 ba1.5k sqft9429 Ozark Ave, Morton Grove, IL 60053New
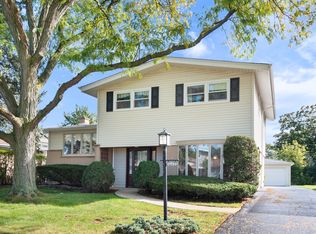 MLS ID #12790642, Michael Lohens, RE/MAX Properties Northwest. MRED as distributed by MLS GRID
- $630,0005 bd3 ba1.7k sqft9138 Belleforte Ave, Morton Grove, IL 60053New
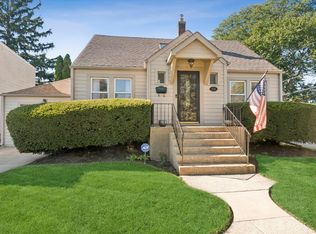 MLS ID #12787001, Mary Lou Allen, Coldwell Banker Realty. MRED as distributed by MLS GRID
