Experience effortless one-floor living in this beautifully renovated single-family home. Featuring 3 spacious bedrooms and 2 pristine bathrooms, this turnkey residence has been completely updated for modern comfort and style. Step inside to find a brand-new kitchen equipped with new appliances, custom finishes, and a bright layout. Both bathrooms are fully remodeled with contemporary, spa-like designs. Enjoy ultimate peace of mind with premium big-ticket upgrades, including all-new windows, a brand-new AC unit, a new furnace, and a freshly poured concrete driveway. The living space extends outdoors to a large, expansive backyard-ideal for entertaining, kids, or pets. Best of all, you are just a short, scenic walk away from the local park. Move-in ready and completely worry-free, this neighborhood gem won't last long.
New
$559,000
5809 W Main St, Morton Grove, IL 60053
3beds
1,414sqft
Single Family Residence
Built in ----
6,098 Square Feet Lot
$-- Zestimate®
$395/sqft
$-- HOA
What's special
Contemporary spa-like designsCustom finishesLarge expansive backyardBrand-new kitchenBright layoutAll-new windowsNew furnace
- 1 day
- 214
- 5
Zillow last checked:
Listing updated:
Listed by:
Mohammad Sheikha 224-420-0872,
Sky High Real Estate Inc.
Source: MRED as distributed by MLS GRID,MLS#: 12781337
Facts & features
Interior
Bedrooms & bathrooms
- Bedrooms: 3
- Bathrooms: 2
- Full bathrooms: 2
Rooms
- Room types: No additional rooms
Primary bedroom
- Features: Bathroom (Full)
- Level: Main
- Area: 154 Square Feet
- Dimensions: 14X11
Bedroom 2
- Level: Main
- Area: 120 Square Feet
- Dimensions: 12X10
Bedroom 3
- Level: Main
- Area: 120 Square Feet
- Dimensions: 12X10
Dining room
- Level: Main
- Dimensions: COMBO
Family room
- Level: Main
- Area: 209 Square Feet
- Dimensions: 19X11
Kitchen
- Level: Main
- Area: 90 Square Feet
- Dimensions: 10X09
Living room
- Level: Main
- Area: 266 Square Feet
- Dimensions: 19X14
Heating
- Forced Air
Cooling
- Central Air
Appliances
- Included: Range, Microwave, Dishwasher, Refrigerator, Washer, Dryer
- Laundry: None
Features
- Basement: Crawl Space
Interior area
- Total structure area: 0
- Total interior livable area: 1,414 sqft
Property
Parking
- Parking features: Side Driveway
- Has uncovered spaces: Yes
Accessibility
- Accessibility features: No Disability Access
Features
- Stories: 1
Lot
- Size: 6,098 Square Feet
- Dimensions: 50 X 118
Details
- Parcel number: 10204010440000
- Special conditions: None
Construction
Type & style
- Home type: SingleFamily
- Property subtype: Single Family Residence
Materials
- Brick
Condition
- New construction: No
- Major remodel year: 2026
Utilities & green energy
- Sewer: Public Sewer
- Water: Lake Michigan
Community & HOA
HOA
- Services included: None
Location
- Region: Morton Grove
Financial & listing details
- Price per square foot: $395/sqft
- Annual tax amount: $10,465
- Date on market: 10/9/2026
- Ownership: Fee Simple
Estimated market value
Not available
Estimated sales range
Not available
Not available
Price history
| Date | Event | Price |
|---|---|---|
| 10/9/2026 | Listed for sale | $559,000+103.3%$395/sqft |
Source:  MRED as distributed by MLS GRID #12781337 Report a problem MRED as distributed by MLS GRID #12781337 Report a problem | ||
| 7/9/2025 | Sold | $275,000+10%$194/sqft |
Source: MRED as distributed by MLS GRID #12378986 Report a problem | ||
| 6/15/2025 | Pending sale | $250,000$177/sqft |
Source: MRED as distributed by MLS GRID #12378986 Report a problem | ||
| 6/2/2025 | Contingent | $250,000$177/sqft |
Source: MRED as distributed by MLS GRID #12378986 Report a problem | ||
| 5/30/2025 | Listed for sale | $250,000+11.1%$177/sqft |
Source: MRED as distributed by MLS GRID #12378986 Report a problem | ||
| 3/26/2025 | Listing removed | $225,000$159/sqft |
Source: MRED as distributed by MLS GRID #12315530 Report a problem | ||
| 3/19/2025 | Listed for sale | $225,000$159/sqft |
Source: MRED as distributed by MLS GRID #12315530 Report a problem | ||
Public tax history
Tax history is unavailable.
Monthly payment
Est. payment
Payment breakdown
Explore the cost of this home by adjusting the details. Changes won't be saved.Climate risks
Neighborhood: 60053
Nearby schools
Schools provided by the listing agent
- Elementary: Madison Elementary School
- Middle: Lincoln Junior High School
- High: Niles West High School
- District: 69
Source: MRED as distributed by MLS GRID. This data may not be complete. We recommend contacting the local school district to confirm school assignments for this home.
Similar homes

- $--4 bd3 ba1.7k sqft9508 Oliphant Ave, Morton Grove, IL 60053Auction
 Auction.com 2
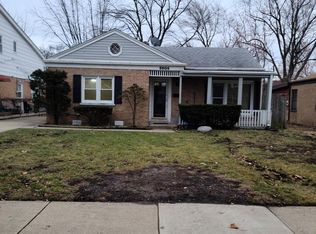
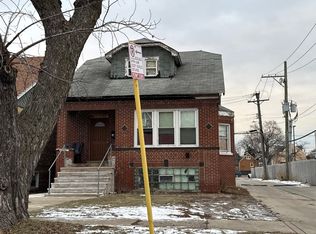
 - $--3 bd2 ba1.5k sqft2423 N Parkside Ave, Chicago, IL 60639Auction
 Auction.com 1
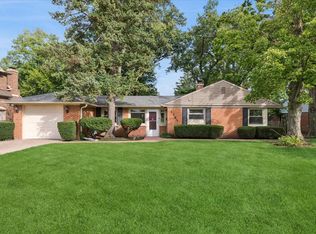
 - $595,0003 bd2 ba1.5k sqft2392 Manor Ln, Park Ridge, IL 60068Active
 MLS ID #12759391, Sooji Hill, CSC, Baird & Warner. MRED as distributed by MLS GRID
 - $--4 bd2 ba1.3k sqft8121 46th St, Lyons, IL 60534Auction
 Auction.com 1
