Rare opportunity in sought-after Berkley Square! This spacious multi-level home sits on a huge lot and offers 4 bedrooms and 3 full baths across multiple additions for living and storage. The standout is a true primary suite retreat, with 15-foot vaulted ceilings, two walk-in closets, a spa-style bath with soaking tub, double vanity, separate shower, and a private balcony. Main level features bright living and dining areas, an all-season sunroom, an eat-in kitchen, and two spacious secondary bedrooms with the flexibility to be converted back into three. Lower level adds a fourth bedroom, flexible extra space, and storage room. Outside, enjoy an attached 2-car garage and a deck overlooking the expansive, tree-lined lot. Being sold as-is. Direct park access to Rand Berkley Park and close to shopping and dining. Within top-rated Ivy Hill Elementary, Thomas Middle School, and Buffalo Grove High School. Don't miss this one!
Price change
Price cut: $30K (10/15)
$510,000
23 W Suffield Dr, Arlington Heights, IL 60004
4beds
1,978sqft
Single Family Residence
Built in 1965
9,147 Square Feet Lot
$-- Zestimate®
$258/sqft
$-- HOA
What's special
Spacious multi-level homePrivate balconyTwo spacious secondary bedroomsHuge lotAll-season sunroomEat-in kitchenDouble vanity
- 8 days
- 859
- 54
Likely to sell faster than
Zillow last checked:
Listing updated:
Listed by:
Brian DeSimone 847-997-1639,
Greystone Realty
Source: MRED as distributed by MLS GRID,MLS#: 12773463
Facts & features
Interior
Bedrooms & bathrooms
- Bedrooms: 4
- Bathrooms: 3
- Full bathrooms: 3
Rooms
- Room types: Heated Sun Room, Bonus Room, Storage
Primary bedroom
- Features: Flooring (Carpet), Bathroom (Full, Double Sink)
- Level: Second
- Area: 368 Square Feet
- Dimensions: 16X23
Bedroom 2
- Features: Flooring (Carpet)
- Level: Main
- Area: 208 Square Feet
- Dimensions: 13X16
Bedroom 3
- Level: Main
- Area: 140 Square Feet
- Dimensions: 10X14
Bedroom 4
- Level: Basement
- Area: 143 Square Feet
- Dimensions: 11X13
Bonus room
- Features: Flooring (Carpet)
- Level: Basement
- Area: 130 Square Feet
- Dimensions: 10X13
Dining room
- Features: Flooring (Carpet)
- Level: Main
- Area: 100 Square Feet
- Dimensions: 10X10
Family room
- Features: Flooring (Carpet)
- Level: Main
- Area: 266 Square Feet
- Dimensions: 14X19
Other
- Features: Flooring (Carpet)
- Level: Main
- Area: 160 Square Feet
- Dimensions: 20X8
Kitchen
- Features: Kitchen (Eating Area-Table Space), Flooring (Hardwood)
- Level: Main
- Area: 144 Square Feet
- Dimensions: 12X12
Laundry
- Level: Basement
- Area: 220 Square Feet
- Dimensions: 11X20
Living room
- Features: Flooring (Carpet)
- Level: Basement
- Area: 589 Square Feet
- Dimensions: 19X31
Storage
- Level: Basement
- Area: 220 Square Feet
- Dimensions: 20X11
Heating
- Natural Gas, Forced Air
Cooling
- Central Air
Features
- Basement: Partially Finished,Full,Daylight
Interior area
- Total structure area: 3,318
- Total interior livable area: 1,978 sqft
- Finished area below ground: 910
Property
Parking
- Total spaces: 2
- Parking features: Asphalt, Garage Door Opener, Yes, Garage Owned, Attached, Garage
- Attached garage spaces: 2
- Has uncovered spaces: Yes
Accessibility
- Accessibility features: No Disability Access
Features
- Stories: 2
- Patio & porch: Deck, Patio, Porch
- Exterior features: Balcony
Lot
- Size: 9,147 Square Feet
Details
- Parcel number: 03171110060000
- Special conditions: List Broker Must Accompany
Construction
Type & style
- Home type: SingleFamily
- Property subtype: Single Family Residence
Materials
- Aluminum Siding, Vinyl Siding, Brick
- Roof: Asphalt
Condition
- New construction: No
- Year built: 1965
- Major remodel year: 2012
Utilities & green energy
- Electric: Circuit Breakers
- Sewer: Public Sewer
- Water: Public
Community & HOA
HOA
- Services included: None
Location
- Region: Arlington Heights
Financial & listing details
- Price per square foot: $258/sqft
- Tax assessed value: $450,000
- Annual tax amount: $9,909
- Date on market: 10/8/2026
- Ownership: Fee Simple
Estimated market value
Not available
Estimated sales range
Not available
Not available
Price history
| Date | Event | Price |
|---|---|---|
| 10/15/2026 | Price change | $510,000-5.6%$258/sqft |
Source:  MRED as distributed by MLS GRID #12773463 Report a problem MRED as distributed by MLS GRID #12773463 Report a problem | ||
| 10/8/2026 | Listed for sale | $540,000+77%$273/sqft |
Source: MRED as distributed by MLS GRID #12773463 Report a problem | ||
| 7/9/2002 | Sold | $305,000$154/sqft |
Source: Public Record Report a problem | ||
Public tax history
| Year | Property taxes | Tax assessment |
|---|---|---|
| 2024 | $6,206 -41.9% | $45,000 |
| 2023 | $10,686 +81.1% | $45,000 |
| 2022 | $5,901 -10% | $45,000 +37.5% |
| 2021 | $6,560 +10.2% | $32,727 |
| 2020 | $5,953 +1% | $32,727 -9.9% |
| 2019 | $5,892 -11.8% | $36,323 +22% |
| 2018 | $6,681 +4.9% | $29,765 |
| 2017 | $6,370 -7.1% | $29,765 |
| 2016 | $6,854 -8.2% | $29,765 -0.1% |
| 2015 | $7,468 -4.3% | $29,789 |
| 2014 | $7,803 +2.8% | $29,789 |
| 2013 | $7,589 +0.1% | $29,789 -6.1% |
| 2012 | $7,581 +5.1% | $31,732 |
| 2011 | $7,216 +14% | $31,732 |
| 2010 | $6,328 +6.7% | $31,732 -1.5% |
| 2009 | $5,931 +11.6% | $32,212 -7% |
| 2008 | $5,314 +12.5% | $34,638 |
| 2007 | $4,725 -5.1% | $34,638 +19.3% |
| 2006 | $4,981 +6.2% | $29,043 |
| 2005 | $4,690 +8% | $29,043 |
| 2004 | $4,342 -2.1% | $29,043 +30.1% |
| 2003 | $4,437 +3.2% | $22,326 |
| 2002 | $4,300 +9.2% | $22,326 |
| 2001 | $3,936 +1.7% | $22,326 +15.5% |
| 2000 | $3,870 +0% | $19,333 |
| 1999 | $3,870 | $19,333 |
Find assessor info on the county website
Monthly payment
Est. payment
Payment breakdown
Explore the cost of this home by adjusting the details. Changes won't be saved.Climate risks
Neighborhood: 60004
Nearby schools
Schools provided by the listing agent
- Elementary: Ivy Hill Elementary School
- Middle: Thomas Jefferson Middle School
- High: Buffalo Grove High School
- District: 25
Source: MRED as distributed by MLS GRID. This data may not be complete. We recommend contacting the local school district to confirm school assignments for this home.
- $637,7005 bd2 ba2.7k sqft105 W Suffield Dr, Arlington Heights, IL 60004Off Market
- $688,2004 bd3 ba2.6k sqft21 W Suffield Dr, Arlington Heights, IL 60004Off Market
- $443,7003 bd1 ba1.1k sqft17 W Suffield Dr, Arlington Heights, IL 60004Off Market
- $422,5003 bd2 ba1.3k sqft109 W Suffield Dr, Arlington Heights, IL 60004Sold

Similar homes
- $484,9005 bd3 ba2.2k sqft610 W Burning Tree Ln, Arlington Heights, IL 60004Active
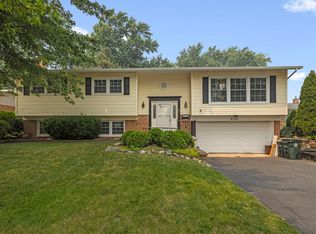 MLS ID #12708148, Holly Pfister, Berkshire Hathaway HomeServices Starck Real Estate. MRED as distributed by MLS GRID
 - $529,0004 bd2 ba1.3k sqft1627 E Jonquil Ter, Arlington Heights, IL 60004Active
 MLS ID #12764771, Mary Kaye Martin, Baird & Warner. MRED as distributed by MLS GRID
 - $449,9983 bd2 ba1.5k sqft602 N Drury Ln, Arlington Heights, IL 60004Active
 MLS ID #12764101, Maria DelBoccio, @properties Christie's International Real Estate. MRED as distributed by MLS GRID
 - $529,9003 bd2 ba1.5k sqft5 S Waterman Ave, Arlington Heights, IL 60004Active
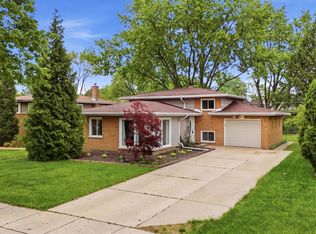 MLS ID #12725163, Dessi Vukov, CSC, Berkshire Hathaway HomeServices Starck Real Estate. MRED as distributed by MLS GRID
