Welcome home! This beautifully renovated 3-bedroom, 2-bath home in Buffalo Grove is truly one you need to see in person. Sitting on a desirable corner lot, this home has been thoughtfully updated throughout and is ready for its new owners. Step inside and you'll immediately notice the beautifully refinished hardwood floors, fresh paint throughout, and bright, modern feel. The brand-new kitchen features stylish finishes and stainless steel appliances, while both bathrooms have been completely updated. Need more space? The finished basement features luxury LVP flooring and offers plenty of possibilities-use it as a family room, entertainment space, home gym, or take advantage of the layout to potentially add another bedroom or private home office. One of the best features of this home is the outdoor space! Enjoy a balcony on one side and a raised deck on the other, giving you multiple places to relax with your morning coffee, unwind in the evening, or entertain family and friends. Even the garage has been upgraded with a brand-new floor and EV charger, and the home also features a new electrical panel. Conveniently located just minutes from Buffalo Grove High School and close to shopping, dining, parks, and everyday conveniences. So much has already been done-all that's left is to move in and make it yours. Come see it for yourself-you won't want to miss this one!
New
$479,900
669 White Pine Rd, Buffalo Grove, IL 60089
3beds
1,485sqft
Single Family Residence
Built in 1967
10,284 Square Feet Lot
$470,300 Zestimate®
$323/sqft
$-- HOA
What's special
- 3 days
- 281
- 15
Zillow last checked:
Listing updated:
Listed by:
Freddy Youkhanna (847)766-5408,
eXp Realty
Source: MRED as distributed by MLS GRID,MLS#: 12758839
Facts & features
Interior
Bedrooms & bathrooms
- Bedrooms: 3
- Bathrooms: 2
- Full bathrooms: 2
Rooms
- Room types: Balcony/Porch/Lanai, Deck
Primary bedroom
- Features: Flooring (Hardwood)
- Level: Main
- Area: 132 Square Feet
- Dimensions: 12X11
Bedroom 2
- Features: Flooring (Hardwood)
- Level: Main
- Area: 108 Square Feet
- Dimensions: 12X9
Bedroom 3
- Features: Flooring (Hardwood)
- Level: Main
- Area: 99 Square Feet
- Dimensions: 11X9
Balcony porch lanai
- Features: Flooring (Hardwood)
- Level: Main
- Area: 64 Square Feet
- Dimensions: 16X4
Deck
- Features: Flooring (Hardwood)
- Level: Main
- Area: 100 Square Feet
- Dimensions: 10X10
Dining room
- Features: Flooring (Hardwood)
- Level: Main
- Area: 108 Square Feet
- Dimensions: 12X9
Family room
- Features: Flooring (Luxury Vinyl)
- Level: Lower
- Area: 325 Square Feet
- Dimensions: 25X13
Kitchen
- Features: Kitchen (Eating Area-Table Space), Flooring (Ceramic Tile)
- Level: Main
- Area: 132 Square Feet
- Dimensions: 12X11
Laundry
- Features: Flooring (Stone), Window Treatments (Curtains/Drapes)
- Level: Lower
- Area: 48 Square Feet
- Dimensions: 8X6
Living room
- Features: Flooring (Hardwood)
- Level: Main
- Area: 240 Square Feet
- Dimensions: 16X15
Heating
- Natural Gas
Cooling
- Central Air
Appliances
- Included: Range, Microwave, Dishwasher, Refrigerator, Washer, Dryer
- Laundry: In Unit
Features
- Paneling
- Flooring: Hardwood, Wood
- Basement: None
Interior area
- Total structure area: 1,485
- Total interior livable area: 1,485 sqft
Property
Parking
- Total spaces: 2.5
- Parking features: Yes, Attached, Garage
- Attached garage spaces: 2.5
Accessibility
- Accessibility features: No Disability Access
Features
- Patio & porch: Deck, Patio
- Exterior features: Balcony
Lot
- Size: 10,284 Square Feet
- Dimensions: 132 x 131 x 74 x 75
Details
- Parcel number: 03054060080000
- Special conditions: None
Construction
Type & style
- Home type: SingleFamily
- Property subtype: Single Family Residence
Materials
- Vinyl Siding, Brick
Condition
- New construction: No
- Year built: 1967
- Major remodel year: 2026
Utilities & green energy
- Sewer: Public Sewer
- Water: Public
Community & HOA
HOA
- Services included: None
Location
- Region: Buffalo Grove
Financial & listing details
- Price per square foot: $323/sqft
- Tax assessed value: $290,000
- Annual tax amount: $7,767
- Date on market: 9/14/2026
- Ownership: Fee Simple
Estimated market value
$470,300
$447,000 - $494,000
$3,173/mo
Price history
| Date | Event | Price |
|---|---|---|
| 9/14/2026 | Listed for sale | $479,900-3.8%$323/sqft |
Source:  MRED as distributed by MLS GRID #12758839 Report a problem MRED as distributed by MLS GRID #12758839 Report a problem | ||
| 9/14/2026 | Listing removed | $499,000$336/sqft |
Source: MRED as distributed by MLS GRID #12741165 Report a problem | ||
| 8/25/2026 | Listed for sale | $499,000+31.3%$336/sqft |
Source: MRED as distributed by MLS GRID #12741165 Report a problem | ||
| 12/12/2025 | Sold | $380,000+2.7%$256/sqft |
Source: MRED as distributed by MLS GRID #12498537 Report a problem | ||
| 11/16/2025 | Contingent | $370,000$249/sqft |
Source: MRED as distributed by MLS GRID #12498537 Report a problem | ||
| 11/6/2025 | Listed for sale | $370,000$249/sqft |
Source: MRED as distributed by MLS GRID #12498537 Report a problem | ||
Public tax history
| Year | Property taxes | Tax assessment |
|---|---|---|
| 2024 | $7,670 +4% | $29,000 +0% |
| 2023 | $7,371 +4.8% | $28,999 |
| 2022 | $7,034 +54.9% | $28,999 +26.1% |
| 2021 | $4,540 +10.3% | $22,992 |
| 2020 | $4,116 +0.5% | $22,992 -9.8% |
| 2019 | $4,097 -34.4% | $25,491 +2% |
| 2018 | $6,245 +41.8% | $25,003 |
| 2017 | $4,403 -11.9% | $25,003 |
| 2016 | $4,996 -12% | $25,003 +17.6% |
| 2015 | $5,677 +3.9% | $21,257 |
| 2014 | $5,466 +5.7% | $21,257 |
| 2013 | $5,173 -12.4% | $21,257 -13.6% |
| 2012 | $5,906 +1% | $24,607 |
| 2011 | $5,849 +10% | $24,607 |
| 2010 | $5,317 +21.4% | $24,607 -8.3% |
| 2009 | $4,380 +9.3% | $26,839 -7% |
| 2008 | $4,006 +4% | $28,859 |
| 2007 | $3,853 -2.2% | $28,859 +11.3% |
| 2006 | $3,938 -2.1% | $25,938 |
| 2005 | $4,021 +14.8% | $25,938 |
| 2004 | $3,503 +0.2% | $25,938 +34.8% |
| 2003 | $3,497 +7% | $19,244 |
| 2002 | $3,270 +15.4% | $19,244 |
| 2001 | $2,832 +2.7% | $19,244 +17.3% |
| 2000 | $2,759 +2.5% | $16,412 |
| 1999 | $2,691 | $16,412 |
Find assessor info on the county website
Monthly payment
Est. payment
Payment breakdown
Explore the cost of this home by adjusting the details. Changes won't be saved.Climate risks
Neighborhood: 60089
Nearby schools
Schools provided by the listing agent
- Elementary: Henry W Longfellow Elementary Sc
- Middle: Cooper Middle School
- High: Buffalo Grove High School
- District: 21
Source: MRED as distributed by MLS GRID. This data may not be complete. We recommend contacting the local school district to confirm school assignments for this home.
- $506,3005 bd2 ba2k sqft657 White Pine Rd, Buffalo Grove, IL 60089Off Market

- $413,5003 bd1 ba1.3k sqft658 Sycamore Rd, Buffalo Grove, IL 60089Off Market
- $398,0003 bd1 ba1.1k sqft675 Sycamore Rd, Buffalo Grove, IL 60089Off Market
- $362,5003 bd1 ba1.1k sqft667 Sycamore Rd, Buffalo Grove, IL 60089Off Market
Similar homes
- $485,0004 bd3 ba1k sqft722 N Stephen Dr, Palatine, IL 60067New
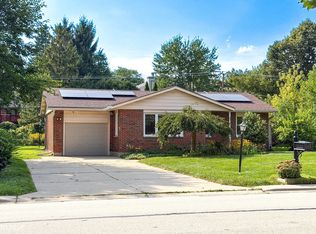 MLS ID #12750264, Volodymyr Yakubiv, Core Realty & Investments, Inc. MRED as distributed by MLS GRID
 - $464,9004 bd2 ba1.9k sqft420 Berkshire Ln, Des Plaines, IL 60016New
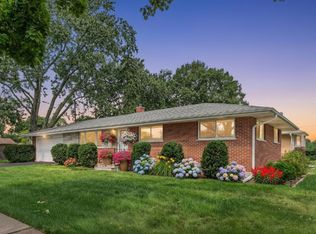 MLS ID #12761219, Krystyna Stachurska-Saletnik, ABR,AHWD,CRB,CSC,E-PRO,SFR,SRES,SRS, Stachurska Real Estate, Inc.. MRED as distributed by MLS GRID
 - $430,0003 bd3 ba1.1k sqft917 Burgess Cir, Buffalo Grove, IL 60089Active
 MLS ID #12741524, Christopher Paul, Redfin Corporation. MRED as distributed by MLS GRID
 - $514,9004 bd2 ba2k sqft1312 W Oakmont Rd, Hoffman Estates, IL 60169New
 MLS ID #12761757, Seina Fatoorehchi, Century 21 Integra. MRED as distributed by MLS GRID
