Beautifully updated 3-bedroom, 2-bath ranch offering comfortable one-level living in a wonderful Park Ridge location. The bright and inviting living and dining areas feature hardwood floors, a fireplace, and custom built-ins. The kitchen features quartz countertops, stainless steel appliances, and opens to a spacious family room with a second fireplace, perfect for relaxing or entertaining. Outside, enjoy a generous lot with two stamped concrete patios, including a backyard patio with a pergola that creates a welcoming space for outdoor dining and entertaining. Ideally situated directly across from Franklin Elementary School and close to everything Park Ridge has to offer, this move-in-ready ranch combines thoughtful updates, inviting living spaces, and a location that's hard to beat.
New
$595,000
2392 Manor Ln, Park Ridge, IL 60068
3beds
1,547sqft
Single Family Residence
Built in 1948
10,480 Square Feet Lot
$-- Zestimate®
$385/sqft
$-- HOA
What's special
Second fireplaceGenerous lotSpacious family roomKitchen features quartz countertopsInviting living spacesComfortable one-level livingCustom built-ins
- --
- 642
- views
- 39
- saves
Zillow last checked:
Listing updated:
Listed by:
Sooji Hill, CSC 224-619-2150,
Baird & Warner,
John Lim 847-208-2340,
Baird & Warner
Source: MRED as distributed by MLS GRID,MLS#: 12759391
Facts & features
Interior
Bedrooms & bathrooms
- Bedrooms: 3
- Bathrooms: 2
- Full bathrooms: 2
Rooms
- Room types: Foyer
Primary bedroom
- Level: Main
- Area: 144 Square Feet
- Dimensions: 12X12
Bedroom 2
- Level: Main
- Area: 110 Square Feet
- Dimensions: 11X10
Bedroom 3
- Level: Main
- Area: 80 Square Feet
- Dimensions: 10X08
Dining room
- Features: Flooring (Hardwood)
- Level: Main
- Area: 120 Square Feet
- Dimensions: 12X10
Family room
- Features: Flooring (Wood Laminate)
- Level: Main
- Area: 192 Square Feet
- Dimensions: 16X12
Foyer
- Level: Main
- Area: 108 Square Feet
- Dimensions: 12X09
Kitchen
- Level: Main
- Area: 156 Square Feet
- Dimensions: 13X12
Laundry
- Level: Main
- Area: 25 Square Feet
- Dimensions: 5X5
Living room
- Features: Flooring (Hardwood)
- Level: Main
- Area: 210 Square Feet
- Dimensions: 21X10
Heating
- Natural Gas, Forced Air, Sep Heating Systems - 2+
Cooling
- Central Air
Appliances
- Laundry: Main Level
Features
- 1st Floor Bedroom, 1st Floor Full Bath, Built-in Features
- Flooring: Hardwood
- Windows: Screens
- Basement: None
- Number of fireplaces: 2
- Fireplace features: Family Room, Living Room
Interior area
- Total structure area: 1,547
- Total interior livable area: 1,547 sqft
Property
Parking
- Total spaces: 1
- Parking features: Brick Driveway, Garage Door Opener, Yes, Garage Owned, Attached, Garage
- Attached garage spaces: 1
- Has uncovered spaces: Yes
Accessibility
- Accessibility features: No Disability Access
Features
- Stories: 1
- Patio & porch: Patio
- Fencing: Fenced
Lot
- Size: 10,480 Square Feet
- Dimensions: 80 X 131
Details
- Parcel number: 09221160440000
- Special conditions: None
Construction
Type & style
- Home type: SingleFamily
- Architectural style: Ranch
- Property subtype: Single Family Residence
Materials
- Brick
- Roof: Asphalt
Condition
- New construction: No
- Year built: 1948
- Major remodel year: 2019
Utilities & green energy
- Electric: 100 Amp Service
- Sewer: Public Sewer
- Water: Lake Michigan
Community & HOA
Community
- Features: Park, Curbs, Street Paved
HOA
- Services included: None
Location
- Region: Park Ridge
Financial & listing details
- Price per square foot: $385/sqft
- Tax assessed value: $351,500
- Annual tax amount: $12,201
- Date on market: 9/23/2026
- Ownership: Fee Simple
Estimated market value
Not available
Estimated sales range
Not available
Not available
Price history
| Date | Event | Price |
|---|---|---|
| 3/27/2025 | Sold | $535,000-2.7%$346/sqft |
Source:  MRED as distributed by MLS GRID #12286425 Report a problem MRED as distributed by MLS GRID #12286425 Report a problem | ||
| 2/17/2025 | Contingent | $550,000$356/sqft |
Source: MRED as distributed by MLS GRID #12286425 Report a problem | ||
| 2/7/2025 | Listed for sale | $550,000$356/sqft |
Source: MRED as distributed by MLS GRID #12286425 Report a problem | ||
| 1/29/2025 | Contingent | $550,000$356/sqft |
Source: MRED as distributed by MLS GRID #12265068 Report a problem | ||
| 1/15/2025 | Listed for sale | $550,000$356/sqft |
Source: MRED as distributed by MLS GRID #12265068 Report a problem | ||
| 11/4/2024 | Listing removed | $550,000$356/sqft |
Source: MRED as distributed by MLS GRID #12199396 Report a problem | ||
| 10/29/2024 | Listed for sale | $550,000-4.3%$356/sqft |
Source: MRED as distributed by MLS GRID #12199396 Report a problem | ||
| 10/29/2024 | Listing removed | $575,000$372/sqft |
Source: MRED as distributed by MLS GRID #12184664 Report a problem | ||
| 10/9/2024 | Listed for sale | $575,000$372/sqft |
Source: MRED as distributed by MLS GRID #12184664 Report a problem | ||
| 10/3/2024 | Listing removed | $575,000$372/sqft |
Source: MRED as distributed by MLS GRID #12171056 Report a problem | ||
| 9/23/2024 | Listed for sale | $575,000-2.4%$372/sqft |
Source: MRED as distributed by MLS GRID #12171056 Report a problem | ||
| 9/9/2024 | Listing removed | $589,000$381/sqft |
Source: MRED as distributed by MLS GRID #12153446 Report a problem | ||
| 9/3/2024 | Listed for sale | $589,000-1.7%$381/sqft |
Source: MRED as distributed by MLS GRID #12153446 Report a problem | ||
| 8/18/2024 | Listing removed | $599,000$387/sqft |
Source: MRED as distributed by MLS GRID #12114767 Report a problem | ||
| 8/5/2024 | Listed for sale | $599,000+5.3%$387/sqft |
Source: MRED as distributed by MLS GRID #12114767 Report a problem | ||
| 11/9/2020 | Listing removed | $2,450$2/sqft |
Source: @properties #10903924 Report a problem | ||
| 10/14/2020 | Listed for rent | $2,450-2%$2/sqft |
Source: @properties #10903924 Report a problem | ||
| 5/1/2020 | Listing removed | $2,500$2/sqft |
Source: @properties #10689864 Report a problem | ||
| 4/15/2020 | Listed for rent | $2,500+16.3%$2/sqft |
Source: @properties #10689864 Report a problem | ||
| 3/18/2017 | Listing removed | $2,150$1/sqft |
Source: @properties #09561017 Report a problem | ||
| 3/11/2017 | Listed for rent | $2,150+14.7%$1/sqft |
Source: @properties #09561017 Report a problem | ||
| 12/4/2014 | Listing removed | $1,875$1/sqft |
Source: River North #08743515 Report a problem | ||
| 11/1/2014 | Price change | $1,875-6.3%$1/sqft |
Source: River North #08743515 Report a problem | ||
| 10/3/2014 | Listed for rent | $2,000$1/sqft |
Source: River North #08743515 Report a problem | ||
| 12/7/2007 | Listing removed | $569,000$368/sqft |
Source: ERA #06699245 Report a problem | ||
| 11/12/2007 | Listed for sale | $569,000+11.6%$368/sqft |
Source: ERA #06699245 Report a problem | ||
| 3/10/2006 | Sold | $510,000$330/sqft |
Source: Public Record Report a problem | ||
Public tax history
| Year | Property taxes | Tax assessment |
|---|---|---|
| 2024 | $7,092 -17.9% | $35,150 |
| 2023 | $8,640 +4.7% | $35,150 |
| 2022 | $8,252 +78% | $35,150 +89.3% |
| 2021 | $4,635 +2.6% | $18,569 |
| 2020 | $4,517 -0.6% | $18,569 -11% |
| 2019 | $4,544 -20.3% | $20,864 -10.6% |
| 2018 | $5,698 -10.2% | $23,348 -8.9% |
| 2017 | $6,345 -0.1% | $25,643 |
| 2016 | $6,351 -1% | $25,643 +9.5% |
| 2015 | $6,415 +1.7% | $23,421 |
| 2014 | $6,305 +5.9% | $23,421 |
| 2013 | $5,954 -6.4% | $23,421 -17.8% |
| 2012 | $6,360 -2.2% | $28,501 -4.9% |
| 2011 | $6,504 +0.6% | $29,980 |
| 2010 | $6,466 -13.5% | $29,980 -14.1% |
| 2009 | $7,472 +0.7% | $34,904 -12% |
| 2008 | $7,418 +0.1% | $39,663 |
| 2007 | $7,409 -2.7% | $39,663 +2.2% |
| 2006 | $7,610 +6% | $38,811 |
| 2005 | $7,180 +31.8% | $38,811 |
| 2004 | $5,450 +21.7% | $38,811 +50.4% |
| 2003 | $4,479 +2.2% | $25,810 |
| 2002 | $4,384 +9.9% | $25,810 -9.6% |
| 2001 | $3,989 +1.5% | $28,542 +28.6% |
| 2000 | $3,931 +2.6% | $22,188 |
| 1999 | $3,831 | $22,188 |
Find assessor info on the county website
Monthly payment
Est. payment
Payment breakdown
Explore the cost of this home by adjusting the details. Changes won't be saved.Climate risks
Neighborhood: 60068
Nearby schools
Schools provided by the listing agent
- Elementary: Franklin Elementary School
- Middle: Emerson Middle School
- District: 64
Source: MRED as distributed by MLS GRID. This data may not be complete. We recommend contacting the local school district to confirm school assignments for this home.
Similar homes
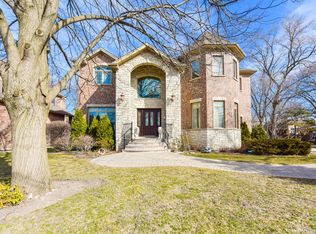
- $625,0003 bd2 ba2.1k sqft1937 Nottingham Ln, Wheaton, IL 60189New
 MLS ID #12733975, Rosemary Strodtman, Keller Williams Premiere Properties. MRED as distributed by MLS GRID
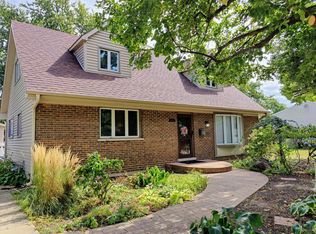
 - $329,0003 bd1 ba1k sqft1308 Margret St, Des Plaines, IL 60018New
 MLS ID #12751268, Lauren Voss, ABR, RE/MAX Action. MRED as distributed by MLS GRID
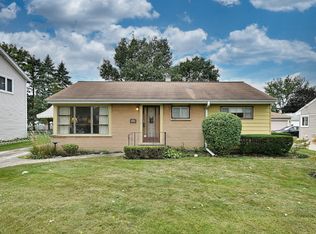
 - $365,0004 bd2 ba1.6k sqft7815 Carlisle Dr, Hanover Park, IL 60133Active
 MLS ID #12566847, Joseph Taylor, ABR, Century 21 Integra. MRED as distributed by MLS GRID
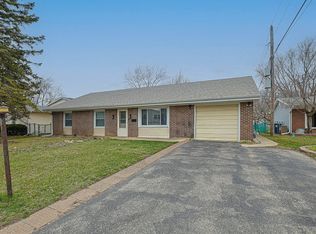
 - $425,0004 bd3 ba1.8k sqft16 Joyce Ln, Streamwood, IL 60107Active
 MLS ID #12753149, Dorota Dynak, Coldwell Banker Realty. MRED as distributed by MLS GRID
