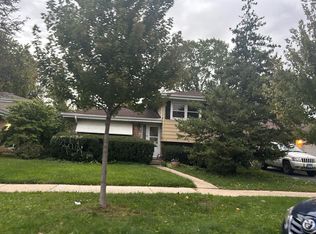
Spacious 4 bedroom 2 1/2 bath Niles home with Park Ridge schools. Central air, finished basement with half bath. Very large kitchen with sliding doors to a deck. Fenced yard. walk to shopping, restaurants.
Active
$485,000
8122 N Overhill Ave, Niles, IL 60714
4beds
1,536sqft
Single Family Residence
Built in 1952
6,650 Square Feet Lot
$-- Zestimate®
$316/sqft
$-- HOA
What's special
Fenced yardVery large kitchenCentral air
- 54 days
- 583
- 11
Zillow last checked:
Listing updated:
Listed by:
Timothy Guzzetta 847-208-6854,
Baird & Warner,
Kenneth Guzzetta 847-420-7707,
Baird & Warner
Source: MRED as distributed by MLS GRID,MLS#: 12755241
Facts & features
Interior
Bedrooms & bathrooms
- Bedrooms: 4
- Bathrooms: 3
- Full bathrooms: 2
- 1/2 bathrooms: 1
Rooms
- Room types: Recreation Room
Primary bedroom
- Features: Flooring (Carpet)
- Area: 238 Square Feet
- Dimensions: 17X14
Bedroom 2
- Area: 120 Square Feet
- Dimensions: 12X10
Bedroom 3
- Level: Main
- Area: 140 Square Feet
- Dimensions: 14X10
Bedroom 4
- Level: Main
- Area: 140 Square Feet
- Dimensions: 14X10
Dining room
- Features: Flooring (Laminate), Window Treatments (Blinds)
- Level: Main
- Dimensions: COMBO
Kitchen
- Features: Flooring (Laminate), Window Treatments (Blinds)
- Level: Main
- Area: 264 Square Feet
- Dimensions: 22X12
Laundry
- Level: Basement
- Area: 250 Square Feet
- Dimensions: 25X10
Living room
- Features: Flooring (Hardwood), Window Treatments (Blinds)
- Level: Main
- Area: 216 Square Feet
- Dimensions: 18X12
Recreation room
- Level: Basement
- Area: 378 Square Feet
- Dimensions: 21X18
Heating
- Forced Air
Cooling
- Central Air
Appliances
- Included: Range, Dishwasher, Refrigerator, Washer, Dryer
Features
- Basement: Finished,Full
Interior area
- Total structure area: 0
- Total interior livable area: 1,536 sqft
Property
Parking
- Total spaces: 2
- Parking features: Concrete, Garage Door Opener, Yes, Garage Owned, Detached, Garage
- Garage spaces: 2
- Has uncovered spaces: Yes
Accessibility
- Accessibility features: No Disability Access
Features
- Stories: 2
Lot
- Size: 6,650 Square Feet
- Dimensions: 133x50
Details
- Parcel number: 09243130430000
- Special conditions: None
Construction
Type & style
- Home type: SingleFamily
- Property subtype: Single Family Residence
Materials
- Aluminum Siding
- Foundation: Concrete Perimeter
- Roof: Asphalt
Condition
- New construction: No
- Year built: 1952
Utilities & green energy
- Electric: 200+ Amp Service
- Sewer: Public Sewer
- Water: Lake Michigan
Community & HOA
HOA
- Services included: None
Location
- Region: Niles
Financial & listing details
- Price per square foot: $316/sqft
- Tax assessed value: $340,000
- Annual tax amount: $7,759
- Date on market: 9/10/2026
- Ownership: Fee Simple
Estimated market value
Not available
Estimated sales range
Not available
Not available
Price history
| Date | Event | Price |
|---|---|---|
| 9/10/2026 | Listed for sale | $485,000+67.2%$316/sqft |
Source:  MRED as distributed by MLS GRID #12755241 Report a problem | ||
| 8/14/2009 | Sold | $290,000-10.8%$189/sqft |
Source: MRED as distributed by MLS GRID #07060019 Report a problem | ||
| 4/9/2009 | Listing removed | $325,000$212/sqft |
Source: Coldwell Banker** #07060019 Report a problem | ||
| 1/31/2009 | Price change | $325,000-2.7%$212/sqft |
Source: Coldwell Banker** #07060019 Report a problem | ||
| 1/9/2009 | Price change | $334,000-4.3%$217/sqft |
Source: Coldwell Banker** #07060019 Report a problem | ||
| 11/20/2008 | Listed for sale | $349,000+10.4%$227/sqft |
Source: Coldwell Banker** #07060019 Report a problem | ||
| 7/28/2003 | Sold | $316,000+98.7%$206/sqft |
Source: Public Record Report a problem | ||
| 6/15/1995 | Sold | $159,000$104/sqft |
Source: Public Record Report a problem | ||
Public tax history
| Year | Property taxes | Tax assessment |
|---|---|---|
| 2024 | $8,301 +7% | $34,000 |
| 2023 | $7,759 +7.7% | $34,000 |
| 2022 | $7,205 +4.5% | $34,000 +19.1% |
| 2021 | $6,898 +5.1% | $28,540 |
| 2020 | $6,560 +0.8% | $28,540 -10% |
| 2019 | $6,507 -4.2% | $31,712 +4.3% |
| 2018 | $6,795 +0.6% | $30,413 |
| 2017 | $6,757 -1.2% | $30,413 |
| 2016 | $6,840 +21.9% | $30,413 +27.1% |
| 2015 | $5,613 +2.2% | $23,924 |
| 2014 | $5,491 +3.3% | $23,924 |
| 2013 | $5,314 -6.7% | $23,924 -15.1% |
| 2012 | $5,697 +0.8% | $28,176 |
| 2011 | $5,654 0% | $28,176 |
| 2010 | $5,654 -14.3% | $28,176 -10% |
| 2009 | $6,595 +34.6% | $31,307 -12% |
| 2008 | $4,901 -24.5% | $35,577 |
| 2007 | $6,489 +27% | $35,577 +32.5% |
| 2006 | $5,109 +6.1% | $26,846 |
| 2005 | $4,816 +4.9% | $26,846 |
| 2004 | $4,591 +24.1% | $26,846 +33.3% |
| 2003 | $3,699 +13.6% | $20,135 |
| 2002 | $3,255 +11.2% | $20,135 |
| 2001 | $2,926 +1.1% | $20,135 +16% |
| 2000 | $2,896 +2.9% | $17,362 |
| 1999 | $2,813 | $17,362 |
Find assessor info on the county website
Monthly payment
Est. payment
Payment breakdown
Explore the cost of this home by adjusting the details. Changes won't be saved.Climate risks
Neighborhood: Oakton Manor
Nearby schools
Schools provided by the listing agent
- Elementary: Eugene Field Elementary School
- Middle: Emerson Middle School
- High: Maine South High School
- District: 64
Source: MRED as distributed by MLS GRID. This data may not be complete. We recommend contacting the local school district to confirm school assignments for this home.
Similar homes
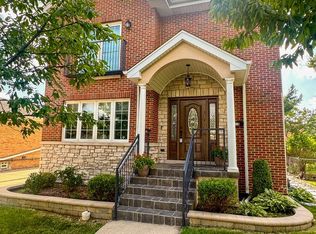
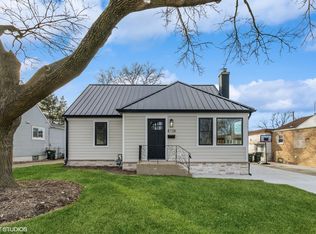
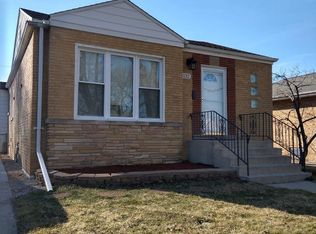
- $--4 bd3 ba1.7k sqft9508 Oliphant Ave, Morton Grove, IL 60053Auction
 Auction.com 2
- $535,0004 bd2 ba1.9k sqft4349 N Olcott Ave, Norridge, IL 60706New
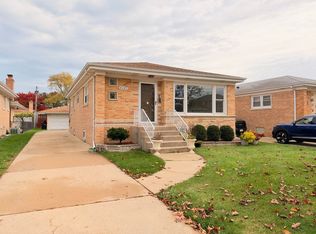 MLS ID #12798697, Ayham Salamah, HomeSmart Realty Group. MRED as distributed by MLS GRID
- $--3 bd2 ba1.1k sqft2109 Plainfield Dr, Des Plaines, IL 60018Auction
 Auction.com 2
- $--4 bd2 ba1.5k sqft1828 N Sayre Ave, Chicago, IL 60707Auction
 Auction.com 2
